
547 Van Davis Road Nw, Georgetown, TN 37336
Local realty services provided by:Better Homes and Gardens Real Estate Heritage Group
547 Van Davis Road Nw,Georgetown, TN 37336
$330,000
- 3 Beds
- 2 Baths
- 1,484 sq. ft.
- Single family
- Active
Listed by: cindy rhoda
Office: realty one group experts
MLS#:3269768
Source:NASHVILLE
Price summary
- Price:$330,000
- Price per sq. ft.:$222.37
About this home
Welcome to 547 Van Davis Dr NW, a charming 3-bed, 2-bath home nestled on a beautiful corner lot in Georgetown. This 1,484 sq ft residence offers an inviting layout with a full 1,484 sq ft unfinished basement--perfect for storage, hobbies, or future expansion.
The front of the home is lined with windows, filling the living spaces with natural light. The kitchen features stylish countertops that add warmth and character. Outdoors, the fenced backyard is ideal for pets, and the property is dotted with mature trees and thriving grapevines--including muscadines and a delightful ''mystery'' variety. With two parcels you'll enjoy space, privacy, and the charm of country living with room to grow.
Contact an agent
Home facts
- Year built:1975
- Subdivision & Development:Ridgeview Hight
- Listing ID #:3269768
- Added:47 day(s) ago
- Updated:August 26, 2026 at 02:24 PM
Rooms and interior
- Bedrooms:3
- Total bathrooms:2
- Full bathrooms:2
- Flooring:Tile
- Kitchen Description:Dishwasher
- Basement:Yes
- Basement Description:Full, Unfinished
- Living area:1,484 sq. ft.
Heating and cooling
- Cooling:Ceiling Fan(s), Central Air
- Heating:Central
- Central air:Yes
Structure and exterior
- Roof:Shingle
- Year built:1975
- Building area:1,484 sq. ft.
- Lot area:0.69 Acres
- Lot Features:Sloped
- Architectural Style:Ranch
- Construction Materials:Brick
- Exterior Features:Deck
- Levels:1 Story
Schools
- High school:Walker Valley High School
- Elementary school:Hopewell Elementary School
Utilities
- Water:Public, Water Available
- Sewer:Septic Tank
Finances and disclosures
- Price:$330,000
- Price per sq. ft.:$222.37
- Tax amount:$954
Features and amenities
- Appliances:Dishwasher, Washer
- Laundry features:Dryer, Washer
- Amenities:Ceiling Fan(s), High Speed Internet, Smoke Detector(s)
Parking
- Total parking spaces:2
- Parking description:Attached, Concrete, Driveway
- Garage:Yes
- Garage spaces:2
 Copyright 2026 Realtracs Mls. All rights reserved. Realtracs Mls provides content displayed here (“provided content”) on an “as is” basis and makes no representations or warranties regarding the provided content, including, but not limited to those of non-infringement, timeliness, accuracy, or completeness. Individuals and companies using information presented are responsible for verification and validation of information they utilize and present to their customers and clients. Realtracs Mls will not be liable for any damage or loss resulting from use of the provided content or the products available through Portals, IDX, VOW, and/or Syndication. Recipients of this information shall not resell, redistribute, reproduce, modify, or otherwise copy any portion thereof without the expressed written consent of Realtracs Mls.
New listings near 547 Van Davis Road Nw
- New
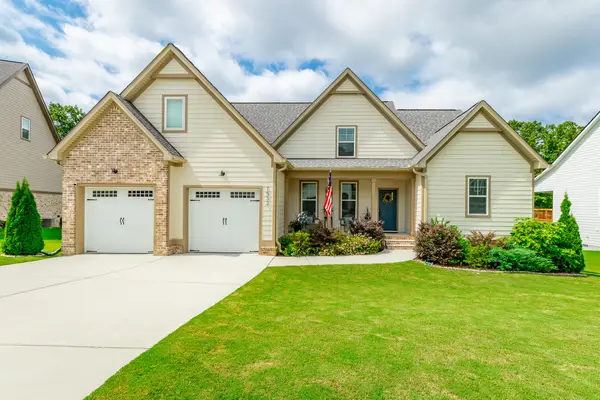 $579,000Active3 beds 3 baths2,516 sq. ft.
7532 Peytons Rise Way, Georgetown, TN 37336
MLS# 1541304Listed by: EXP REALTY LLC - New
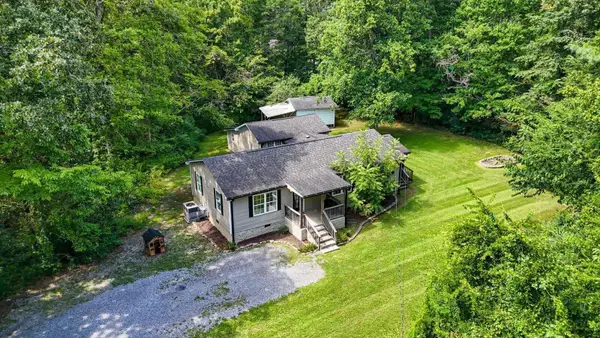 $300,000Active3 beds 2 baths1,950 sq. ft.
10839 Ooltewah Georgetown Road, Georgetown, TN 37336
MLS# 3515998Listed by: GREATER DOWNTOWN REALTY DBA KELLER WILLIAMS REALTY - New
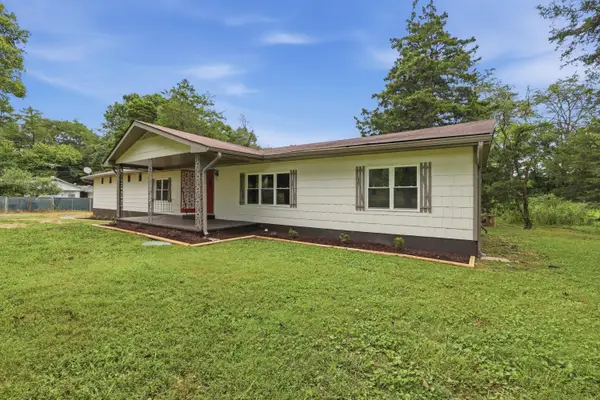 $325,000Active4 beds 3 baths1,836 sq. ft.
11134 Highway 58, Georgetown, TN 37336
MLS# 1541032Listed by: LPT REALTY LLC  $799,000Active3 beds 2 baths2,408 sq. ft.
220 Sam Johnson Road Nw, Georgetown, TN 37336
MLS# 3510260Listed by: COMPASS GROUP REALTY LLC $830,000Active3 beds 3 baths2,760 sq. ft.
236 Sam Johnson Road Nw, Georgetown, TN 37336
MLS# 1540339Listed by: COMPASS GROUP REALTY,LLC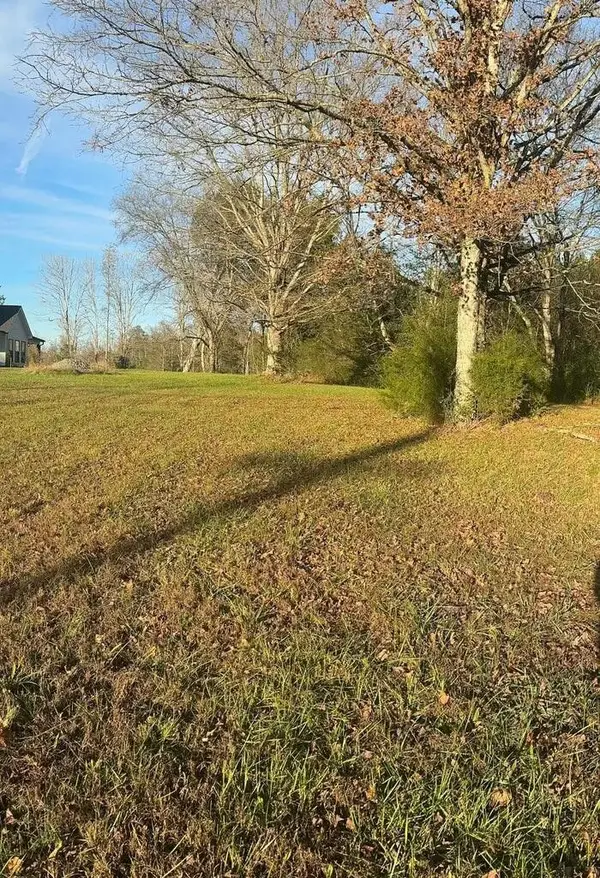 $54,900Active0.88 Acres
0 Georgetown Road Nw, Cleveland, TN 37312
MLS# 3298210Listed by: GREATER CHATTANOOGA REALTY, KELLER WILLIAMS REALTY $799,000Active44 Acres
NW Eads Bluff Rd, Georgetown, TN 37336
MLS# 1348756Listed by: WHITETAIL PROPERTIES REAL ESTATE, LLC $799,000Active44 Acres
847 Eads Bluff Road Nw, Georgetown, TN 37336
MLS# 1539041Listed by: WHITETAIL PROPERTIES REAL ESTATE LLC $279,900Active3 beds 2 baths1,388 sq. ft.
960 Ware Lane, Georgetown, TN 37336
MLS# 20263612Listed by: RE/MAX EXPERIENCE


Protect your home and budget from life's surprises with an Assurant Home Warranty, backed by a partner that supports you through every step of homeownership. Explore Plans.
© 2026 Better Homes and Gardens Real Estate LLC. An Anywhere Real Estate company. All rights reserved. Better Homes and Gardens® Real Estate is a registered trademark owned by Meredith Operations Corporation, licensed to Better Homes and Gardens Real Estate LLC and used with permission. Better Homes and Gardens Real Estate LLC fully supports the principles of the Fair Housing Act and the Equal Opportunity Act. Listing information is deemed reliable but is not guaranteed accurate.
Each office is independently owned and operated.
Any services or products provided by third parties are not provided by, affiliated with or related to Better Homes and Gardens Real Estate LLC, or its affiliated companies.