
7441 Peytons Rise Way #Lot 37, Georgetown, TN 37336
Local realty services provided by:Better Homes and Gardens Real Estate Signature Brokers
7441 Peytons Rise Way #Lot 37,Georgetown, TN 37336
$565,000
- 3 Beds
- 3 Baths
- 2,517 sq. ft.
- Single family
- Active
Listed by: kelly k jooma
Office: zach taylor - chattanooga
MLS#:1545583
Source:TN_CAR
Price summary
- Price:$565,000
- Price per sq. ft.:$224.47
About this home
Space, style, and versatility come together beautifully at 7441 Peytons Rise Way! Offering 2,517 square feet of inviting living space, this thoughtfully designed home features 3 bedrooms, 2.5 bathrooms, and a flexible floor plan that offers room for both everyday living and entertaining. One of the standout features is the sunroom, a bright and versatile space that can easily serve as a private home office, reading retreat, or additional sitting area. The spacious layout provides a wonderful balance of comfort and functionality, with room to gather, relax, and make lasting memories. Whether you're looking for a dedicated work-from-home space, room to entertain, or simply a home that offers flexibility for your lifestyle, this Georgetown property is one you won't want to miss!
Contact an agent
Home facts
- Year built:2022
- Subdivision & Development:Grasshopper Ests
- Listing ID #:1545583
- Added:1 day(s) ago
- Updated:November 02, 2026 at 08:11 PM
Rooms and interior
- Bedrooms:3
- Total bathrooms:3
- Full bathrooms:2
- Half bathrooms:1
- Rooms Total:11
- Flooring:Carpet, Luxury Vinyl, Tile
- Dining Description:Breakfast Room, Separate Dining Room
- Bathrooms Description:Double Vanity, Separate Shower, Soaking Tub, Tub/shower Combo
- Kitchen Description:Kitchen Island
- Bedroom Description:Primary Downstairs
- Basement:Yes
- Living area:2,517 sq. ft.
Heating and cooling
- Cooling:Central Air, Electric
- Heating:Central, Electric, Heating
- Central air:Yes
Structure and exterior
- Roof:Shingle
- Year built:2022
- Building area:2,517 sq. ft.
- Lot area:0.47 Acres
- Construction Materials:Fiber Cement
- Exterior Features:Rain Gutters
- Foundation Description:Block
- Levels:One
Utilities
- Water:Public, Water Connected
- Sewer:Septic Tank
Finances and disclosures
- Price:$565,000
- Price per sq. ft.:$224.47
- Tax amount:$1,966
Features and amenities
- Amenities:High Ceilings, Pantry, Walk-In Closet(s)
Parking
- Parking description:Attached Garage, Driveway, Garage, Garage Door Opener, Garage Faces Front, Kitchen Level
- Garage:Yes
New listings near 7441 Peytons Rise Way #Lot 37
- New
 $540,000Active3 beds 3 baths2,220 sq. ft.
7436 Peytons Rise Way, Georgetown, TN 37336
MLS# 3628687Listed by: ZACH TAYLOR CHATTANOOGA - New
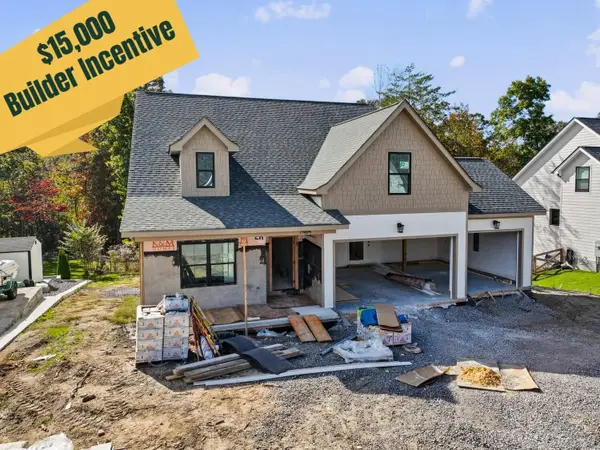 $540,000Active3 beds 3 baths2,100 sq. ft.
7484 Peytons Rise Way, Georgetown, TN 37336
MLS# 3628724Listed by: ZACH TAYLOR CHATTANOOGA - New
 $540,000Active3 beds 3 baths2,220 sq. ft.
7436 Peytons Rise Way #Lot 51, Georgetown, TN 37336
MLS# 1545404Listed by: ZACH TAYLOR - CHATTANOOGA - New
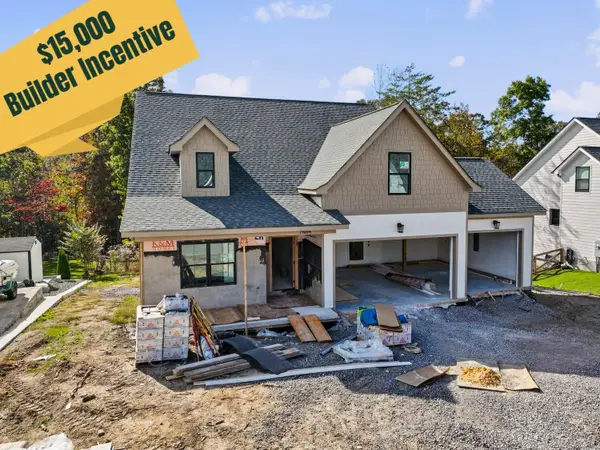 $540,000Active3 beds 3 baths2,100 sq. ft.
7484 Peytons Rise Way #Lot 54, Georgetown, TN 37336
MLS# 1545413Listed by: ZACH TAYLOR - CHATTANOOGA - New
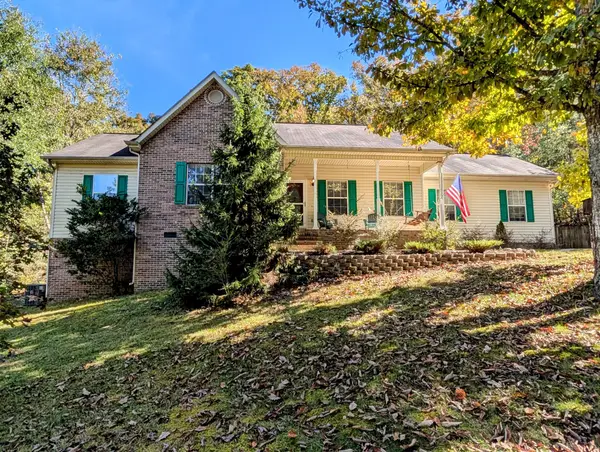 $280,000Active3 beds 2 baths1,344 sq. ft.
1447 Eads Bluff Rd Nw, Georgetown, TN 37336
MLS# 3627679Listed by: COLDWELL BANKER KINARD REALTY  $43,500Active1.71 Acres
855 Ware Lane, Georgetown, TN 37336
MLS# 1544932Listed by: ELLIS LEDFORD PROPERTIES, LLC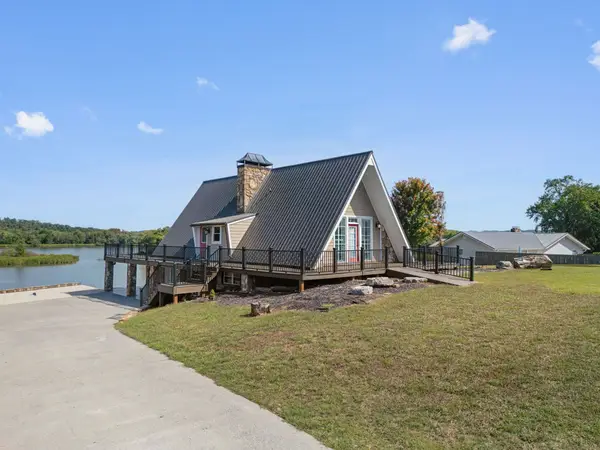 $900,000Active2 beds 3 baths1,795 sq. ft.
234 Windmill Lane, Georgetown, TN 37336
MLS# 3623333Listed by: KELLER WILLIAMS CLEVELAND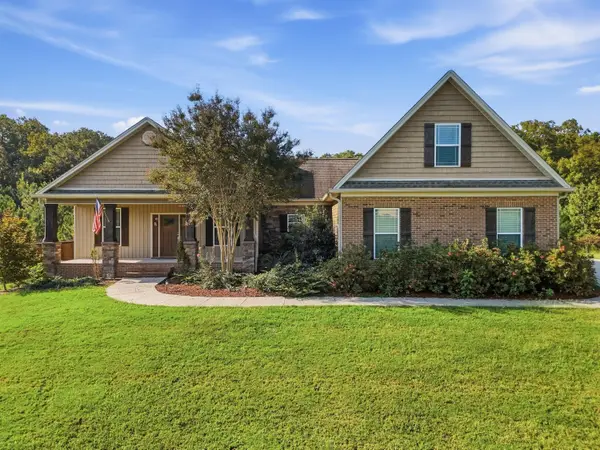 $685,000Active3 beds 3 baths2,238 sq. ft.
125 Reserve Drive Nw, Georgetown, TN 37336
MLS# 1544793Listed by: RICHARDSON GROUP $385,000Pending4 beds 4 baths2,104 sq. ft.
3184 State Highway 58, Georgetown, TN 37336
MLS# 1544298Listed by: KELLER WILLIAMS REALTY


Protect your home and budget from life's surprises with an Assurant Home Warranty, backed by a partner that supports you through every step of homeownership. Explore Plans.
© 2026 Better Homes and Gardens Real Estate LLC. An Anywhere Real Estate company. All rights reserved. Better Homes and Gardens® Real Estate is a registered trademark owned by Meredith Operations Corporation, licensed to Better Homes and Gardens Real Estate LLC and used with permission. Better Homes and Gardens Real Estate LLC fully supports the principles of the Fair Housing Act and the Equal Opportunity Act. Listing information is deemed reliable but is not guaranteed accurate.
Each office is independently owned and operated.
Any services or products provided by third parties are not provided by, affiliated with or related to Better Homes and Gardens Real Estate LLC, or its affiliated companies.