
7532 Peytons Rise Way, Georgetown, TN 37336
Local realty services provided by:Better Homes and Gardens Real Estate Jackson Realty
7532 Peytons Rise Way,Georgetown, TN 37336
$579,000
- 3 Beds
- 3 Baths
- 2,516 sq. ft.
- Single family
- Active
Listed by: tracy denton, doc denton
Office: exp realty llc.
MLS#:1541304
Source:TN_CAR
Price summary
- Price:$579,000
- Price per sq. ft.:$230.13
About this home
Are you looking for a convenient country lifestyle? Are you looking to be away from it all but not too far that you feel left out of the world? Are you looking for peace and privacy but a neighborhood that has get togethers and that down home feel where you can ask for a cup of sugar when needed. If you answered yes, you are in luck!
Welcome home 7532 Peytons Rise Way. This beautiful home is in Grasshopper Estates in scenic Georgetown, TN! Centrally located between Ooltewah, Cleveland, and Dayton with just a 40 minute drive to downtown Chattanooga.
Entering the home is as breathtaking as the drive to it. Enjoy a bright and timeless interior that creates a seamless flow between the exterior and interior selections. This home will be the perfect space for everyone, with its thoughtfully designed layout and spacious living spaces.
The designer kitchen boasts ample cabinetry along with beautiful quartz, a walk-in pantry and large working island - perfect for all of you chefs out there! Tucked away on the back corner of the main level, enjoy a master retreat like no other, complete with a spacious en-suite and a walk-in closet featuring custom built ins. The dining room could also make the perfect flex space serving as an office area or wonderful entertaining space for formal occasions.
Make your way upstairs where you will find 2 additional bedrooms, 1 full bathroom, and a large bonus room ready for you to personalize to your needs!
As Fall and football season gear up, retreat to the covered back porch overlooking OVER 1 ACRE of property to enjoy the game or the crisp temperatures. Keep an eye out as deer and other wildlife are plentiful. You will be delighted with the oversized garage that fits a full size truck. This home is not lacking storage from the large closets, walk out attached and even a fantastic crawl space with enough room to stand store lawn equipment. Enjoy elevated country living here in Grasshopper Estates. Schedule your private tour today!...
Contact an agent
Home facts
- Year built:2024
- Subdivision & Development:Grasshopper Ests
- Listing ID #:1541304
- Added:1 day(s) ago
- Updated:August 26, 2026 at 02:56 PM
Rooms and interior
- Bedrooms:3
- Total bathrooms:3
- Full bathrooms:2
- Half bathrooms:1
- Rooms Total:10
- Flooring:Carpet, Luxury Vinyl, Tile
- Dining Description:Breakfast Room, Eat-in Kitchen, Separate Dining Room
- Bathrooms Description:Double Vanity, Separate Shower, Soaking Tub, Tub/shower Combo
- Kitchen Description:Eat-in Kitchen, Kitchen Island
- Bedroom Description:Primary Downstairs
- Basement:Yes
- Living area:2,516 sq. ft.
Heating and cooling
- Cooling:Central Air, Electric
- Heating:Central, Electric, Heating
- Central air:Yes
Structure and exterior
- Roof:Shingle
- Year built:2024
- Building area:2,516 sq. ft.
- Lot area:1.15 Acres
- Construction Materials:Brick, HardiPlank Type, Stone
- Exterior Features:Rain Gutters
- Foundation Description:Block
- Levels:One and One Half
Utilities
- Water:Public, Water Available, Water Connected
- Sewer:Septic Tank
Finances and disclosures
- Price:$579,000
- Price per sq. ft.:$230.13
- Tax amount:$1,958
Features and amenities
- Amenities:Beamed Ceilings, Ceiling Fan(s), Chandelier, Entrance Foyer, High Ceilings, High Speed Internet, Open Floorplan, Pantry, Stone Counters, Walk-In Closet(s)
Parking
- Parking description:Attached Garage, Concrete, Driveway, Garage Door Opener, Garage Faces Front, Kitchen Level
- Garage:Yes
New listings near 7532 Peytons Rise Way
- New
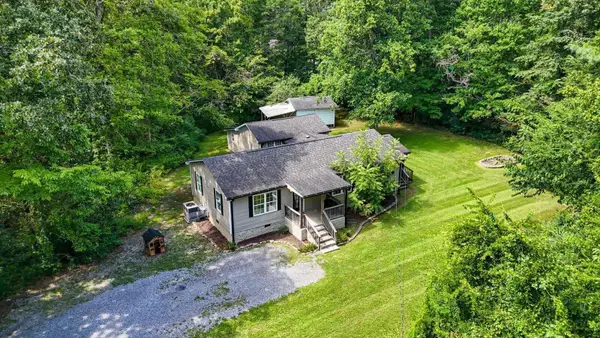 $300,000Active3 beds 2 baths1,950 sq. ft.
10839 Ooltewah Georgetown Road, Georgetown, TN 37336
MLS# 3515998Listed by: GREATER DOWNTOWN REALTY DBA KELLER WILLIAMS REALTY - New
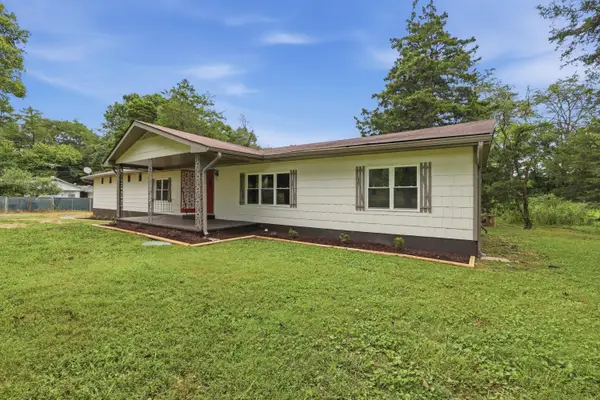 $325,000Active4 beds 3 baths1,836 sq. ft.
11134 Highway 58, Georgetown, TN 37336
MLS# 1541032Listed by: LPT REALTY LLC  $799,000Active3 beds 2 baths2,408 sq. ft.
220 Sam Johnson Road Nw, Georgetown, TN 37336
MLS# 3510260Listed by: COMPASS GROUP REALTY LLC- Open Sun, 12:30 to 2:30pm
 $815,000Active3 beds 3 baths2,760 sq. ft.
236 Sam Johnson Road Nw, Georgetown, TN 37336
MLS# 1540339Listed by: COMPASS GROUP REALTY,LLC 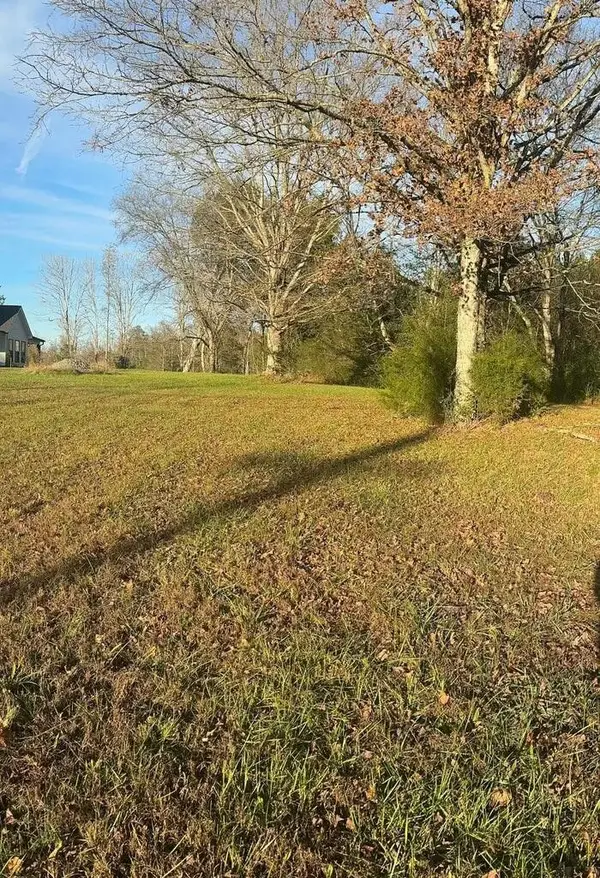 $54,900Active0.88 Acres
0 Georgetown Road Nw, Cleveland, TN 37312
MLS# 3298210Listed by: GREATER CHATTANOOGA REALTY, KELLER WILLIAMS REALTY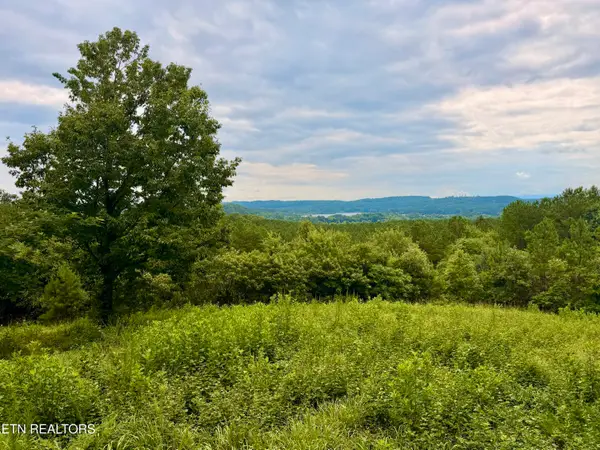 $799,000Active44 Acres
NW Eads Bluff Rd, Georgetown, TN 37336
MLS# 1348756Listed by: WHITETAIL PROPERTIES REAL ESTATE, LLC $799,000Active44 Acres
847 Eads Bluff Road Nw, Georgetown, TN 37336
MLS# 1539041Listed by: WHITETAIL PROPERTIES REAL ESTATE LLC $279,900Active3 beds 2 baths1,388 sq. ft.
960 Ware Lane, Georgetown, TN 37336
MLS# 20263612Listed by: RE/MAX EXPERIENCE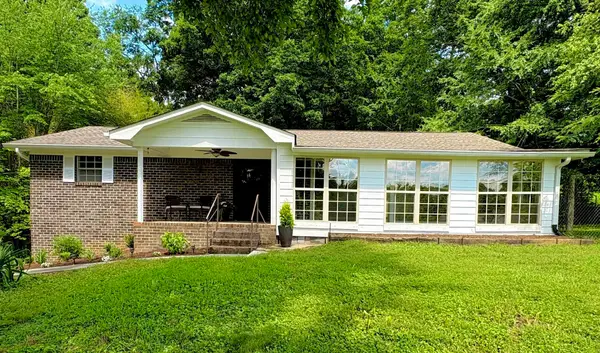 $330,000Active3 beds 2 baths1,484 sq. ft.
547 Van Davis Road Nw, Georgetown, TN 37336
MLS# 3269768Listed by: REALTY ONE GROUP EXPERTS


Protect your home and budget from life's surprises with an Assurant Home Warranty, backed by a partner that supports you through every step of homeownership. Explore Plans.
© 2026 Better Homes and Gardens Real Estate LLC. An Anywhere Real Estate company. All rights reserved. Better Homes and Gardens® Real Estate is a registered trademark owned by Meredith Operations Corporation, licensed to Better Homes and Gardens Real Estate LLC and used with permission. Better Homes and Gardens Real Estate LLC fully supports the principles of the Fair Housing Act and the Equal Opportunity Act. Listing information is deemed reliable but is not guaranteed accurate.
Each office is independently owned and operated.
Any services or products provided by third parties are not provided by, affiliated with or related to Better Homes and Gardens Real Estate LLC, or its affiliated companies.