
960 Ware Lane, Georgetown, TN 37336
Local realty services provided by:Better Homes and Gardens Real Estate Signature Brokers
960 Ware Lane,Georgetown, TN 37336
$279,900
- 3 Beds
- 2 Baths
- 1,388 sq. ft.
- Mobile / Manufactured
- Active
Listed by: teresa young
Office: re/max experience
MLS#:20263612
Source:TN_RCAR
Price summary
- Price:$279,900
- Price per sq. ft.:$201.66
About this home
Completely remodeled and move-in ready! This like-new 3-bedroom, 2-bath home is situated on approximately 5 beautiful, level acres with breathtaking panoramic views that you'll never want to leave. Featuring a desirable open floor plan, the spacious living room flows seamlessly into the stunning kitchen complete with new stainless steel appliances, new cabinetry, pantry, bar seating, and a window over the sink perfectly positioned to capture the incredible scenery.
The split-bedroom design offers privacy, with a spacious primary suite featuring a beautiful adjoining bath with a walk-in shower. Two additional bedrooms, a second full bath, and an oversized laundry room complete the thoughtfully designed interior.
No detail was overlooked in this total renovation! Updates include new sheetrock throughout, new windows, new HVAC, new flooring, new light fixtures, all-new bathrooms, new cabinets, and so much more.
Step outside onto the expansive wraparound deck and take in the spectacular countryside, mature trees, and panoramic views for miles. In the fall and winter, enjoy seasonal views of the Hiwassee River through the trees. Approximately one acre is enclosed with chain-link fencing, offering the perfect space for pets, children, or gardening. A storage building with an attached lean-to provides ample room for equipment, tools, and mowers.
Located just minutes from the Hiwassee River and only a short drive to Cleveland or Dayton, this property offers the perfect blend of peaceful country living and everyday convenience. The home is beautiful, but it's the incredible land and unforgettable views that will truly capture your heart. Schedule your private showing today!...
Contact an agent
Home facts
- Year built:1986
- Listing ID #:20263612
- Added:46 day(s) ago
- Updated:August 08, 2026 at 02:15 PM
Rooms and interior
- Bedrooms:3
- Total bathrooms:2
- Full bathrooms:2
- Flooring:Laminate
- Bathrooms Description:Bathroom Mirror(s), Walk-In Shower
- Kitchen Description:Dishwasher, Electric Range, Microwave, Refrigerator
- Bedroom Description:Split Bedrooms
- Basement Description:Crawl Space
- Living area:1,388 sq. ft.
Heating and cooling
- Cooling:Ceiling Fan(s), Central Air
- Heating:Central, Electric
- Central air:Yes
Structure and exterior
- Roof:Metal
- Year built:1986
- Building area:1,388 sq. ft.
- Lot area:5 Acres
- Lot Features:Mailbox, Rural
- Architectural Style:Manufactured/Mobile
- Construction Materials:Vinyl Siding
- Exterior Features:Deck, Front Porch, Rain Gutters, Side Porch
- Foundation Description:Brick/Mortar, Permanent
- Levels:1 Story
Schools
- High school:Meigs County
- Middle school:Meigs County
- Elementary school:Meigs South
Utilities
- Water:Public, Water Connected
- Sewer:Septic Tank
Finances and disclosures
- Price:$279,900
- Price per sq. ft.:$201.66
- Tax amount:$187
Features and amenities
- Appliances:Dishwasher, Electric Range, Microwave, Refrigerator
- Amenities:Bathroom Mirror(s), Ceiling Fan(s), Insulated Windows, Vinyl Frames
Parking
- Parking description:Driveway, Gravel, Off Street
New listings near 960 Ware Lane
- New
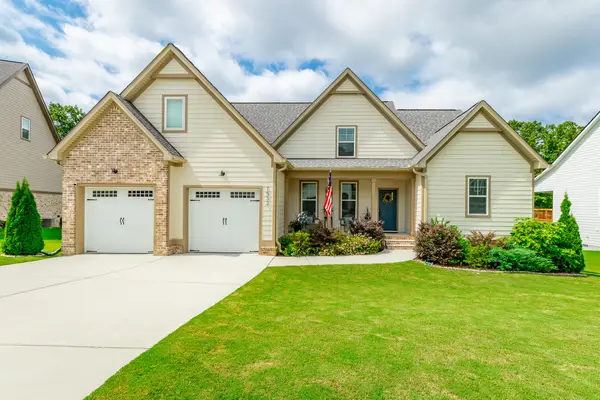 $579,000Active3 beds 3 baths2,516 sq. ft.
7532 Peytons Rise Way, Georgetown, TN 37336
MLS# 1541304Listed by: EXP REALTY LLC - New
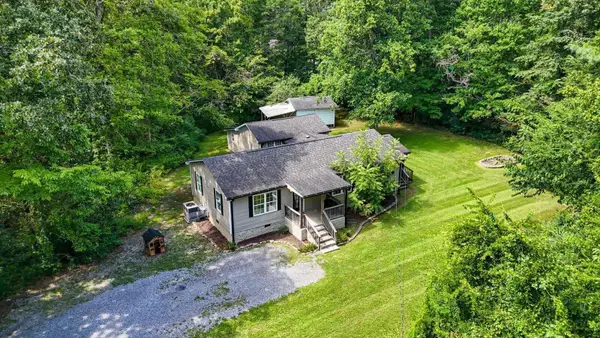 $300,000Active3 beds 2 baths1,950 sq. ft.
10839 Ooltewah Georgetown Road, Georgetown, TN 37336
MLS# 3515998Listed by: GREATER DOWNTOWN REALTY DBA KELLER WILLIAMS REALTY - New
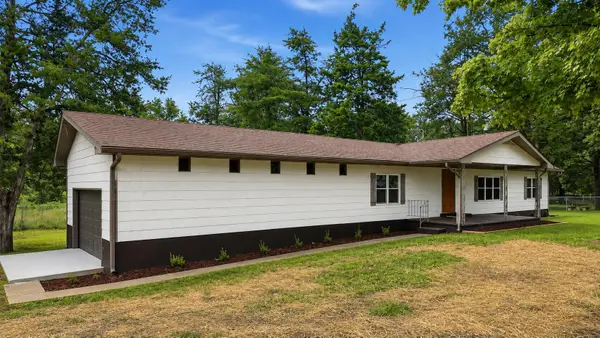 $325,000Active4 beds 3 baths1,836 sq. ft.
11134 Highway 58, Georgetown, TN 37336
MLS# 3514929Listed by: LPT REALTY LLC  $799,000Active3 beds 2 baths2,408 sq. ft.
220 Sam Johnson Road Nw, Georgetown, TN 37336
MLS# 3510260Listed by: COMPASS GROUP REALTY LLC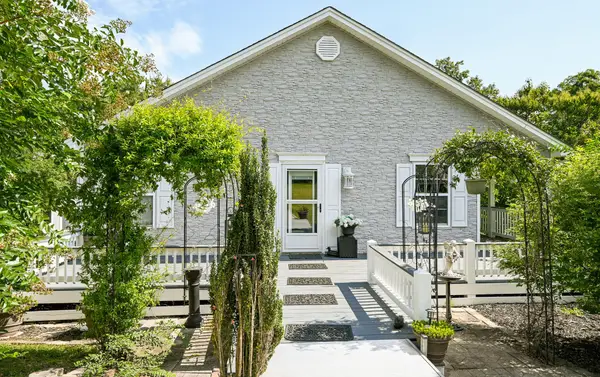 $830,000Active3 beds 3 baths2,760 sq. ft.
236 Sam Johnson Road Nw, Georgetown, TN 37336
MLS# 3499701Listed by: COMPASS GROUP REALTY LLC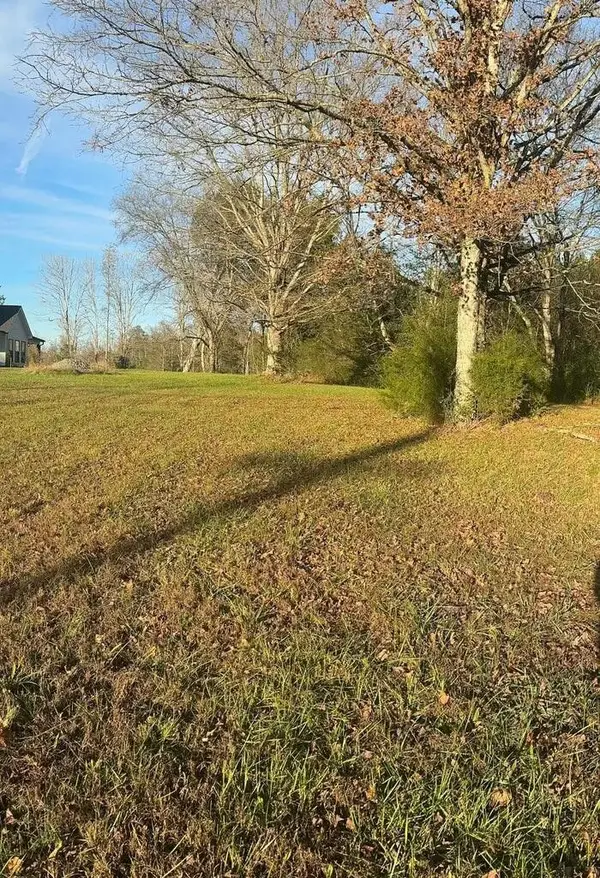 $54,900Active0.88 Acres
0 Georgetown Road Nw, Cleveland, TN 37312
MLS# 3298210Listed by: GREATER CHATTANOOGA REALTY, KELLER WILLIAMS REALTY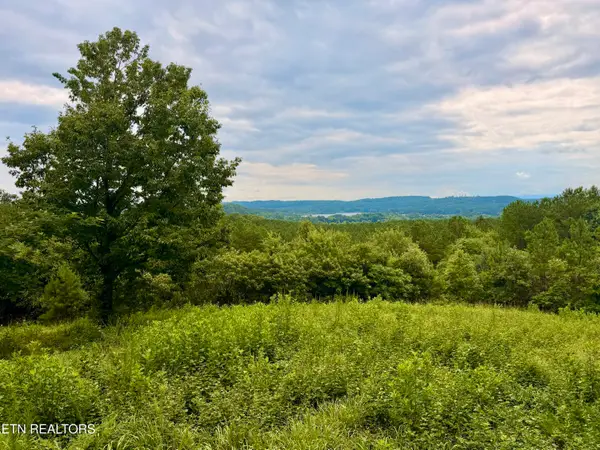 $799,000Active44 Acres
NW Eads Bluff Rd, Georgetown, TN 37336
MLS# 1348756Listed by: WHITETAIL PROPERTIES REAL ESTATE, LLC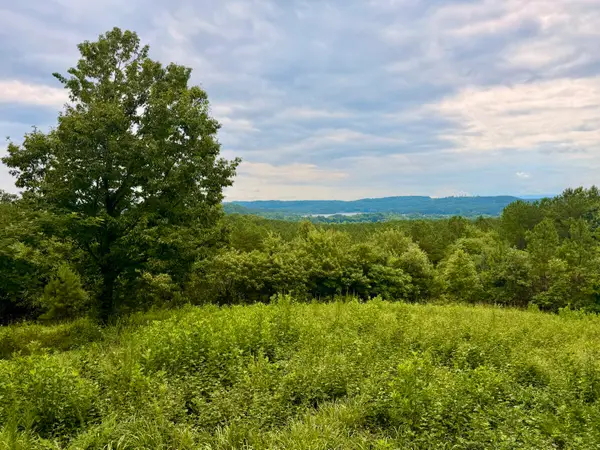 $799,000Active44 Acres
847 Eads Bluff Road Nw, Georgetown, TN 37336
MLS# 1539041Listed by: WHITETAIL PROPERTIES REAL ESTATE LLC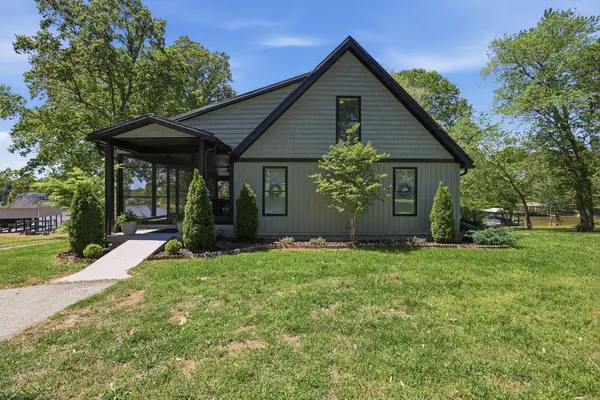 $1,225,000Active3 beds 3 baths3,100 sq. ft.
302 Windmill Lane, Georgetown, TN 37336
MLS# 3268534Listed by: ZACH TAYLOR CHATTANOOGA


Protect your home and budget from life's surprises with an Assurant Home Warranty, backed by a partner that supports you through every step of homeownership. Explore Plans.
© 2026 Better Homes and Gardens Real Estate LLC. An Anywhere Real Estate company. All rights reserved. Better Homes and Gardens® Real Estate is a registered trademark owned by Meredith Operations Corporation, licensed to Better Homes and Gardens Real Estate LLC and used with permission. Better Homes and Gardens Real Estate LLC fully supports the principles of the Fair Housing Act and the Equal Opportunity Act. Listing information is deemed reliable but is not guaranteed accurate.
Each office is independently owned and operated.
Any services or products provided by third parties are not provided by, affiliated with or related to Better Homes and Gardens Real Estate LLC, or its affiliated companies.