
1155 Ridge Hill Rd, Goodlettsville, TN 37072
Local realty services provided by:Better Homes and Gardens Real Estate Ben Bray & Associates
1155 Ridge Hill Rd,Goodlettsville, TN 37072
$399,900
- 4 Beds
- 2 Baths
- 2,116 sq. ft.
- Single family
- Active
Upcoming open houses
- Sun, Oct 2501:00 pm - 03:00 pm
Listed by: ralph harvey
Office: listwithfreedom.com
MLS#:3269543
Source:NASHVILLE
Price summary
- Price:$399,900
- Price per sq. ft.:$188.99
About this home
Enjoy peaceful country living just minutes from Nashville. 1.29 scenic acres with freshly refinished original hardwood floors, no HOA, and no city property taxes. 4 bed, 1.5 bath, 2,116 sq. ft. plus additional Florida room. Home features exposed wood beams, plentiful natural light, 2 fireplaces, and cedar-lined closets. The kitchen features new concrete countertops with a natural stone finish, while the bathrooms have been updated with a new vanities, new flooring, and new fixtures. Relax outdoors with mature trees, a fire pit, storage building, horses across the street, and abundant wildlife.
Contact an agent
Home facts
- Year built:1962
- Subdivision & Development:none
- Listing ID #:3269543
- Added:105 day(s) ago
- Updated:October 23, 2026 at 02:34 PM
Rooms and interior
- Bedrooms:4
- Total bathrooms:2
- Full bathrooms:1
- Half bathrooms:1
- Flooring:Carpet, Vinyl
- Kitchen Description:Dishwasher, Microwave
- Living area:2,116 sq. ft.
Heating and cooling
- Cooling:Ceiling Fan(s), Central Air
- Heating:Central, Electric
- Central air:Yes
Structure and exterior
- Roof:Shingle
- Year built:1962
- Building area:2,116 sq. ft.
- Lot area:1.29 Acres
- Architectural Style:Traditional
- Construction Materials:Stucco, Wood Siding
- Exterior Features:Patio
- Levels:1 Story
Schools
- High school:White House High School
- Middle school:White House Middle School
- Elementary school:Millersville Elementary
Utilities
- Water:Public, Water Available
- Sewer:Septic Tank
Finances and disclosures
- Price:$399,900
- Price per sq. ft.:$188.99
- Tax amount:$1,186
Features and amenities
- Appliances:Dishwasher, Microwave
- Amenities:Ceiling Fan(s)
Parking
- Parking description:Driveway
 Copyright 2026 Realtracs Mls. All rights reserved. Realtracs Mls provides content displayed here (“provided content”) on an “as is” basis and makes no representations or warranties regarding the provided content, including, but not limited to those of non-infringement, timeliness, accuracy, or completeness. Individuals and companies using information presented are responsible for verification and validation of information they utilize and present to their customers and clients. Realtracs Mls will not be liable for any damage or loss resulting from use of the provided content or the products available through Portals, IDX, VOW, and/or Syndication. Recipients of this information shall not resell, redistribute, reproduce, modify, or otherwise copy any portion thereof without the expressed written consent of Realtracs Mls.
New listings near 1155 Ridge Hill Rd
- Coming Soon
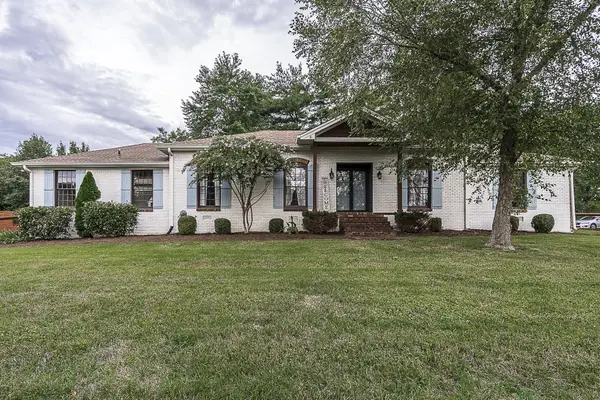 $625,000Coming Soon4 beds 3 baths3,229 sq. ft.
1006 Emily Dr, Goodlettsville, TN 37072
MLS# 2600921Listed by: HAVEN REAL ESTATE - New
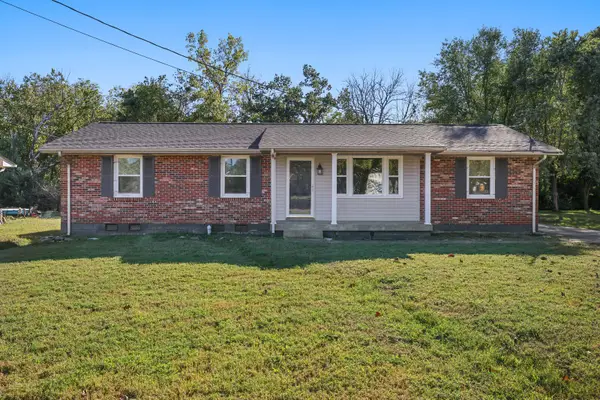 $299,900Active3 beds 1 baths1,103 sq. ft.
445 Janette Ave, Goodlettsville, TN 37072
MLS# 3624470Listed by: THE ASHTON REAL ESTATE GROUP OF RE/MAX ADVANTAGE - New
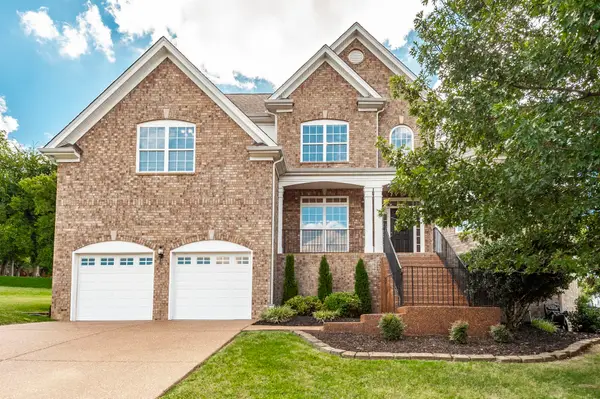 $599,900Active4 beds 3 baths2,844 sq. ft.
2054 Katherine Dr, Goodlettsville, TN 37072
MLS# 3623671Listed by: COMPASS - Open Sun, 2 to 4pmNew
 $649,900Active4 beds 3 baths3,786 sq. ft.
145 N Wynridge Way, Goodlettsville, TN 37072
MLS# 3622815Listed by: COMPASS RE - New
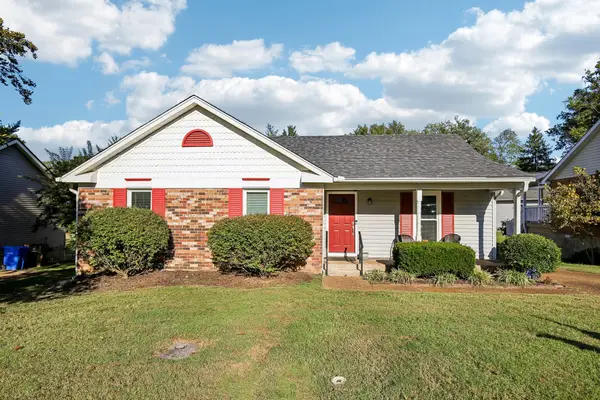 $310,000Active3 beds 2 baths1,422 sq. ft.
115 Welshwood Ct, Goodlettsville, TN 37072
MLS# 3622165Listed by: BELLSHIRE REALTY, LLC - New
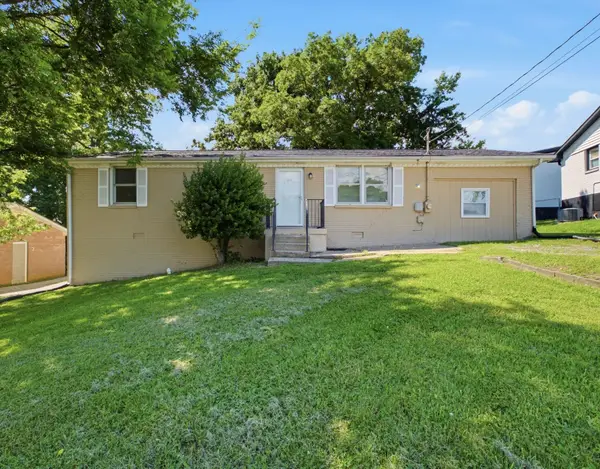 $309,900Active3 beds 2 baths1,350 sq. ft.
311 Janette Ave, Goodlettsville, TN 37072
MLS# 3621373Listed by: RE/MAX CHOICE PROPERTIES - New
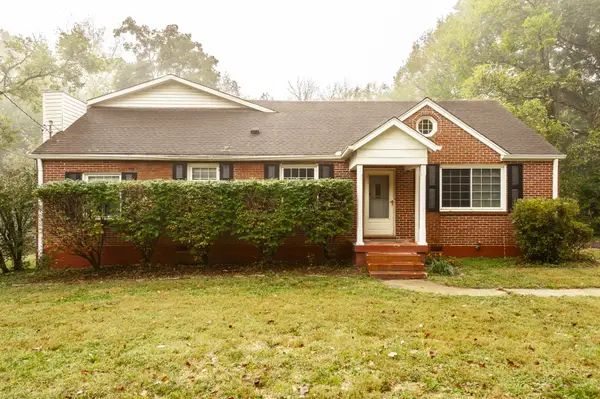 $539,900Active5 beds 4 baths3,507 sq. ft.
415 Moss Trl, Goodlettsville, TN 37072
MLS# 3620733Listed by: RELIANT REALTY ERA POWERED - New
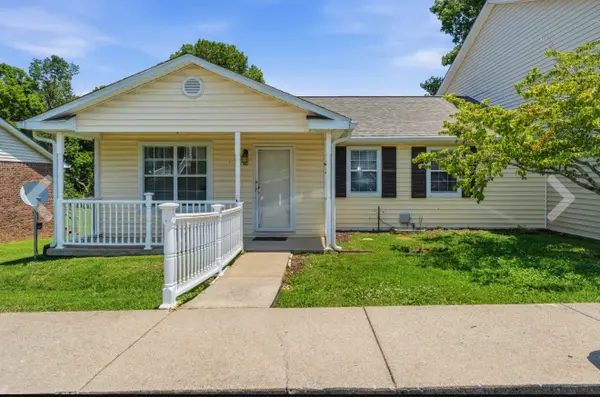 $268,500Active3 beds 2 baths1,412 sq. ft.
40 Rolling Meadows Dr, Goodlettsville, TN 37072
MLS# 3620736Listed by: BENCHMARK REALTY, LLC - New
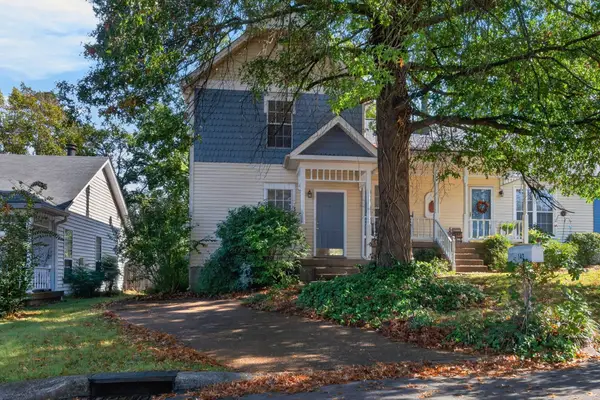 $249,900Active2 beds 2 baths1,116 sq. ft.
142 Champney Ct, Goodlettsville, TN 37072
MLS# 3620180Listed by: ZEITLIN SOTHEBY'S INTERNATIONAL REALTY - New
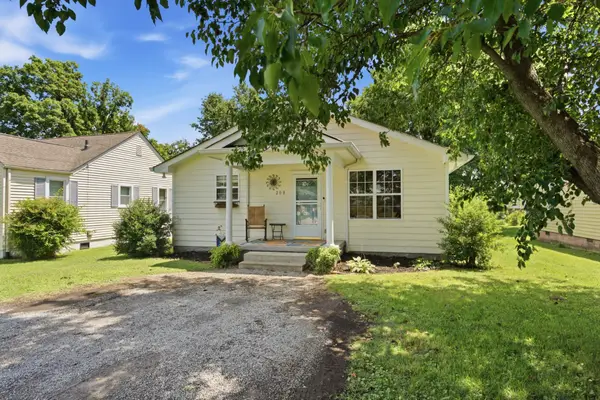 $359,000Active3 beds 2 baths1,338 sq. ft.
208 East Ave, Goodlettsville, TN 37072
MLS# 3619939Listed by: COMPASS RE


Protect your home and budget from life's surprises with an Assurant Home Warranty, backed by a partner that supports you through every step of homeownership. Explore Plans.
© 2026 Better Homes and Gardens Real Estate LLC. An Anywhere Real Estate company. All rights reserved. Better Homes and Gardens® Real Estate is a registered trademark owned by Meredith Operations Corporation, licensed to Better Homes and Gardens Real Estate LLC and used with permission. Better Homes and Gardens Real Estate LLC fully supports the principles of the Fair Housing Act and the Equal Opportunity Act. Listing information is deemed reliable but is not guaranteed accurate.
Each office is independently owned and operated.
Any services or products provided by third parties are not provided by, affiliated with or related to Better Homes and Gardens Real Estate LLC, or its affiliated companies.