
119 Wynlands Dr, Goodlettsville, TN 37072
Local realty services provided by:Better Homes and Gardens Real Estate Ben Bray & Associates
119 Wynlands Dr,Goodlettsville, TN 37072
$610,000
- 4 Beds
- 3 Baths
- 3,092 sq. ft.
- Single family
- Active
Listed by: jack gaughan, lindy gaughan
Office: re/max choice properties
MLS#:3635791
Source:NASHVILLE
Price summary
- Price:$610,000
- Price per sq. ft.:$197.28
- Monthly HOA dues:$33.33
About this home
Fabulous Cul-de-Sac Home with Privacy, Space & So Much to Love!
Nestled on a fabulous cul-de-sac lot backing up to peaceful woods and a common area, this home offers the perfect blend of privacy, space, and convenience! The beautifully remodeled primary and secondary bathrooms add a fresh, updated touch, while the spacious floor plan provides plenty of room for a growing family, entertaining, and everyday living.
The finished basement is a true bonus, featuring a large recreation room, an additional flex room or fifth bedroom, and a full bath—perfect for guests, teens, or a private home office. Enjoy your morning coffee on the inviting covered front porch or unwind on the back patio around the firepit. The oversized garage and generous basement storage area provide plenty of room for all your extras.
The neighborhood pool is a favorite gathering spot during the summer months, and the location is hard to beat! Zoned for Sumner County schools and just seconds from I-65 and Vietnam Veterans Boulevard, this home offers an easy commute to Nashville while enjoying the comfort of a tucked-away neighborhood.
Privacy, space, convenience, and a fantastic location—this one truly has it all! Don't miss your chance to make it yours!...
Contact an agent
Home facts
- Year built:2003
- Subdivision & Development:Wynlands Ph 2 Sec 2
- Listing ID #:3635791
- Added:1 day(s) ago
- Updated:November 13, 2026 at 03:33 PM
Rooms and interior
- Bedrooms:4
- Total bathrooms:3
- Full bathrooms:3
- Flooring:Carpet, Tile
- Kitchen Description:Dishwasher, Microwave
- Basement Description:Finished
- Living area:3,092 sq. ft.
Heating and cooling
- Cooling:Ceiling Fan(s), Central Air
- Heating:Central, Natural Gas
- Central air:Yes
Structure and exterior
- Year built:2003
- Building area:3,092 sq. ft.
- Lot area:0.37 Acres
- Construction Materials:Brick
- Exterior Features:Patio
- Levels:1 Story
Schools
- High school:Beech Sr High School
- Middle school:T. W. Hunter Middle School
- Elementary school:Madison Creek Elementary
Utilities
- Water:Public, Water Available
- Sewer:Public Sewer
Finances and disclosures
- Price:$610,000
- Price per sq. ft.:$197.28
- Tax amount:$2,661
Features and amenities
- Appliances:Dishwasher, Microwave
- Amenities:Ceiling Fan(s), Clubhouse, Extra Closets
- Pool features:Pool
Parking
- Total parking spaces:2
- Parking description:Attached
- Garage:Yes
- Garage spaces:2
 Copyright 2026 Realtracs Mls. All rights reserved. Realtracs Mls provides content displayed here (“provided content”) on an “as is” basis and makes no representations or warranties regarding the provided content, including, but not limited to those of non-infringement, timeliness, accuracy, or completeness. Individuals and companies using information presented are responsible for verification and validation of information they utilize and present to their customers and clients. Realtracs Mls will not be liable for any damage or loss resulting from use of the provided content or the products available through Portals, IDX, VOW, and/or Syndication. Recipients of this information shall not resell, redistribute, reproduce, modify, or otherwise copy any portion thereof without the expressed written consent of Realtracs Mls.
New listings near 119 Wynlands Dr
- Coming SoonOpen Sun, 2 to 4pm
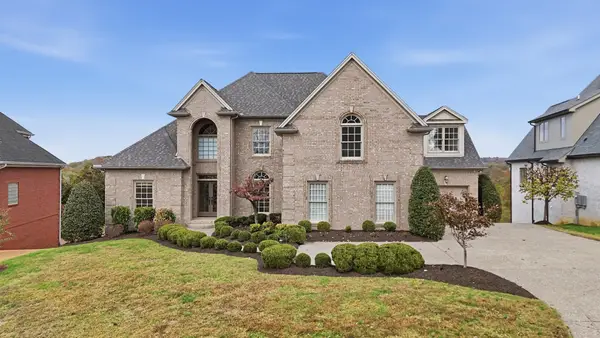 $1,350,000Coming Soon5 beds 5 baths6,007 sq. ft.
1007 Twelve Stones Ct, Goodlettsville, TN 37072
MLS# 3636009Listed by: WILSON GROUP REAL ESTATE - Coming Soon
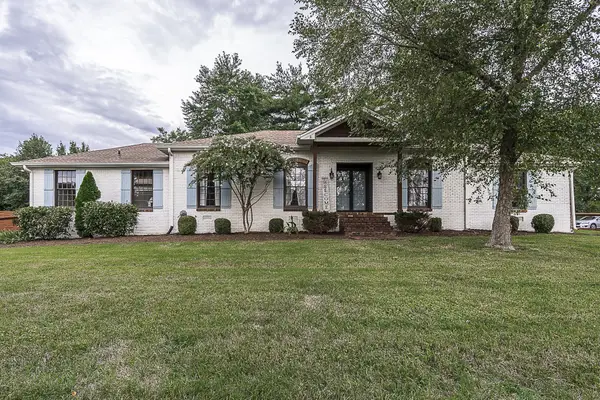 $625,000Coming Soon4 beds 3 baths3,229 sq. ft.
1006 Emily Dr, Goodlettsville, TN 37072
MLS# 2600921Listed by: HAVEN REAL ESTATE - New
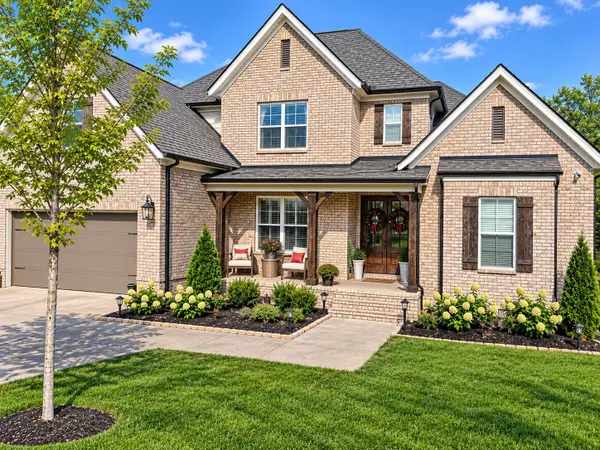 $949,900Active5 beds 4 baths4,100 sq. ft.
197 Sydney Dr, Goodlettsville, TN 37072
MLS# 3635586Listed by: SELL YOUR HOME SERVICES, LLC - New
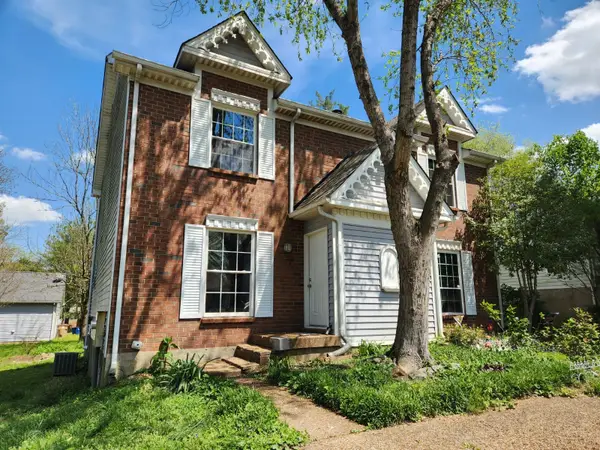 $249,000Active2 beds 2 baths1,177 sq. ft.
134 Champney Ct, Goodlettsville, TN 37072
MLS# 3634539Listed by: INNOVATE REAL ESTATE - New
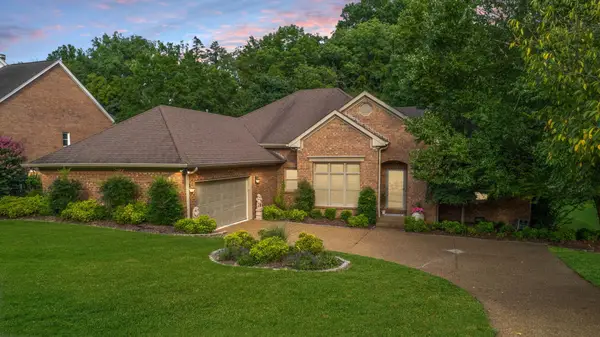 $553,000Active3 beds 2 baths2,353 sq. ft.
1124 Kimberly Dr, Goodlettsville, TN 37072
MLS# 3634490Listed by: EXIT REAL ESTATE SOLUTIONS - Open Sat, 11am to 4pmNew
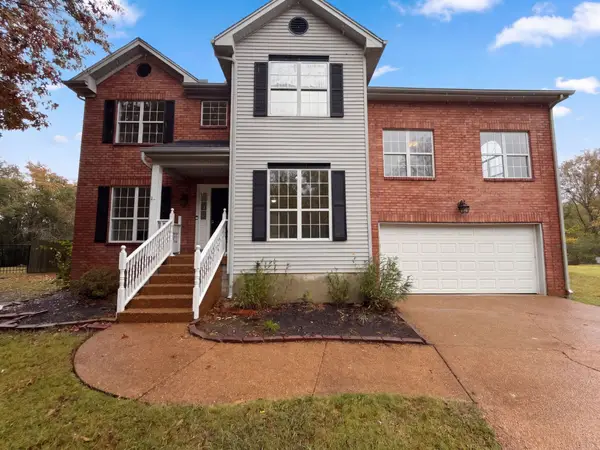 $400,000Active3 beds 3 baths1,969 sq. ft.
109 Digby Ct, Goodlettsville, TN 37072
MLS# 3634267Listed by: OPENDOOR BROKERAGE, LLC - New
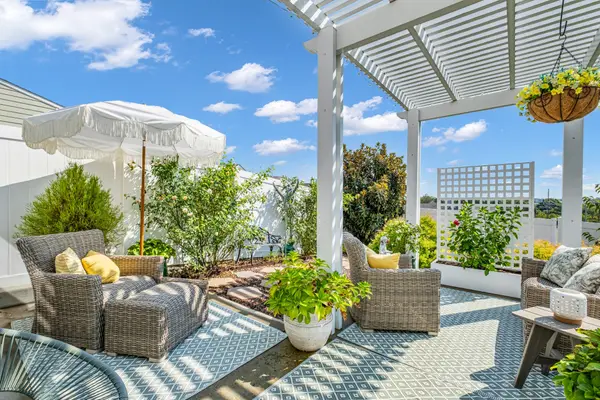 $399,900Active3 beds 3 baths1,693 sq. ft.
226 S Downs Cir, Goodlettsville, TN 37072
MLS# 3632625Listed by: BENCHMARK REALTY, LLC - New
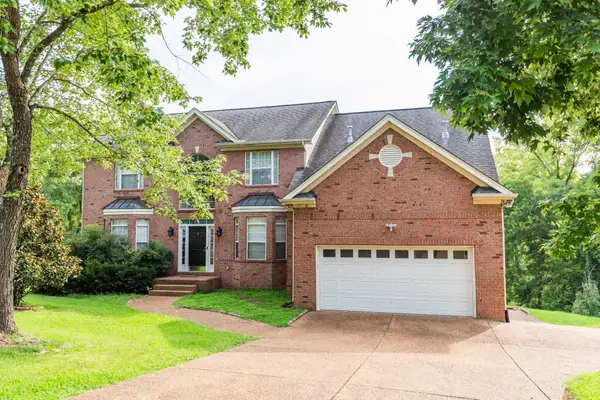 $744,999Active5 beds 5 baths4,259 sq. ft.
814 Lynn Dr, Goodlettsville, TN 37072
MLS# 3632545Listed by: EXP REALTY - New
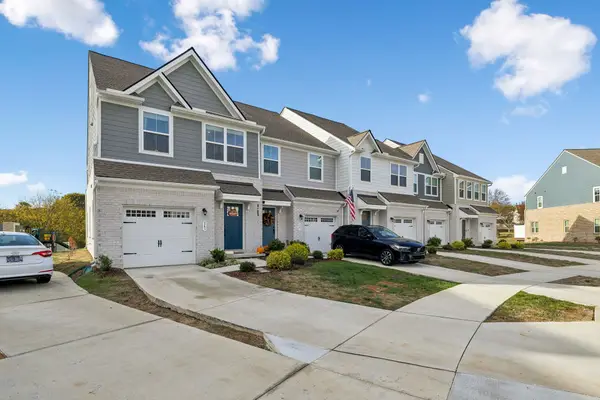 $315,000Active3 beds 3 baths1,544 sq. ft.
245 Sapling Ave, Goodlettsville, TN 37072
MLS# 3632469Listed by: EXP REALTY


Protect your home and budget from life's surprises with an Assurant Home Warranty, backed by a partner that supports you through every step of homeownership. Explore Plans.
© 2026 Better Homes and Gardens Real Estate LLC. An Anywhere Real Estate company. All rights reserved. Better Homes and Gardens® Real Estate is a registered trademark owned by Meredith Operations Corporation, licensed to Better Homes and Gardens Real Estate LLC and used with permission. Better Homes and Gardens Real Estate LLC fully supports the principles of the Fair Housing Act and the Equal Opportunity Act. Listing information is deemed reliable but is not guaranteed accurate.
Each office is independently owned and operated.
Any services or products provided by third parties are not provided by, affiliated with or related to Better Homes and Gardens Real Estate LLC, or its affiliated companies.