
120 Connor Dr, Goodlettsville, TN 37072
Local realty services provided by:Better Homes and Gardens Real Estate Ben Bray & Associates
Listed by: gary ashton, royanna thomas
Office: the ashton real estate group of re/max advantage
MLS#:3630886
Source:NASHVILLE
Price summary
- Price:$675,000
- Price per sq. ft.:$189.18
About this home
Discover the perfect blend of space, privacy, and versatility in this beautiful Goodlettsville home offering 6 bedrooms (one nonconforming), 3 full baths, 1 half bath, and 3,568 square feet on 3.05 picturesque acres. Tucked near the end of a quiet dead-end road, this unique property offers the feel of two homes in one, with two full kitchens, two living rooms, and a renovated walkout in-law suite. Ideal for multigenerational living or extended guests, the lower level features its own kitchen, living area, separate entrance, and three independently controlled temperature zones with mini-split systems. Fireplaces on both levels add warmth and charm.
Thoughtful upgrades include 400-amp electrical service, three newer breaker boxes, zoned HVAC, on-demand hot water, and a recently redone and sealed crawlspace beneath the bedroom wing. An RV electrical hookup near the driveway adds even more functionality.
Outside, enjoy a sprawling, park-like backyard surrounded by mature trees and seasonal landscaping. Towering oaks, flowering dogwoods, redbud, lilac, and honeysuckle create a peaceful retreat, while a magnificent magnolia offers a shaded gathering spot. Enjoy the outdoors from the covered front porch, private balcony, or expansive backyard with established garden beds and room for entertaining and recreation. Large windows and oversized sliding glass doors bring in abundant natural light and beautiful views.
An added opportunity awaits with the 0.55-acre parcel, subdivided from the original property but included in the total 3.05 acres. This separate, buildable lot offers access to city water, sewer, and natural gas, with a recorded easement for driveway access. With its wooded setting, flexible floor plan, extensive upgrades, and convenient access to a nearby school, this one-of-a-kind property offers endless possibilities.
Up to 1% lender credit on the loan amount when buyer uses Seller's Preferred Lender....
Contact an agent
Home facts
- Year built:1970
- Subdivision & Development:Ranchwood Estates
- Listing ID #:3630886
- Added:6 day(s) ago
- Updated:November 09, 2026 at 03:48 PM
Rooms and interior
- Bedrooms:6
- Total bathrooms:4
- Full bathrooms:3
- Half bathrooms:1
- Flooring:Carpet
- Kitchen Description:Dishwasher, Disposal, Microwave
- Basement Description:Apartment, Full
- Living area:3,568 sq. ft.
Heating and cooling
- Cooling:Ceiling Fan(s), Central Air, Electric
- Heating:Electric, Heat Pump
- Central air:Yes
Structure and exterior
- Roof:Shingle
- Year built:1970
- Building area:3,568 sq. ft.
- Lot area:3.05 Acres
- Architectural Style:Ranch
- Construction Materials:Brick, Vinyl Siding
- Exterior Features:Deck, Patio, Porch
- Levels:1 Story
Schools
- High school:Hunters Lane Comp High School
- Middle school:Goodlettsville Middle
- Elementary school:Goodlettsville Elementary
Utilities
- Water:Public, Water Available
- Sewer:Public Sewer
Finances and disclosures
- Price:$675,000
- Price per sq. ft.:$189.18
- Tax amount:$4,770
Features and amenities
- Appliances:Dishwasher, Disposal, Microwave
- Amenities:Ceiling Fan(s), Fire Alarm, In-Law Floorplan, Smoke Detector(s), Walk-In Closet(s), Wet Bar
Parking
- Total parking spaces:2
- Parking description:Driveway
- Garage:Yes
- Garage spaces:2
 Copyright 2026 Realtracs Mls. All rights reserved. Realtracs Mls provides content displayed here (“provided content”) on an “as is” basis and makes no representations or warranties regarding the provided content, including, but not limited to those of non-infringement, timeliness, accuracy, or completeness. Individuals and companies using information presented are responsible for verification and validation of information they utilize and present to their customers and clients. Realtracs Mls will not be liable for any damage or loss resulting from use of the provided content or the products available through Portals, IDX, VOW, and/or Syndication. Recipients of this information shall not resell, redistribute, reproduce, modify, or otherwise copy any portion thereof without the expressed written consent of Realtracs Mls.
New listings near 120 Connor Dr
- Coming Soon
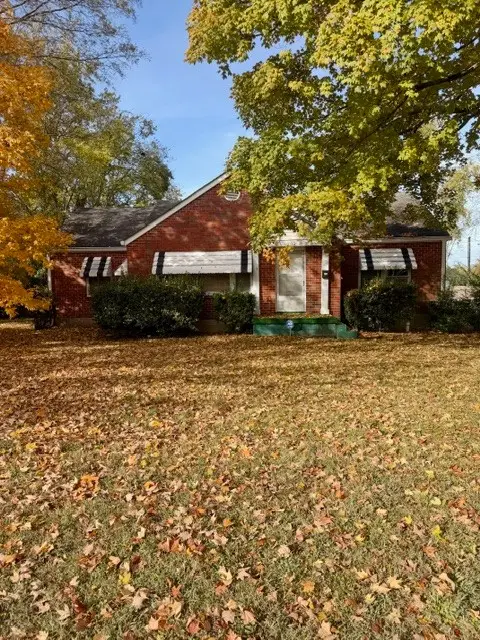 $305,000Coming Soon2 beds 1 baths1,290 sq. ft.
202 Hollywood St, Goodlettsville, TN 37072
MLS# 3631348Listed by: RE/MAX CHOICE PROPERTIES - Coming Soon
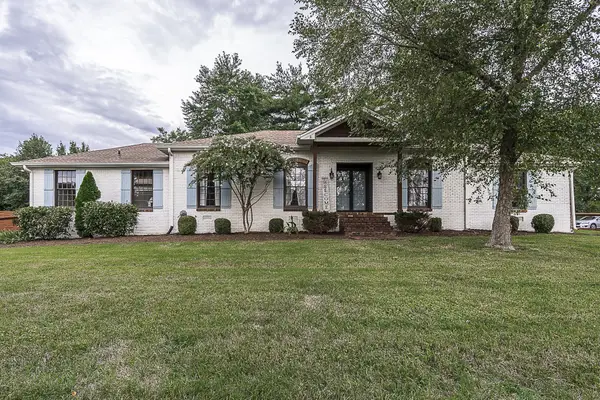 $625,000Coming Soon4 beds 3 baths3,229 sq. ft.
1006 Emily Dr, Goodlettsville, TN 37072
MLS# 2600921Listed by: HAVEN REAL ESTATE - New
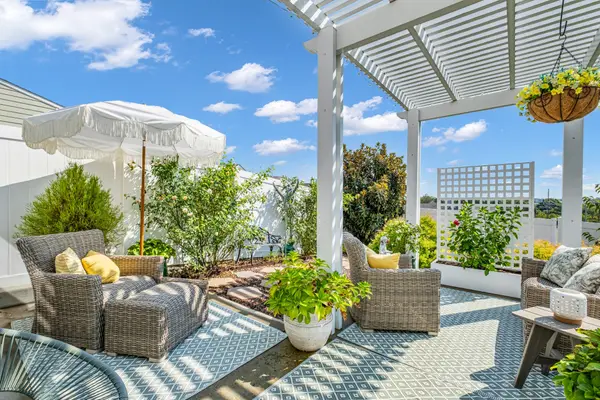 $399,900Active3 beds 3 baths1,693 sq. ft.
226 S Downs Cir, Goodlettsville, TN 37072
MLS# 3632625Listed by: BENCHMARK REALTY, LLC - New
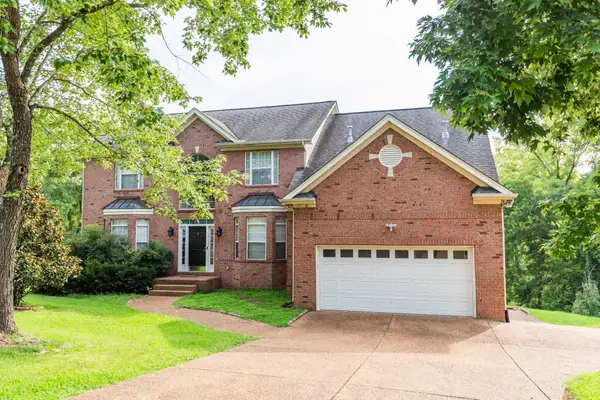 $744,999Active5 beds 5 baths4,259 sq. ft.
814 Lynn Dr, Goodlettsville, TN 37072
MLS# 3632545Listed by: EXP REALTY - New
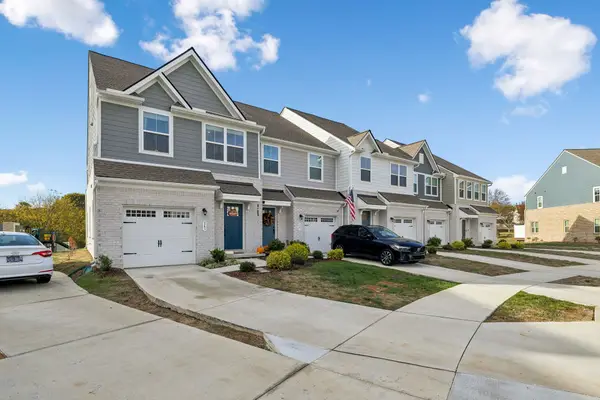 $315,000Active3 beds 3 baths1,544 sq. ft.
245 Sapling Ave, Goodlettsville, TN 37072
MLS# 3632469Listed by: EXP REALTY - New
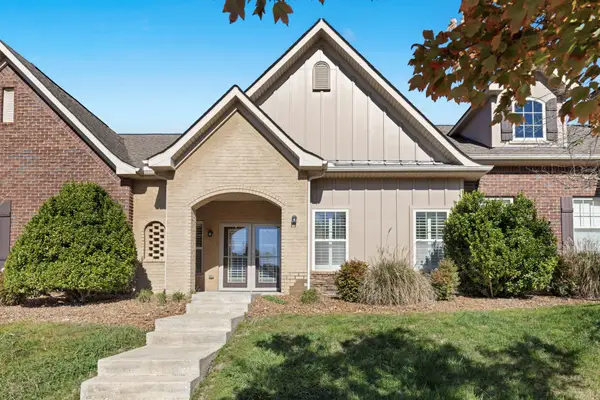 $379,900Active2 beds 2 baths1,383 sq. ft.
100 Placid Grove Ln #602, Goodlettsville, TN 37072
MLS# 3630626Listed by: HAVEN REAL ESTATE - New
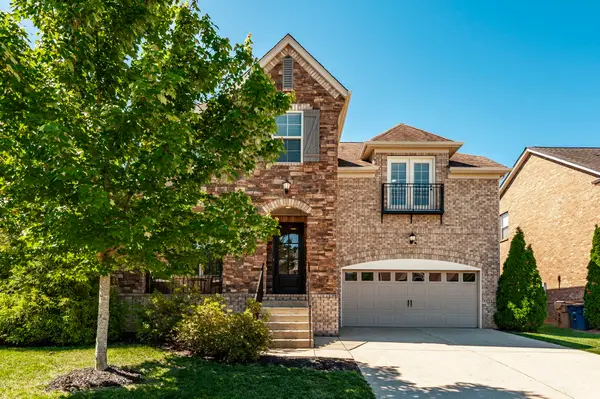 $579,900Active4 beds 4 baths2,906 sq. ft.
414 Fall Creek Cir, Goodlettsville, TN 37072
MLS# 3629919Listed by: BENCHMARK REALTY, LLC - New
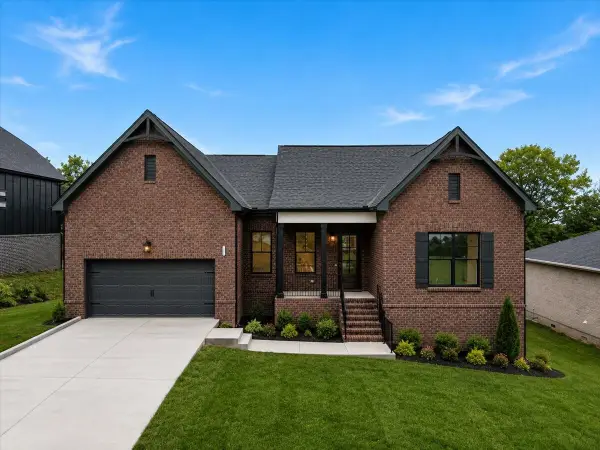 $828,507Active4 beds 4 baths3,110 sq. ft.
201 Sydney Dr, Goodlettsville, TN 37072
MLS# 3599392Listed by: DALAMAR REAL ESTATE SERVICES, LLC - New
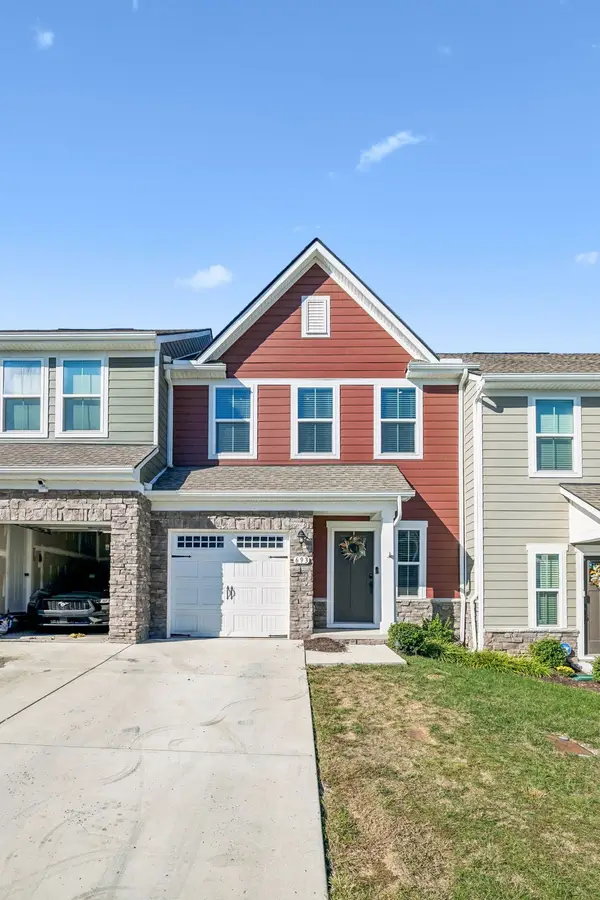 $329,900Active3 beds 3 baths1,496 sq. ft.
693 Exmoor Dr, Goodlettsville, TN 37072
MLS# 3628836Listed by: LUXURY HOMES OF TENNESSEE


Protect your home and budget from life's surprises with an Assurant Home Warranty, backed by a partner that supports you through every step of homeownership. Explore Plans.
© 2026 Better Homes and Gardens Real Estate LLC. An Anywhere Real Estate company. All rights reserved. Better Homes and Gardens® Real Estate is a registered trademark owned by Meredith Operations Corporation, licensed to Better Homes and Gardens Real Estate LLC and used with permission. Better Homes and Gardens Real Estate LLC fully supports the principles of the Fair Housing Act and the Equal Opportunity Act. Listing information is deemed reliable but is not guaranteed accurate.
Each office is independently owned and operated.
Any services or products provided by third parties are not provided by, affiliated with or related to Better Homes and Gardens Real Estate LLC, or its affiliated companies.