
122 Garrett Dr, Goodlettsville, TN 37072
Local realty services provided by:Better Homes and Gardens Real Estate Ben Bray & Associates
122 Garrett Dr,Goodlettsville, TN 37072
$599,900
- 4 Beds
- 3 Baths
- 2,168 sq. ft.
- Single family
- Active
Listed by: teri radcliff
Office: benchmark realty, llc.
MLS#:3628785
Source:NASHVILLE
Price summary
- Price:$599,900
- Price per sq. ft.:$276.71
About this home
Beautifully Renovated Cottage on 1 Acre in a Mature, Tree-Lined Community. NO HOA! Fully restored and ready for its new owner, this home features extensive upgrades throughout, including all-new electrical, plumbing, HVAC systems (including two mini-split units), a new roof, and new windows. The thoughtfully updated kitchen features crisp white Shaker cabinets with soft-close doors and drawers, quartz countertops, a designer tile backsplash, and a stainless steel appliance package, including the refrigerator. All three bathrooms feature new vanities, while the primary bathroom offers a beautifully tiled walk-in shower with a frameless glass enclosure. Additional conveniences include two separate washer and dryer hookup locations. The basement level offers versatile multi-use living space with a separate entrance, ideal for an in-law suite, teen suite, or guest accommodations. An additional interior expansion provides flexible space perfect for an art studio, music studio, or workshop. Conveniently located just minutes from local shopping and restaurants, with the newly revamped Rivergate Mall project currently underway nearby. With extensive renovations, flexible living spaces, a full acre of land, mature trees, and NO HOA, this is an opportunity you won’t want to miss. This home is fully restored and ready for its next owner!...
Contact an agent
Home facts
- Year built:1955
- Subdivision & Development:Goodlettsville Heights
- Listing ID #:3628785
- Added:1 day(s) ago
- Updated:October 30, 2026 at 04:11 PM
Rooms and interior
- Bedrooms:4
- Total bathrooms:3
- Full bathrooms:3
- Flooring:Carpet, Laminate, Tile
- Kitchen Description:Dishwasher, Disposal, Microwave, Oven, Refrigerator
- Basement Description:Finished, Full
- Living area:2,168 sq. ft.
Heating and cooling
- Cooling:Central Air, Electric
- Heating:Central, Electric
- Central air:Yes
Structure and exterior
- Roof:Asphalt
- Year built:1955
- Building area:2,168 sq. ft.
- Lot area:1.04 Acres
- Lot Features:Level
- Architectural Style:Cottage
- Construction Materials:Brick
- Exterior Features:Deck, Patio
- Levels:3 Story
Schools
- High school:Hunters Lane Comp High School
- Middle school:Goodlettsville Middle
- Elementary school:Goodlettsville Elementary
Utilities
- Water:Public, Water Available
- Sewer:Public Sewer
Finances and disclosures
- Price:$599,900
- Price per sq. ft.:$276.71
- Tax amount:$2,673
Features and amenities
- Appliances:Dishwasher, Disposal, Microwave, Refrigerator
- Amenities:High Speed Internet, Redecorated, Smart Thermostat, Smoke Detector(s), Walk-In Closet(s), appl_Oven
Parking
- Parking description:Concrete, Driveway
 Copyright 2026 Realtracs Mls. All rights reserved. Realtracs Mls provides content displayed here (“provided content”) on an “as is” basis and makes no representations or warranties regarding the provided content, including, but not limited to those of non-infringement, timeliness, accuracy, or completeness. Individuals and companies using information presented are responsible for verification and validation of information they utilize and present to their customers and clients. Realtracs Mls will not be liable for any damage or loss resulting from use of the provided content or the products available through Portals, IDX, VOW, and/or Syndication. Recipients of this information shall not resell, redistribute, reproduce, modify, or otherwise copy any portion thereof without the expressed written consent of Realtracs Mls.
New listings near 122 Garrett Dr
- Coming Soon
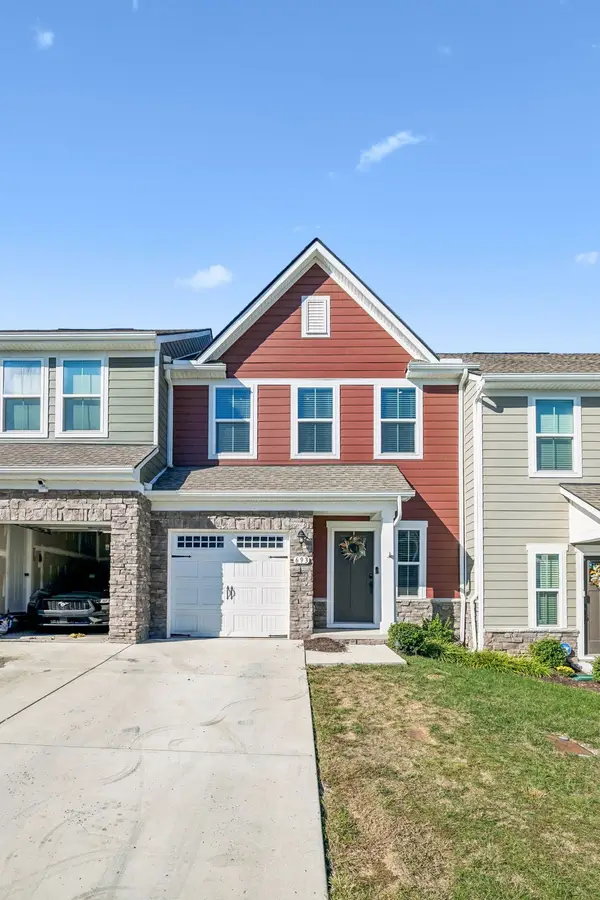 $329,900Coming Soon3 beds 3 baths1,496 sq. ft.
693 Exmoor Dr, Goodlettsville, TN 37072
MLS# 3628836Listed by: LUXURY HOMES OF TENNESSEE - Coming Soon
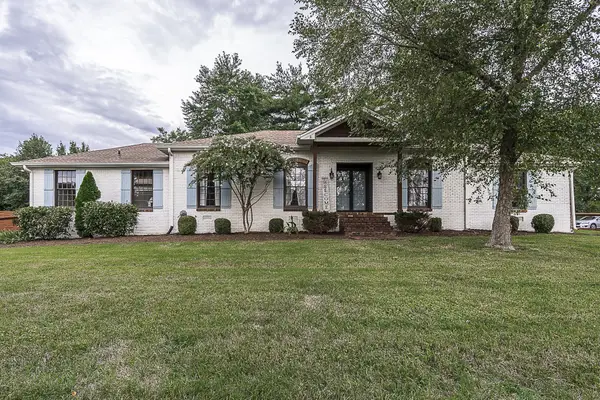 $625,000Coming Soon4 beds 3 baths3,229 sq. ft.
1006 Emily Dr, Goodlettsville, TN 37072
MLS# 2600921Listed by: HAVEN REAL ESTATE - New
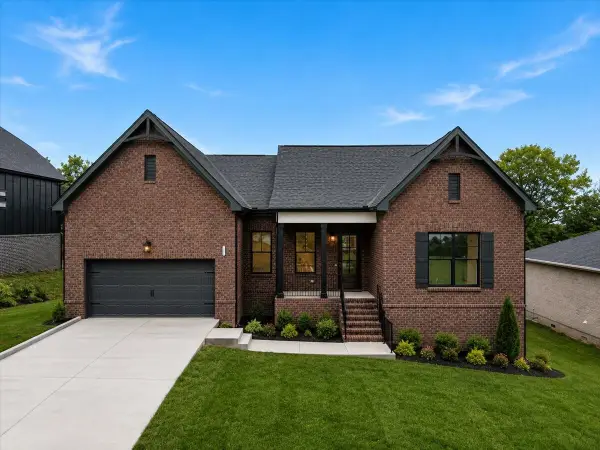 $828,507Active4 beds 4 baths3,110 sq. ft.
201 Sydney Dr, Goodlettsville, TN 37072
MLS# 3599392Listed by: DALAMAR REAL ESTATE SERVICES, LLC - New
 $599,000Active4 beds 4 baths4,777 sq. ft.
304 Highland Heights Dr, Goodlettsville, TN 37072
MLS# 3627616Listed by: COLDWELL BANKER SOUTHERN REALTY - New
 $519,900Active5 beds 3 baths2,227 sq. ft.
107 Grace Dr, Goodlettsville, TN 37072
MLS# 3627198Listed by: RELIANT REALTY ERA POWERED - Open Sat, 3:30 to 5pmNew
 $1,075,000Active5 beds 5 baths5,600 sq. ft.
1014 Calebs Walk, Goodlettsville, TN 37072
MLS# 3627177Listed by: COMPASS TENNESSEE, LLC - New
 $429,500Active4 beds 3 baths2,364 sq. ft.
164 Ivy Hill Ln, Goodlettsville, TN 37072
MLS# 3626967Listed by: ZEITLIN SOTHEBY'S INTERNATIONAL REALTY - New
 $307,300Active2 beds 3 baths1,275 sq. ft.
201 Dry Creek Commons Dr, Goodlettsville, TN 37072
MLS# 3626600Listed by: EXP REALTY - New
 $289,900Active3 beds 3 baths1,275 sq. ft.
206 Dry Creek Commons Dr, Goodlettsville, TN 37072
MLS# 3626601Listed by: EXP REALTY


Protect your home and budget from life's surprises with an Assurant Home Warranty, backed by a partner that supports you through every step of homeownership. Explore Plans.
© 2026 Better Homes and Gardens Real Estate LLC. An Anywhere Real Estate company. All rights reserved. Better Homes and Gardens® Real Estate is a registered trademark owned by Meredith Operations Corporation, licensed to Better Homes and Gardens Real Estate LLC and used with permission. Better Homes and Gardens Real Estate LLC fully supports the principles of the Fair Housing Act and the Equal Opportunity Act. Listing information is deemed reliable but is not guaranteed accurate.
Each office is independently owned and operated.
Any services or products provided by third parties are not provided by, affiliated with or related to Better Homes and Gardens Real Estate LLC, or its affiliated companies.