
1553 Maywood Court, Goodlettsville, TN 37072
Local realty services provided by:Better Homes and Gardens Real Estate Heritage Group
1553 Maywood Court,Goodlettsville, TN 37072
$352,990
- 3 Beds
- 2 Baths
- 1,533 sq. ft.
- Single family
- Active
Upcoming open houses
- Sat, Jul 0412:00 pm - 03:00 pm
- Sun, Jul 0512:00 pm - 03:00 pm
Listed by: kimberly cox
Office: ryan homes
MLS#:3217506
Source:NASHVILLE
Price summary
- Price:$352,990
- Price per sq. ft.:$230.26
- Monthly HOA dues:$55
About this home
Welcome to Bethel Ridge—an established yet still-growing community ideally located just off I-65, where convenience meets a peaceful, tucked-away setting. Despite its easy access to the interstate, Bethel Ridge offers a quiet, country-inspired atmosphere surrounded by nature, giving you the feeling of being away from it all while still staying close to everything Goodlettsville has to offer. Enjoy quick trips to nearby shopping, dining, and entertainment, all from one of the area’s most attainable single-family home communities.
The Tupelo floorplan offers the ease of one-level living without sacrificing style or functionality. This thoughtfully designed home features 3 bedrooms and 2 full baths, with an open-concept layout that seamlessly connects the family room, kitchen, and dining area—perfect for both everyday living and entertaining. The spacious owner’s suite provides a private retreat with an ensuite bath and walk-in closet, while two additional bedrooms offer flexibility for guests, a home office, or hobbies.
Even better—ALL appliances are included, making your move completely turnkey (yes, even the refrigerator, washer, and dryer!).
Phase 3 is coming soon, featuring beautiful, tree-lined homesites that enhance the peaceful, natural charm of Bethel Ridge....
Contact an agent
Home facts
- Year built:2026
- Listing ID #:3217506
- Added:39 day(s) ago
- Updated:June 30, 2026 at 02:38 PM
Rooms and interior
- Bedrooms:3
- Total bathrooms:2
- Full bathrooms:2
- Flooring:Carpet, Vinyl
- Kitchen Description:Dishwasher, Disposal, Refrigerator
- Basement:Yes
- Living area:1,533 sq. ft.
Heating and cooling
- Cooling:Central Air, Electric
- Heating:Central, Electric
- Central air:Yes
Structure and exterior
- Roof:Shingle
- Year built:2026
- Building area:1,533 sq. ft.
- Construction Materials:Fiber Cement
- Exterior Features:Patio
- Levels:1 Story
Schools
- High school:Greenbrier High School
- Middle school:Greenbrier Middle School
- Elementary school:Watauga Elementary
Utilities
- Water:Public, Water Available
- Sewer:Public Sewer
Finances and disclosures
- Price:$352,990
- Price per sq. ft.:$230.26
- Tax amount:$3,000
Features and amenities
- Appliances:Dishwasher, Disposal, Refrigerator, Washer
- Laundry features:Dryer, Washer
- Amenities:Smart Thermostat, Underground Utilities, Walk-In Closet(s)
Parking
- Total parking spaces:2
- Garage:Yes
- Garage spaces:2
 Copyright 2026 Realtracs Mls. All rights reserved. Realtracs Mls provides content displayed here (“provided content”) on an “as is” basis and makes no representations or warranties regarding the provided content, including, but not limited to those of non-infringement, timeliness, accuracy, or completeness. Individuals and companies using information presented are responsible for verification and validation of information they utilize and present to their customers and clients. Realtracs Mls will not be liable for any damage or loss resulting from use of the provided content or the products available through Portals, IDX, VOW, and/or Syndication. Recipients of this information shall not resell, redistribute, reproduce, modify, or otherwise copy any portion thereof without the expressed written consent of Realtracs Mls.
New listings near 1553 Maywood Court
- Coming Soon
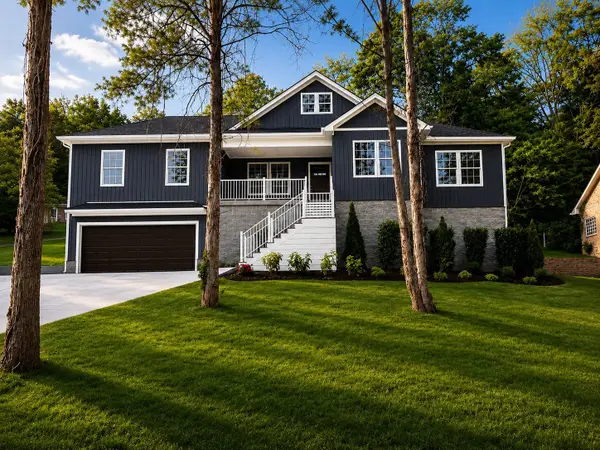 $474,900Coming Soon3 beds 2 baths
435 Moncrief Ave, Goodlettsville, TN 37072
MLS# 3251250Listed by: ZACH TAYLOR REAL ESTATE - New
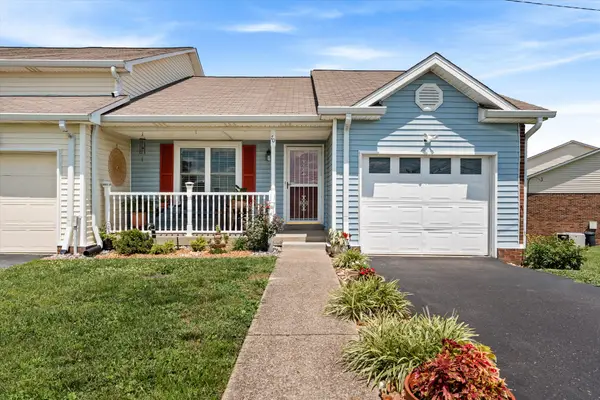 $265,000Active2 beds 2 baths1,048 sq. ft.
70 Rolling Meadows Dr, Goodlettsville, TN 37072
MLS# 3250511Listed by: COMPASS - New
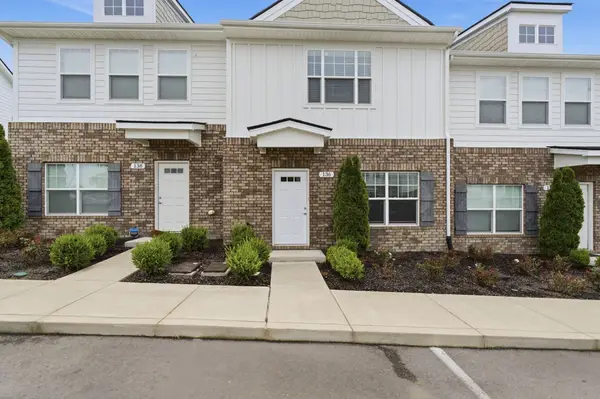 $293,000Active3 beds 3 baths1,292 sq. ft.
136 Dry Creek Commons Dr, Goodlettsville, TN 37072
MLS# 3250641Listed by: HND REALTY - New
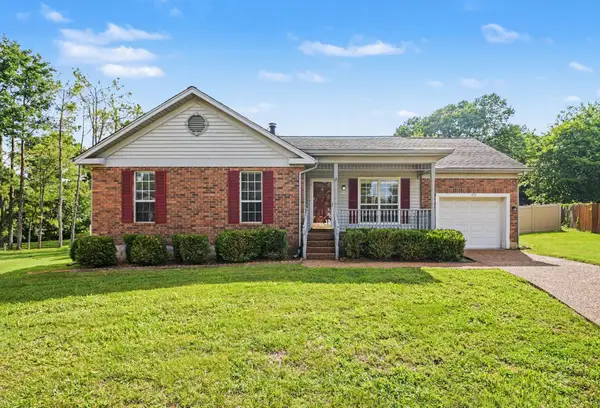 $364,900Active3 beds 2 baths1,386 sq. ft.
122 Buckingham Ct, Goodlettsville, TN 37072
MLS# 3249034Listed by: ENTERA REALTY, LLC - New
 $415,000Active2 beds 2 baths1,958 sq. ft.
100 Placid Grove Lane #1206, Goodlettsville, TN 37072
MLS# 3250486Listed by: APEX REALTY & AUCTION, LLC - New
 $305,000Active2 beds 2 baths1,088 sq. ft.
119 Heathcote Ct, Goodlettsville, TN 37072
MLS# 3248678Listed by: THE ASHTON REAL ESTATE GROUP OF RE/MAX ADVANTAGE - New
 $1,200,000Active5 beds 6 baths5,803 sq. ft.
500 Moncrief Ave, Goodlettsville, TN 37072
MLS# 3248255Listed by: BENCHMARK REALTY, LLC - Coming Soon
 $550,000Coming Soon4 beds 3 baths
106 Paige Park Ln, Goodlettsville, TN 37072
MLS# 3248304Listed by: REAL BROKER - New
 $139,500Active0.9 Acres
0 Moncrief Avenue, Goodlettsville, TN 37072
MLS# 3247936Listed by: HOMECOIN.COM - New
 $849,900Active5 beds 5 baths3,861 sq. ft.
537 Natalie Dr, Goodlettsville, TN 37072
MLS# 3247333Listed by: DESIGNER AGENTS REALTY LLC


Protect your home and budget from life's surprises with an Assurant Home Warranty, backed by a partner that supports you through every step of homeownership. Explore Plans.
© 2026 Better Homes and Gardens Real Estate LLC. An Anywhere Real Estate company. All rights reserved. Better Homes and Gardens® Real Estate is a registered trademark owned by Meredith Operations Corporation, licensed to Better Homes and Gardens Real Estate LLC and used with permission. Better Homes and Gardens Real Estate LLC fully supports the principles of the Fair Housing Act and the Equal Opportunity Act. Listing information is deemed reliable but is not guaranteed accurate.
Each office is independently owned and operated.
Any services or products provided by third parties are not provided by, affiliated with or related to Better Homes and Gardens Real Estate LLC, or its affiliated companies.