
211 Isaac Dr, Goodlettsville, TN 37072
Local realty services provided by:Better Homes and Gardens Real Estate Ben Bray & Associates
211 Isaac Dr,Goodlettsville, TN 37072
$317,000
- 2 Beds
- 1 Baths
- - sq. ft.
- Single family
- Sold
Listed by: lon hurst, abr, sres, cpres
Office: compass
MLS#:3229952
Source:NASHVILLE
Sorry, we are unable to map this address
Price summary
- Price:$317,000
About this home
Calm, neutral spaces welcome you to this newly refreshed, mid-century ranch on a half-acre in a quiet, established neighborhood. The open living area flows seamlessly between indoors and outdoors, the patio and the huge backyard are just a step away. Flexible spaces still ensure separation when needed and offer a variety of possibilities; the bonus room can be used as a third bedroom or a quiet den. New white cabinets and stainless appliances make the kitchen shine, and the fresh paint contrasts with new LVP flooring. Updated bath is super-clean, lighting fixtures have been updated throughout, and new carpet warms the bedroom floors. All the hard work is done here - with HVAC in 2021, and updated windows, - you can move right in and add your personal style to this classic all-brick home. Low-traffic neighborhood is a perfect place to put down roots; the fenced backyard is a terrific spot for games and pets, and provides plenty of room to grow. Great price for big dreams in Davidson County. Preferred lender, Accurate Mortgage, offers a 1/0 lender-paid buy-down for qualified buyers. Ask for details....
Contact an agent
Home facts
- Year built:1963
- Subdivision & Development:Connell Estates
- Listing ID #:3229952
- Added:86 day(s) ago
- Updated:August 29, 2026 at 07:37 AM
Rooms and interior
- Bedrooms:2
- Total bathrooms:1
- Full bathrooms:1
- Flooring:Carpet
- Kitchen Description:Dishwasher
- Basement:Yes
- Basement Description:Crawl Space
Heating and cooling
- Cooling:Central Air
- Heating:Central
- Central air:Yes
Structure and exterior
- Roof:Asphalt
- Year built:1963
- Architectural Style:Ranch
- Construction Materials:Brick
- Levels:1 Story
Schools
- High school:Hunters Lane Comp High School
- Middle school:Goodlettsville Middle
- Elementary school:Goodlettsville Elementary
Utilities
- Water:Public, Water Available
- Sewer:Public Sewer
Finances and disclosures
- Price:$317,000
- Tax amount:$1,820
Features and amenities
- Appliances:Dishwasher
 Copyright 2026 Realtracs Mls. All rights reserved. Realtracs Mls provides content displayed here (“provided content”) on an “as is” basis and makes no representations or warranties regarding the provided content, including, but not limited to those of non-infringement, timeliness, accuracy, or completeness. Individuals and companies using information presented are responsible for verification and validation of information they utilize and present to their customers and clients. Realtracs Mls will not be liable for any damage or loss resulting from use of the provided content or the products available through Portals, IDX, VOW, and/or Syndication. Recipients of this information shall not resell, redistribute, reproduce, modify, or otherwise copy any portion thereof without the expressed written consent of Realtracs Mls.
New listings near 211 Isaac Dr
- Coming SoonOpen Sun, 2 to 4pm
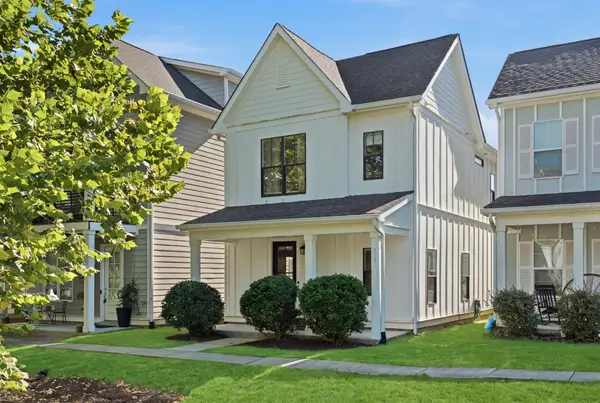 $398,900Coming Soon2 beds 3 baths1,588 sq. ft.
717 Cottage Park Dr, Nashville, TN 37207
MLS# 3526923Listed by: ONWARD REAL ESTATE - Coming Soon
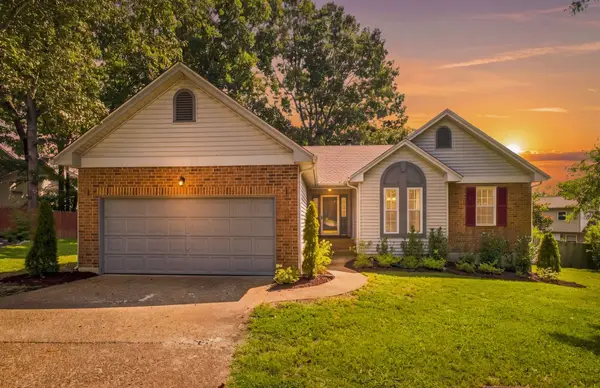 $394,900Coming Soon3 beds 2 baths1,520 sq. ft.
108 Sheffield Ct, Goodlettsville, TN 37072
MLS# 3513264Listed by: COMPASS - Coming Soon
 $389,990Coming Soon3 beds 3 baths1,888 sq. ft.
109 Ivy Hill Ln, Goodlettsville, TN 37072
MLS# 3527286Listed by: CADENCE REAL ESTATE - Coming Soon
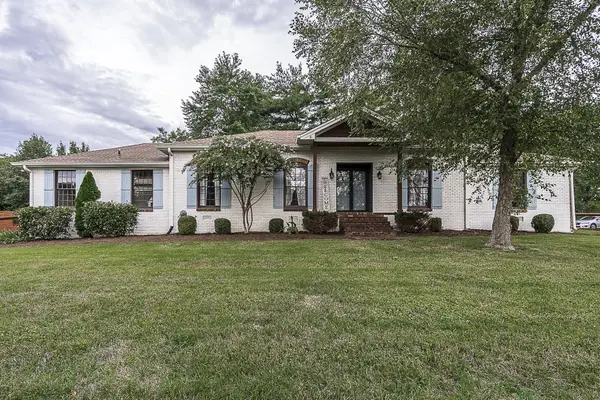 $625,000Coming Soon4 beds 3 baths3,229 sq. ft.
1006 Emily Dr, Goodlettsville, TN 37072
MLS# 2600921Listed by: HAVEN REAL ESTATE - New
 $995,900Active20.45 Acres
1359 Madison Creek Rd, Goodlettsville, TN 37072
MLS# 3527457Listed by: CHATEAU PROPERTIES, INC. - Open Sat, 12 to 2pmNew
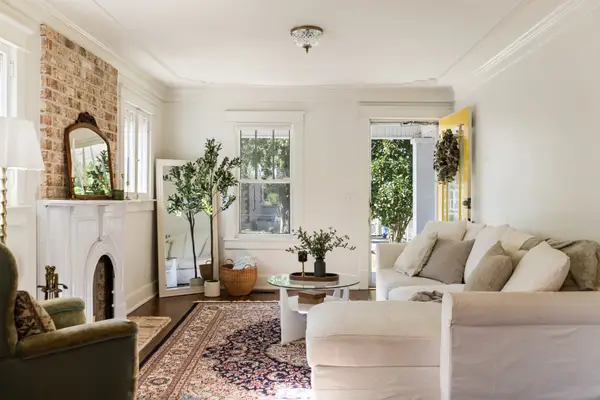 $329,900Active2 beds 1 baths1,294 sq. ft.
115 Myers St, Goodlettsville, TN 37072
MLS# 3527150Listed by: TYLER YORK REAL ESTATE BROKERS, LLC - New
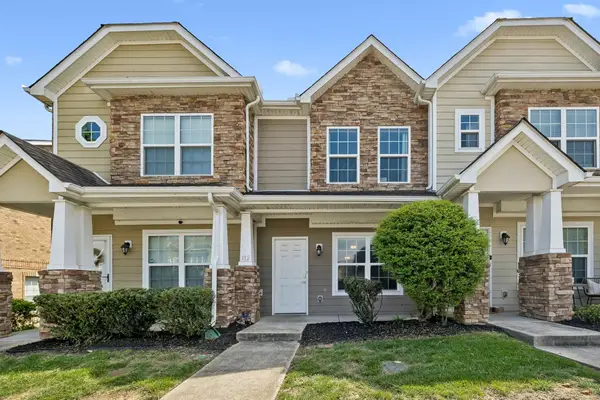 $249,500Active2 beds 3 baths1,312 sq. ft.
112 Cobblestone Place Dr, Goodlettsville, TN 37072
MLS# 3527398Listed by: COMPASS - New
 $319,000Active3 beds 1 baths1,258 sq. ft.
313 Hitt Ln, Goodlettsville, TN 37072
MLS# 3526780Listed by: NETWORK PROPERTIES, LLC - New
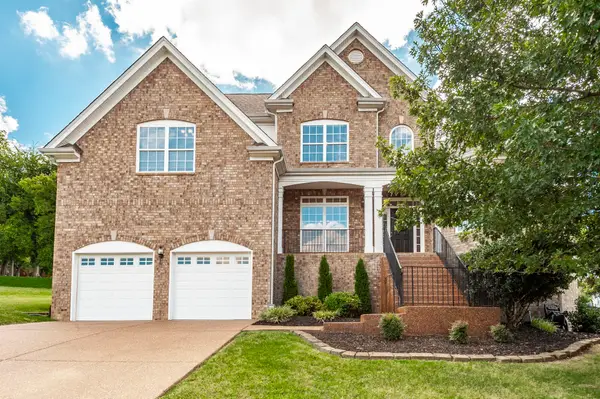 $619,900Active4 beds 3 baths2,844 sq. ft.
2054 Katherine Dr, Goodlettsville, TN 37072
MLS# 3519242Listed by: COMPASS - New
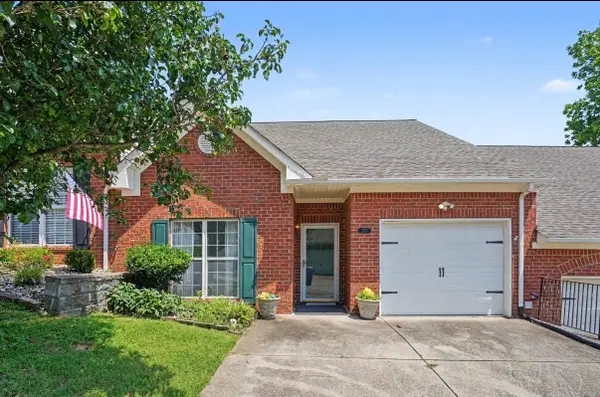 $290,000Active2 beds 2 baths1,442 sq. ft.
221 Wyndom Ct, Goodlettsville, TN 37072
MLS# 3518737Listed by: ORCHARD BROKERAGE, LLC


Protect your home and budget from life's surprises with an Assurant Home Warranty, backed by a partner that supports you through every step of homeownership. Explore Plans.
© 2026 Better Homes and Gardens Real Estate LLC. An Anywhere Real Estate company. All rights reserved. Better Homes and Gardens® Real Estate is a registered trademark owned by Meredith Operations Corporation, licensed to Better Homes and Gardens Real Estate LLC and used with permission. Better Homes and Gardens Real Estate LLC fully supports the principles of the Fair Housing Act and the Equal Opportunity Act. Listing information is deemed reliable but is not guaranteed accurate.
Each office is independently owned and operated.
Any services or products provided by third parties are not provided by, affiliated with or related to Better Homes and Gardens Real Estate LLC, or its affiliated companies.