
307 Marita Ave, Goodlettsville, TN 37072
Local realty services provided by:Better Homes and Gardens Real Estate Heritage Group
307 Marita Ave,Goodlettsville, TN 37072
$364,900
- 4 Beds
- 2 Baths
- 1,264 sq. ft.
- Single family
- Coming Soon
Listed by: kevin banks, alex helton
Office: compass re
MLS#:3592072
Source:NASHVILLE
Price summary
- Price:$364,900
- Price per sq. ft.:$288.69
About this home
It’s not every day you find a brick ranch that’s been updated with this much intention. Instead of the usual quick flip, this four-bedroom home feels like someone really took their time to get the details right.
The first thing you’ll notice is the light. Huge windows in the living room pull in the sun, highlighting the original hardwoods that have been sanded and refinished to their former glory. The layout flows naturally into a kitchen that actually feels fresh, featuring granite counters, subway tile, and brand-new LVP flooring that carries into the bedrooms and bathrooms.
Speaking of bathrooms, these aren't your standard big-box store renovations. The tile showers are sharp, and the vanities were custom-built by hand, giving the spaces a bit of soul you just don't get with stock finishes.
The primary suite is the real standout here. It’s a dedicated addition with vaulted ceilings that make the room feel massive, anchored by a real brick accent wall that ties back to the home's exterior. It’s a great retreat at the end of the day.
Basically everything you’d want to replace has already been done: a new roof and gutters, all new windows, new interior and exterior doors, and fresh paint inside and out. Even the driveway has a new gate.
Outside, the backyard is fully fenced and shaded by mature trees, with an attached storage spot so you don't have to clutter the yard with lawn tools. It’s a solid, well-put-together house on a peaceful street that’s ready for the next chapter....
Contact an agent
Home facts
- Year built:1968
- Subdivision & Development:Gateway
- Listing ID #:3592072
- Updated:September 15, 2026 at 02:30 PM
Rooms and interior
- Bedrooms:4
- Total bathrooms:2
- Full bathrooms:2
- Flooring:Tile
- Kitchen Description:Dishwasher, Microwave, Refrigerator
- Basement:Yes
- Living area:1,264 sq. ft.
Heating and cooling
- Cooling:Central Air
- Heating:Central
- Central air:Yes
Structure and exterior
- Year built:1968
- Building area:1,264 sq. ft.
- Lot area:0.27 Acres
- Construction Materials:Brick
- Levels:1 Story
Schools
- High school:Hunters Lane Comp High School
- Middle school:Goodlettsville Middle
- Elementary school:Gateway Elementary
Utilities
- Water:Public, Water Available
- Sewer:Public Sewer
Finances and disclosures
- Price:$364,900
- Price per sq. ft.:$288.69
- Tax amount:$2,128
Features and amenities
- Appliances:Dishwasher, Microwave, Refrigerator
 Copyright 2026 Realtracs Mls. All rights reserved. Realtracs Mls provides content displayed here (“provided content”) on an “as is” basis and makes no representations or warranties regarding the provided content, including, but not limited to those of non-infringement, timeliness, accuracy, or completeness. Individuals and companies using information presented are responsible for verification and validation of information they utilize and present to their customers and clients. Realtracs Mls will not be liable for any damage or loss resulting from use of the provided content or the products available through Portals, IDX, VOW, and/or Syndication. Recipients of this information shall not resell, redistribute, reproduce, modify, or otherwise copy any portion thereof without the expressed written consent of Realtracs Mls.
New listings near 307 Marita Ave
- Coming Soon
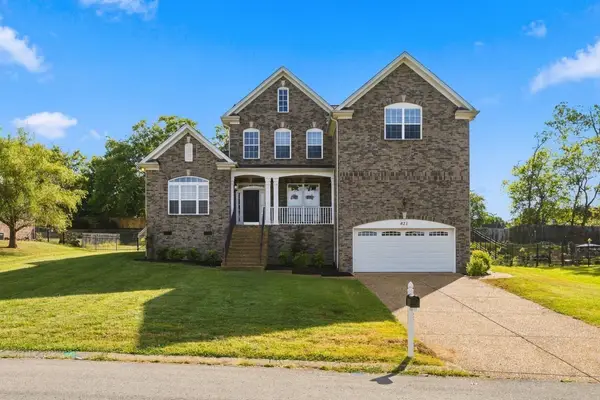 $599,900Coming Soon4 beds 3 baths2,982 sq. ft.
821 Park Dr, Goodlettsville, TN 37072
MLS# 3592070Listed by: SYNERGY REALTY NETWORK, LLC - Coming SoonOpen Sat, 11am to 1pm
 $569,000Coming Soon3 beds 3 baths2,807 sq. ft.
1145 Kimberly Dr, Goodlettsville, TN 37072
MLS# 3545931Listed by: EXIT REALTY REFINED - Coming Soon
 $499,000Coming Soon3 beds 3 baths2,045 sq. ft.
102 Braxton Park Ln, Goodlettsville, TN 37072
MLS# 3546264Listed by: ONWARD REAL ESTATE - Coming Soon
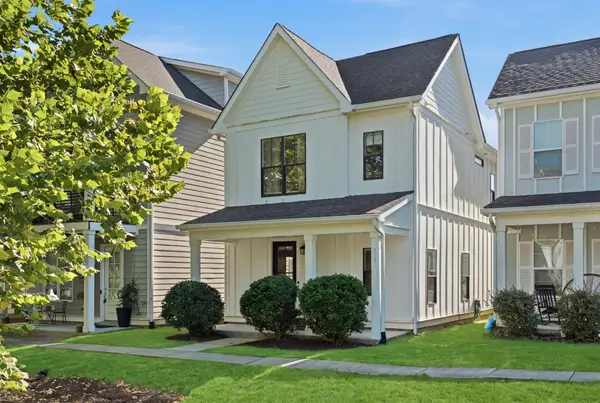 $398,900Coming Soon2 beds 3 baths1,588 sq. ft.
717 Cottage Park Dr, Nashville, TN 37207
MLS# 3526923Listed by: ONWARD REAL ESTATE - Coming Soon
 $389,990Coming Soon3 beds 3 baths1,888 sq. ft.
109 Ivy Hill Ln, Goodlettsville, TN 37072
MLS# 3527286Listed by: CADENCE REAL ESTATE - Coming Soon
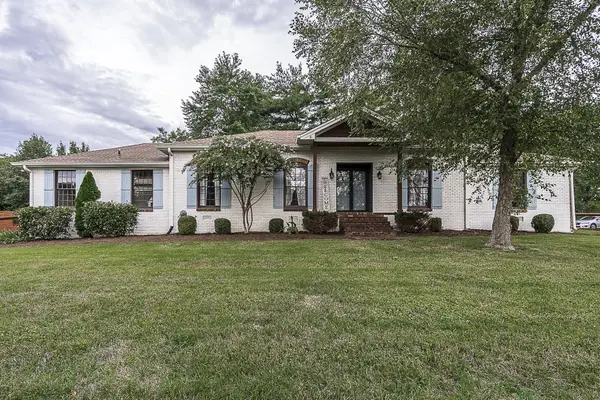 $625,000Coming Soon4 beds 3 baths3,229 sq. ft.
1006 Emily Dr, Goodlettsville, TN 37072
MLS# 2600921Listed by: HAVEN REAL ESTATE - New
 $275,000Active3 beds 2 baths1,866 sq. ft.
214 Cindy Pl, Goodlettsville, TN 37072
MLS# 3592031Listed by: EXIT REALTY REFINED - New
 $600,000Active3 beds 3 baths3,355 sq. ft.
830 Loretta Dr, Goodlettsville, TN 37072
MLS# 3546215Listed by: REDFIN CORPORATION - New
 $339,000Active3 beds 3 baths1,804 sq. ft.
266 Dartmoor Pl, Goodlettsville, TN 37072
MLS# 3545529Listed by: THE ANDERSON GROUP REAL ESTATE SERVICES, LLC


Protect your home and budget from life's surprises with an Assurant Home Warranty, backed by a partner that supports you through every step of homeownership. Explore Plans.
© 2026 Better Homes and Gardens Real Estate LLC. An Anywhere Real Estate company. All rights reserved. Better Homes and Gardens® Real Estate is a registered trademark owned by Meredith Operations Corporation, licensed to Better Homes and Gardens Real Estate LLC and used with permission. Better Homes and Gardens Real Estate LLC fully supports the principles of the Fair Housing Act and the Equal Opportunity Act. Listing information is deemed reliable but is not guaranteed accurate.
Each office is independently owned and operated.
Any services or products provided by third parties are not provided by, affiliated with or related to Better Homes and Gardens Real Estate LLC, or its affiliated companies.