
3347 Freeman Hollow Rd, Goodlettsville, TN 37072
Local realty services provided by:Better Homes and Gardens Real Estate Heritage Group
3347 Freeman Hollow Rd,Goodlettsville, TN 37072
$709,900
- 5 Beds
- 3 Baths
- 2,450 sq. ft.
- Single family
- Active
Listed by: fiorella villarruel, jessica shavitz
Office: compass
MLS#:3333932
Source:NASHVILLE
Price summary
- Price:$709,900
- Price per sq. ft.:$289.76
About this home
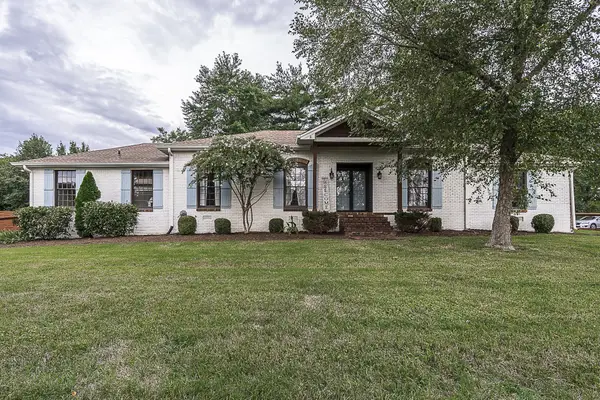
5 ACRES | NO HOA | FINISHED WALK-OUT BASEMENT. Discover country living in Goodlettsville, TN, with privacy, usable acreage, and room for endless possibilities just outside Nashville. This spacious home features an open floor plan, vaulted ceilings, plenty atural light, and a kitchen with a large island, stainless steel appliances, and updated cabinetry. The main-level primary suite includes a walk-in closet and double vanities. The finished walk-out basement offers two additional bedrooms, a full bathroom, and a spacious flex area ideal for guests, a home office, recreation, or multi-generational living. Outside, enjoy large front and back decks, partially fenced acreage, and an enclosed barn for animals, equipment, or storage. With no HOA, there's room for gardening, hobbies, and outdoor activities. Conveniently located near Hendersonville, I-65, shopping, dining, and Nashville. Explore the virtual tour and see everything this 5-acre property has to offer!
Contact an agent
Home facts
- Year built:1974
- Subdivision & Development:None
- Listing ID #:3333932
- Added:54 day(s) ago
- Updated:October 28, 2026 at 03:05 PM
Rooms and interior
- Bedrooms:5
- Total bathrooms:3
- Full bathrooms:3
- Flooring:Laminate, Tile
- Kitchen Description:Dishwasher, Microwave, Oven, Refrigerator
- Basement Description:Finished, Full
- Living area:2,450 sq. ft.
Heating and cooling
- Cooling:Central Air
- Heating:Central, Heat Pump
- Central air:Yes
Structure and exterior
- Roof:Shingle
- Year built:1974
- Building area:2,450 sq. ft.
- Lot area:5.1 Acres
- Construction Materials:Brick, Fiber Cement
- Exterior Features:Porch
- Levels:2 Story
Schools
- High school:Whites Creek High
- Middle school:Haynes Middle
- Elementary school:Joelton Elementary
Utilities
- Water:Public, Water Available
- Sewer:Septic Tank
Finances and disclosures
- Price:$709,900
- Price per sq. ft.:$289.76
- Tax amount:$4,526
Features and amenities
- Appliances:Dishwasher, Microwave, Refrigerator
- Amenities:appl_Oven
Parking
- Total parking spaces:2
- Garage:Yes
- Garage spaces:2
 Copyright 2026 Realtracs Mls. All rights reserved. Realtracs Mls provides content displayed here (“provided content”) on an “as is” basis and makes no representations or warranties regarding the provided content, including, but not limited to those of non-infringement, timeliness, accuracy, or completeness. Individuals and companies using information presented are responsible for verification and validation of information they utilize and present to their customers and clients. Realtracs Mls will not be liable for any damage or loss resulting from use of the provided content or the products available through Portals, IDX, VOW, and/or Syndication. Recipients of this information shall not resell, redistribute, reproduce, modify, or otherwise copy any portion thereof without the expressed written consent of Realtracs Mls.
New listings near 3347 Freeman Hollow Rd
- Coming SoonOpen Sat, 3:30 to 5pm
 $1,075,000Coming Soon5 beds 5 baths5,600 sq. ft.
1014 Calebs Walk, Goodlettsville, TN 37072
MLS# 3627177Listed by: COMPASS TENNESSEE, LLC - Coming Soon
 $625,000Coming Soon4 beds 3 baths3,229 sq. ft.
1006 Emily Dr, Goodlettsville, TN 37072
MLS# 2600921Listed by: HAVEN REAL ESTATE - New
 $599,000Active4 beds 4 baths4,777 sq. ft.
304 Highland Heights Dr, Goodlettsville, TN 37072
MLS# 3627616Listed by: COLDWELL BANKER SOUTHERN REALTY - New
 $519,900Active5 beds 3 baths2,227 sq. ft.
107 Grace Dr, Goodlettsville, TN 37072
MLS# 3627198Listed by: RELIANT REALTY ERA POWERED - New
 $429,500Active4 beds 3 baths2,364 sq. ft.
164 Ivy Hill Ln, Goodlettsville, TN 37072
MLS# 3626967Listed by: ZEITLIN SOTHEBY'S INTERNATIONAL REALTY - New
 $307,300Active2 beds 3 baths1,275 sq. ft.
201 Dry Creek Commons Dr, Goodlettsville, TN 37072
MLS# 3626600Listed by: EXP REALTY - New
 $289,900Active3 beds 3 baths1,275 sq. ft.
206 Dry Creek Commons Dr, Goodlettsville, TN 37072
MLS# 3626601Listed by: EXP REALTY - New
 $299,900Active2 beds 3 baths1,275 sq. ft.
224 Dry Creek Commons Dr, Goodlettsville, TN 37072
MLS# 3626602Listed by: EXP REALTY - New
 $304,900Active3 beds 3 baths1,275 sq. ft.
226 Dry Creek Commons Dr, Goodlettsville, TN 37072
MLS# 3626603Listed by: EXP REALTY - New
 $309,900Active2 beds 3 baths1,275 sq. ft.
228 Dry Creek Commons Dr, Goodlettsville, TN 37072
MLS# 3626604Listed by: EXP REALTY


Protect your home and budget from life's surprises with an Assurant Home Warranty, backed by a partner that supports you through every step of homeownership. Explore Plans.
© 2026 Better Homes and Gardens Real Estate LLC. An Anywhere Real Estate company. All rights reserved. Better Homes and Gardens® Real Estate is a registered trademark owned by Meredith Operations Corporation, licensed to Better Homes and Gardens Real Estate LLC and used with permission. Better Homes and Gardens Real Estate LLC fully supports the principles of the Fair Housing Act and the Equal Opportunity Act. Listing information is deemed reliable but is not guaranteed accurate.
Each office is independently owned and operated.
Any services or products provided by third parties are not provided by, affiliated with or related to Better Homes and Gardens Real Estate LLC, or its affiliated companies.