
506 Mathes Ct, Goodlettsville, TN 37072
Local realty services provided by:Better Homes and Gardens Real Estate Ben Bray & Associates
506 Mathes Ct,Goodlettsville, TN 37072
$365,000
- 3 Beds
- 2 Baths
- - sq. ft.
- Single family
- Sold
Listed by: kathy m. decker
Office: re/max choice properties
MLS#:3270533
Source:NASHVILLE
Sorry, we are unable to map this address
Price summary
- Price:$365,000
About this home
Lovingly maintained and thoughtfully updated--ready for immediate occupancy! Built-in cabinets in Living Room! Kitchen features updated cabinetry, granite countertops, and stainless appliances (electric cooktop, microwave/oven combo and dishwasher)! Beautifully renovated hall bath--cabinetry, tile floor, granite, updated lighting! Approx. 1,336 sq. ft. of very comfortable living! Full unfinished basement with TWO Car Garage! 13x12 Sunroom (not included in the square footage)! Relax on the deck overlooking private, tree-lined backyard! Spacious turnaround provides added convenience for parking! HVAC 2023! Storage Building will remain!
Contact an agent
Home facts
- Year built:1970
- Subdivision & Development:Connell Estates
- Listing ID #:3270533
- Added:49 day(s) ago
- Updated:August 30, 2026 at 07:15 AM
Rooms and interior
- Bedrooms:3
- Total bathrooms:2
- Full bathrooms:1
- Half bathrooms:1
- Flooring:Laminate, Tile
- Kitchen Description:Dishwasher, Microwave
- Basement:Yes
- Basement Description:Full, Unfinished
Heating and cooling
- Cooling:Central Air, Electric
- Heating:Central, Electric
- Central air:Yes
Structure and exterior
- Roof:Shingle
- Year built:1970
- Architectural Style:Ranch
- Construction Materials:Brick
- Exterior Features:Deck, Porch
- Levels:1 Story
Schools
- High school:Hunters Lane Comp High School
- Middle school:Goodlettsville Middle
- Elementary school:Goodlettsville Elementary
Utilities
- Water:Public, Water Available
- Sewer:Public Sewer
Finances and disclosures
- Price:$365,000
- Tax amount:$2,576
Features and amenities
- Appliances:Dishwasher, Microwave
Parking
- Total parking spaces:2
- Parking description:Basement
- Garage:Yes
- Garage spaces:2
 Copyright 2026 Realtracs Mls. All rights reserved. Realtracs Mls provides content displayed here (“provided content”) on an “as is” basis and makes no representations or warranties regarding the provided content, including, but not limited to those of non-infringement, timeliness, accuracy, or completeness. Individuals and companies using information presented are responsible for verification and validation of information they utilize and present to their customers and clients. Realtracs Mls will not be liable for any damage or loss resulting from use of the provided content or the products available through Portals, IDX, VOW, and/or Syndication. Recipients of this information shall not resell, redistribute, reproduce, modify, or otherwise copy any portion thereof without the expressed written consent of Realtracs Mls.
New listings near 506 Mathes Ct
- Coming SoonOpen Sun, 2 to 4pm
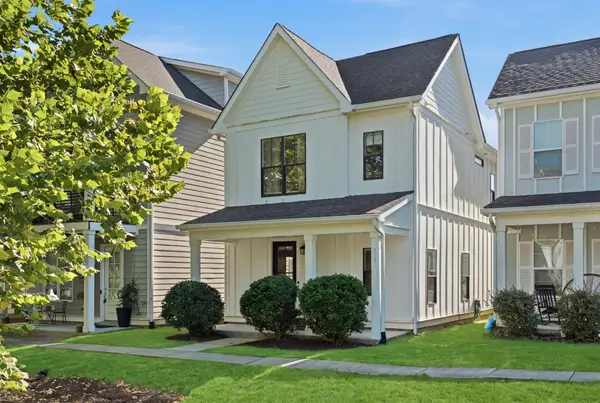 $398,900Coming Soon2 beds 3 baths1,588 sq. ft.
717 Cottage Park Dr, Nashville, TN 37207
MLS# 3526923Listed by: ONWARD REAL ESTATE - Coming Soon
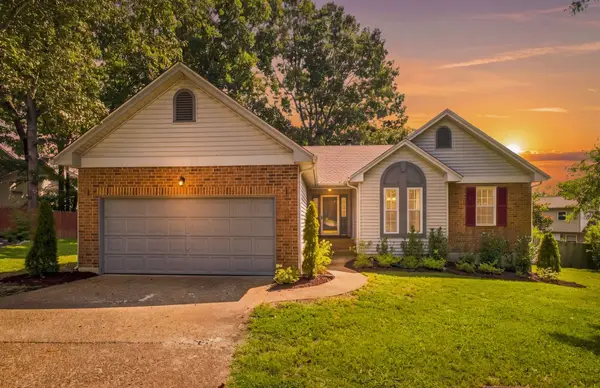 $394,900Coming Soon3 beds 2 baths1,520 sq. ft.
108 Sheffield Ct, Goodlettsville, TN 37072
MLS# 3513264Listed by: COMPASS - Coming Soon
 $389,990Coming Soon3 beds 3 baths1,888 sq. ft.
109 Ivy Hill Ln, Goodlettsville, TN 37072
MLS# 3527286Listed by: CADENCE REAL ESTATE - Coming Soon
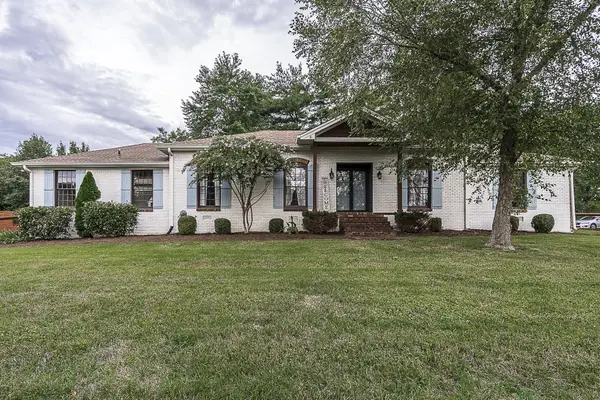 $625,000Coming Soon4 beds 3 baths3,229 sq. ft.
1006 Emily Dr, Goodlettsville, TN 37072
MLS# 2600921Listed by: HAVEN REAL ESTATE - New
 $995,900Active20.45 Acres
1359 Madison Creek Rd, Goodlettsville, TN 37072
MLS# 3527457Listed by: CHATEAU PROPERTIES, INC. - Open Sun, 2 to 4pmNew
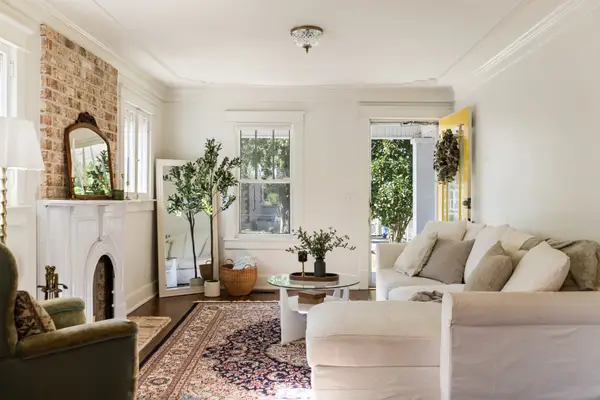 $329,900Active2 beds 1 baths1,294 sq. ft.
115 Myers St, Goodlettsville, TN 37072
MLS# 3527150Listed by: TYLER YORK REAL ESTATE BROKERS, LLC - New
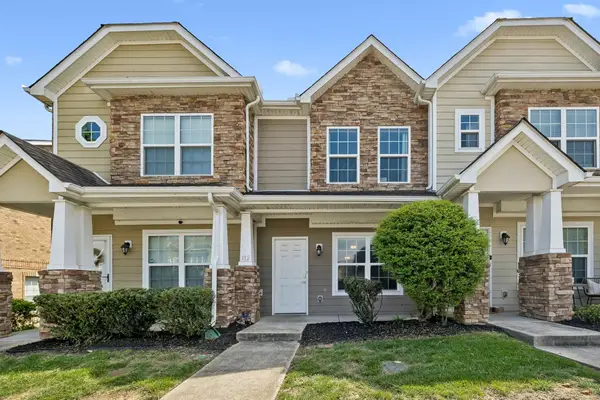 $249,500Active2 beds 3 baths1,312 sq. ft.
112 Cobblestone Place Dr, Goodlettsville, TN 37072
MLS# 3527398Listed by: COMPASS - New
 $319,000Active3 beds 1 baths1,258 sq. ft.
313 Hitt Ln, Goodlettsville, TN 37072
MLS# 3526780Listed by: NETWORK PROPERTIES, LLC - New
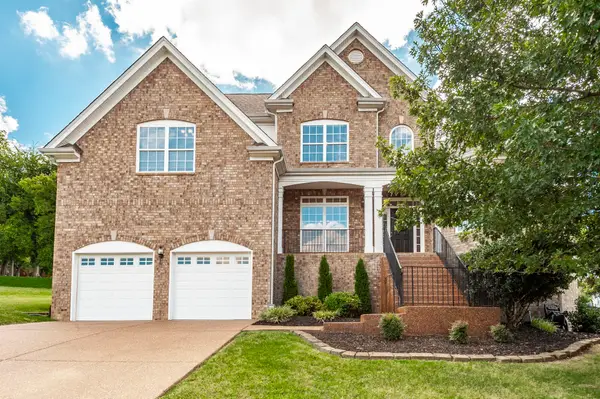 $619,900Active4 beds 3 baths2,844 sq. ft.
2054 Katherine Dr, Goodlettsville, TN 37072
MLS# 3519242Listed by: COMPASS - New
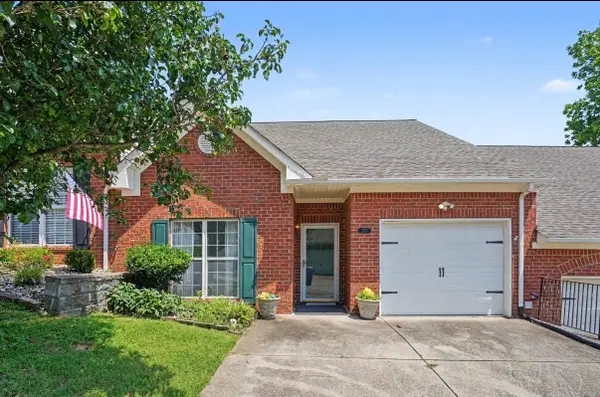 $290,000Active2 beds 2 baths1,442 sq. ft.
221 Wyndom Ct, Goodlettsville, TN 37072
MLS# 3518737Listed by: ORCHARD BROKERAGE, LLC


Protect your home and budget from life's surprises with an Assurant Home Warranty, backed by a partner that supports you through every step of homeownership. Explore Plans.
© 2026 Better Homes and Gardens Real Estate LLC. An Anywhere Real Estate company. All rights reserved. Better Homes and Gardens® Real Estate is a registered trademark owned by Meredith Operations Corporation, licensed to Better Homes and Gardens Real Estate LLC and used with permission. Better Homes and Gardens Real Estate LLC fully supports the principles of the Fair Housing Act and the Equal Opportunity Act. Listing information is deemed reliable but is not guaranteed accurate.
Each office is independently owned and operated.
Any services or products provided by third parties are not provided by, affiliated with or related to Better Homes and Gardens Real Estate LLC, or its affiliated companies.