
508 Dorothy Dr, Goodlettsville, TN 37072
Local realty services provided by:Better Homes and Gardens Real Estate Heritage Group
508 Dorothy Dr,Goodlettsville, TN 37072
$439,000
- 5 Beds
- 3 Baths
- 2,408 sq. ft.
- Single family
- Active
Listed by: helen t. timberlake
Office: white house realtors
MLS#:3169065
Source:NASHVILLE
Price summary
- Price:$439,000
- Price per sq. ft.:$182.31
About this home
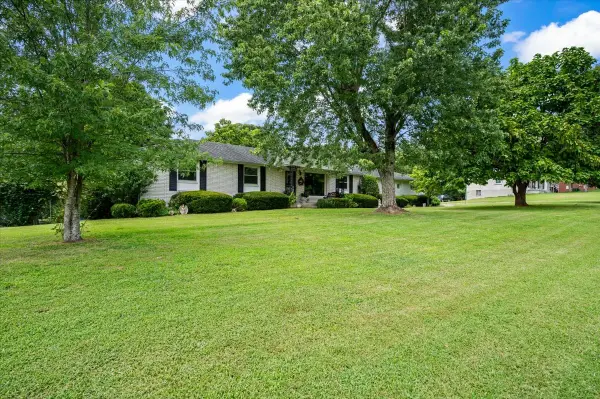
Now showing! This stone cottage duplex in Goodlettsville offers over 2,400 square feet of versatile living space on a generous lot, complete with two expansive decks featuring exceptional scenic views. Situated on the Sumner County side of Goodlettsville, the property benefits from lower tax rates while maintaining incredible proximity to Moss-Wright Park, endless shopping options, and major transit routes. The layout includes a spacious three-bedroom, two-bathroom primary unit and a separate two-bedroom, one-bathroom secondary suite (Unit B only available to view with accepted offer), each fully equipped with its own kitchen and private laundry hookups. Whether you are an owner-occupant looking to offset your mortgage through house-hacking or seeking a private multigenerational setup, this turnkey property delivers flexible living in an unbeatable location.
Contact an agent
Home facts
- Year built:1973
- Subdivision & Development:Page Heights
- Listing ID #:3169065
- Added:132 day(s) ago
- Updated:August 17, 2026 at 02:30 PM
Rooms and interior
- Bedrooms:5
- Total bathrooms:3
- Full bathrooms:3
- Flooring:Laminate
- Kitchen Description:Dishwasher, Microwave, Oven, Refrigerator
- Basement:Yes
- Basement Description:Finished
- Living area:2,408 sq. ft.
Heating and cooling
- Cooling:Ceiling Fan(s), Central Air
- Heating:Central
- Central air:Yes
Structure and exterior
- Roof:Asphalt
- Year built:1973
- Building area:2,408 sq. ft.
- Lot area:0.34 Acres
- Lot Features:Sloped
- Architectural Style:Cottage
- Construction Materials:Stone
- Exterior Features:Deck
- Levels:1 Story
Schools
- High school:Beech Sr High School
- Middle school:T. W. Hunter Middle School
- Elementary school:Madison Creek Elementary
Utilities
- Water:Public, Water Available
- Sewer:Public Sewer
Finances and disclosures
- Price:$439,000
- Price per sq. ft.:$182.31
- Tax amount:$1,451
Features and amenities
- Appliances:Dishwasher, Microwave, Refrigerator
- Amenities:Ceiling Fan(s), In-Law Floorplan, appl_Oven
 Copyright 2026 Realtracs Mls. All rights reserved. Realtracs Mls provides content displayed here (“provided content”) on an “as is” basis and makes no representations or warranties regarding the provided content, including, but not limited to those of non-infringement, timeliness, accuracy, or completeness. Individuals and companies using information presented are responsible for verification and validation of information they utilize and present to their customers and clients. Realtracs Mls will not be liable for any damage or loss resulting from use of the provided content or the products available through Portals, IDX, VOW, and/or Syndication. Recipients of this information shall not resell, redistribute, reproduce, modify, or otherwise copy any portion thereof without the expressed written consent of Realtracs Mls.
New listings near 508 Dorothy Dr
- New
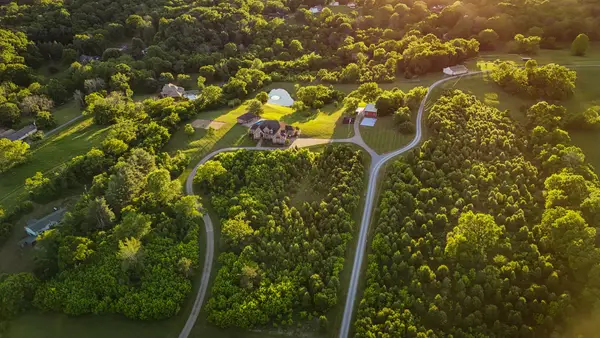 $3,495,000Active5 beds 5 baths5,845 sq. ft.
1357 Madison Creek Rd, Goodlettsville, TN 37072
MLS# 3513762Listed by: CHATEAU PROPERTIES, INC. - New
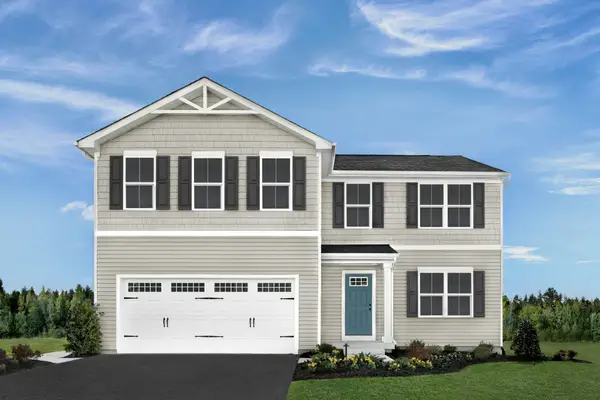 $383,990Active4 beds 3 baths2,203 sq. ft.
2203 Maywood Court, Goodlettsville, TN 37072
MLS# 3513771Listed by: RYAN HOMES - New
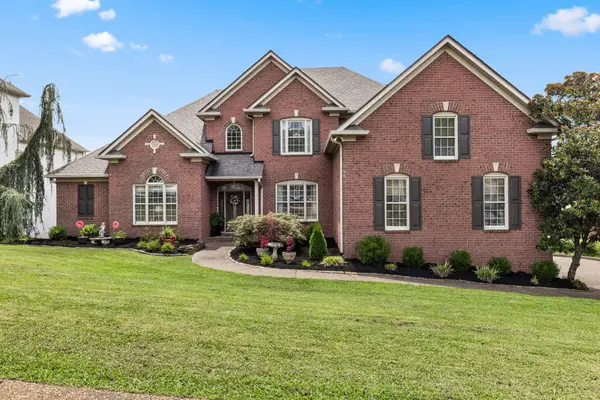 $819,900Active4 beds 4 baths3,621 sq. ft.
1010 Calebs Walk, Goodlettsville, TN 37072
MLS# 3501127Listed by: APEX REALTY & AUCTION, LLC - New
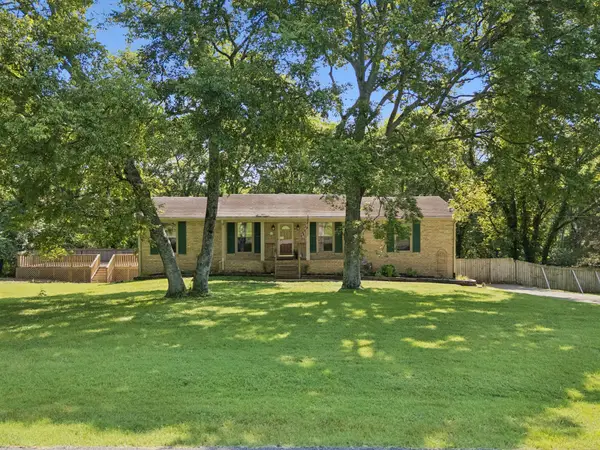 $475,000Active4 beds 2 baths2,100 sq. ft.
609 Clifton Dr, Goodlettsville, TN 37072
MLS# 3506104Listed by: BLACKWELL REALTY AND AUCTION - New
 $389,000Active3 beds 2 baths2,154 sq. ft.
302 Utley Dr, Goodlettsville, TN 37072
MLS# 3510463Listed by: BENCHMARK REALTY, LLC - New
 $689,900Active3 beds 4 baths3,342 sq. ft.
812 Lynn Dr, Goodlettsville, TN 37072
MLS# 3510977Listed by: APEX REALTY & AUCTION, LLC  $301,155Pending3 beds 3 baths1,576 sq. ft.
128 Branchwood Ct #18E, Goodlettsville, TN 37072
MLS# 3319981Listed by: RYAN HOMES- New
 $339,900Active3 beds 3 baths1,760 sq. ft.
452 Killarney Park, Goodlettsville, TN 37072
MLS# 3509939Listed by: ENTERA REALTY, LLC - New
 $0Active4 beds 3 baths3,411 sq. ft.
215 Shevel Dr, Goodlettsville, TN 37072
MLS# 3505918Listed by: APEX REALTY & AUCTION, LLC - New
 $325,000Active3 beds 1 baths1,025 sq. ft.
211 Friendship Dr, Goodlettsville, TN 37072
MLS# 3320242Listed by: PARKS COMPASS


Protect your home and budget from life's surprises with an Assurant Home Warranty, backed by a partner that supports you through every step of homeownership. Explore Plans.
© 2026 Better Homes and Gardens Real Estate LLC. An Anywhere Real Estate company. All rights reserved. Better Homes and Gardens® Real Estate is a registered trademark owned by Meredith Operations Corporation, licensed to Better Homes and Gardens Real Estate LLC and used with permission. Better Homes and Gardens Real Estate LLC fully supports the principles of the Fair Housing Act and the Equal Opportunity Act. Listing information is deemed reliable but is not guaranteed accurate.
Each office is independently owned and operated.
Any services or products provided by third parties are not provided by, affiliated with or related to Better Homes and Gardens Real Estate LLC, or its affiliated companies.