
812 Lynn Dr, Goodlettsville, TN 37072
Local realty services provided by:Better Homes and Gardens Real Estate Ben Bray & Associates
812 Lynn Dr,Goodlettsville, TN 37072
$719,900
- 3 Beds
- 4 Baths
- - sq. ft.
- Single family
- Coming Soon
Listed by: courtney lee
Office: apex realty & auction, llc.
MLS#:3261963
Source:NASHVILLE
Price summary
- Price:$719,900
- Monthly HOA dues:$15
About this home
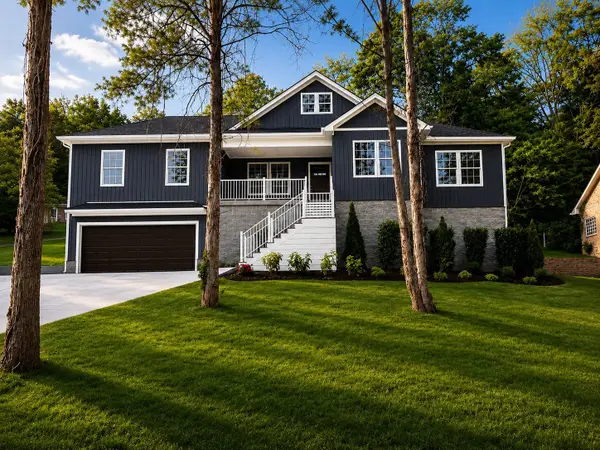
OPEN HOUSE SUNDAY 7/12 2-4PM. PRIME LOCATION! ALL BRICK HOME ON 0.55 ACRE LOT - 3 BEDS/OFFICE/3.5BATHS/BONUS ON MAIN LEVEL/3 CAR GARAGE/OVER 1600sf BASEMENT NOT INCLUDED IN SF TOTAL (NOT HEATED AND COOLED-2 HOBBY ROOMS, HALF BATH, LARGE CLOSET - FINISH IT AND INCREASE SF). ALL NEWER (3 YRS OLD) HW FLOORING, PAINT, KITCHEN APPLIANCES. TONS OF STORAGE. SPACIOUS LOT. SCREENED IN BACK PORCH. THIS ONE HAS IT ALL - MAKE YOUR APPT TODAY!
Contact an agent
Home facts
- Year built:1998
- Listing ID #:3261963
- Updated:July 07, 2026 at 03:22 PM
Rooms and interior
- Bedrooms:3
- Total bathrooms:4
- Full bathrooms:3
- Half bathrooms:1
- Flooring:Carpet, Laminate
- Kitchen Description:Dishwasher, Disposal, Microwave, Refrigerator
- Basement:Yes
Heating and cooling
- Cooling:Central Air, Electric
- Heating:Central, Natural Gas
- Central air:Yes
Structure and exterior
- Year built:1998
- Construction Materials:Brick
- Levels:3 Story
Schools
- High school:Beech Sr High School
- Middle school:T. W. Hunter Middle School
- Elementary school:Madison Creek Elementary
Utilities
- Water:Public, Water Available
- Sewer:Public Sewer
Finances and disclosures
- Price:$719,900
- Tax amount:$2,895
Features and amenities
- Appliances:Dishwasher, Disposal, Microwave, Refrigerator
Parking
- Total parking spaces:3
- Garage:Yes
- Garage spaces:3
 Copyright 2026 Realtracs Mls. All rights reserved. Realtracs Mls provides content displayed here (“provided content”) on an “as is” basis and makes no representations or warranties regarding the provided content, including, but not limited to those of non-infringement, timeliness, accuracy, or completeness. Individuals and companies using information presented are responsible for verification and validation of information they utilize and present to their customers and clients. Realtracs Mls will not be liable for any damage or loss resulting from use of the provided content or the products available through Portals, IDX, VOW, and/or Syndication. Recipients of this information shall not resell, redistribute, reproduce, modify, or otherwise copy any portion thereof without the expressed written consent of Realtracs Mls.
New listings near 812 Lynn Dr
- New
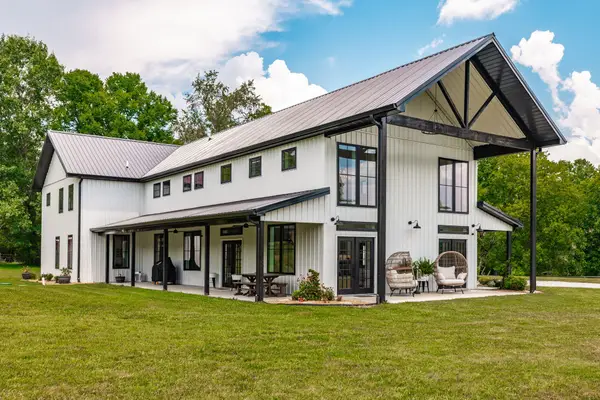 $1,165,000Active4 beds 4 baths4,673 sq. ft.
1243 Madison Creek Rd, Goodlettsville, TN 37072
MLS# 3261943Listed by: PARKS COMPASS - Coming Soon
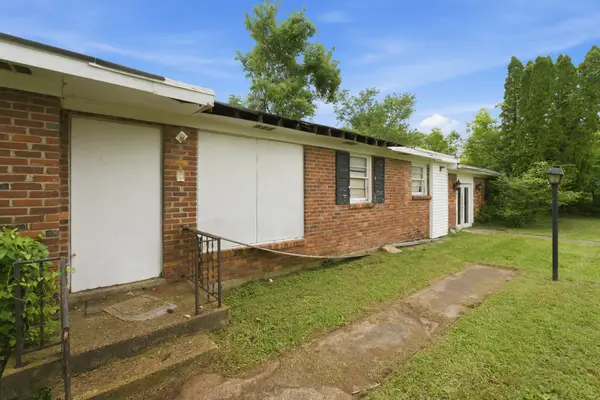 $0Coming Soon3 beds 2 baths
213 Rosehill Dr, Goodlettsville, TN 37072
MLS# 3260464Listed by: JAMES R. CASH II AUCTIONS & REAL ESTATE - New
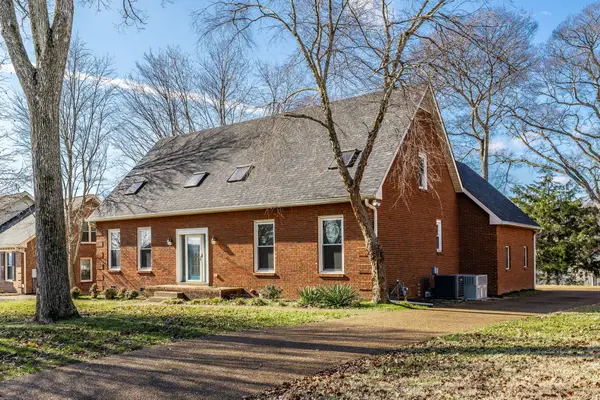 $550,000Active3 beds 3 baths3,008 sq. ft.
836 Rachel Dr, Goodlettsville, TN 37072
MLS# 3259806Listed by: KELLER WILLIAMS REALTY NASHVILLE/FRANKLIN - New
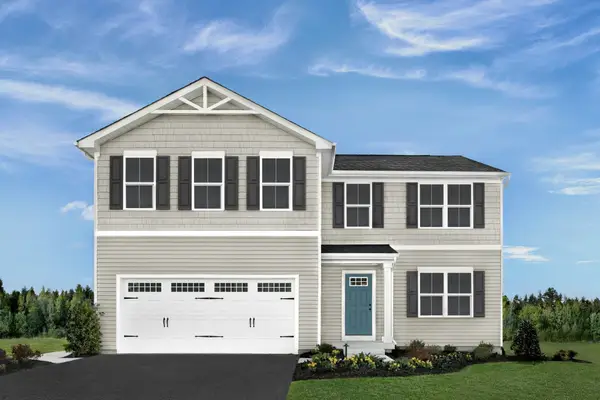 $393,990Active4 beds 3 baths2,203 sq. ft.
2203 Maywood Court, Goodlettsville, TN 37072
MLS# 3256528Listed by: RYAN HOMES - New
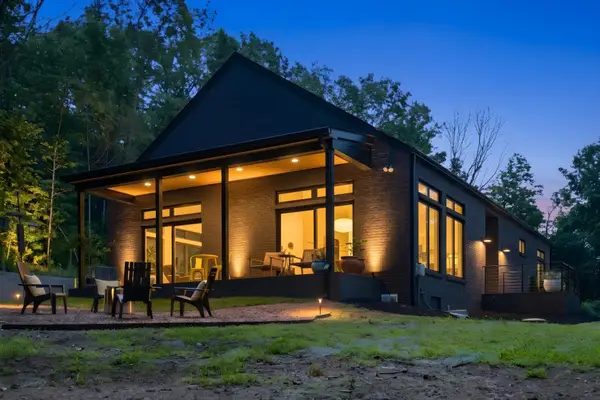 $974,900Active3 beds 2 baths1,962 sq. ft.
214 Hasty Dr, Goodlettsville, TN 37072
MLS# 3256221Listed by: MW REAL ESTATE CO. - New
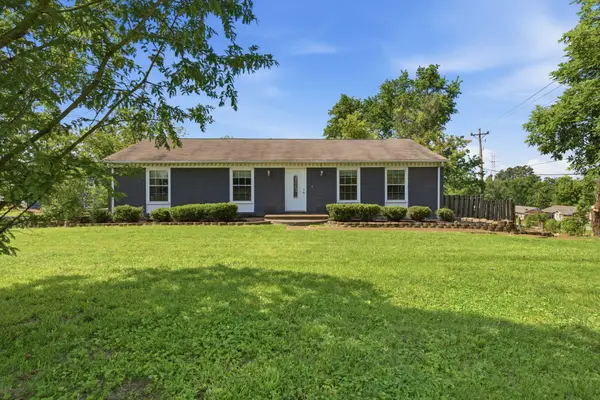 $349,900Active3 beds 2 baths1,721 sq. ft.
302 Gates Rd, Goodlettsville, TN 37072
MLS# 3256181Listed by: PARADISE REALTORS, LLC - New
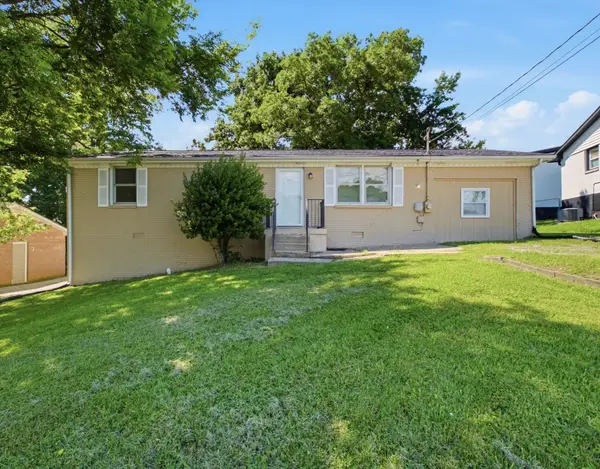 $319,900Active3 beds 2 baths1,350 sq. ft.
311 Janette Ave, Goodlettsville, TN 37072
MLS# 3244140Listed by: RE/MAX CHOICE PROPERTIES - New
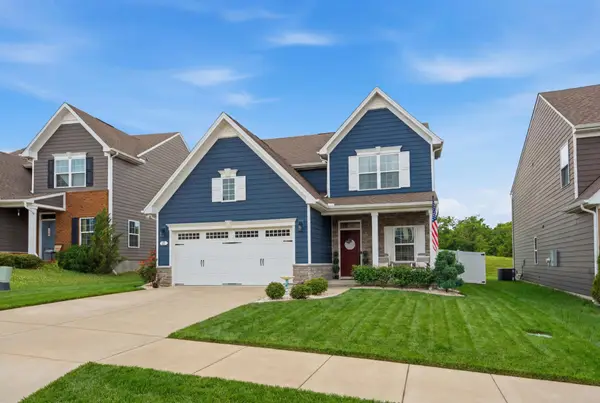 $440,000Active4 beds 3 baths2,176 sq. ft.
69 French St, Goodlettsville, TN 37072
MLS# 3254696Listed by: COMPASS - New
 $474,900Active4 beds 2 baths1,840 sq. ft.
435 Moncrief Ave, Goodlettsville, TN 37072
MLS# 3251250Listed by: ZACH TAYLOR REAL ESTATE


Protect your home and budget from life's surprises with an Assurant Home Warranty, backed by a partner that supports you through every step of homeownership. Explore Plans.
© 2026 Better Homes and Gardens Real Estate LLC. An Anywhere Real Estate company. All rights reserved. Better Homes and Gardens® Real Estate is a registered trademark owned by Meredith Operations Corporation, licensed to Better Homes and Gardens Real Estate LLC and used with permission. Better Homes and Gardens Real Estate LLC fully supports the principles of the Fair Housing Act and the Equal Opportunity Act. Listing information is deemed reliable but is not guaranteed accurate.
Each office is independently owned and operated.
Any services or products provided by third parties are not provided by, affiliated with or related to Better Homes and Gardens Real Estate LLC, or its affiliated companies.