
828 Loretta Dr, Goodlettsville, TN 37072
Local realty services provided by:Better Homes and Gardens Real Estate Heritage Group
828 Loretta Dr,Goodlettsville, TN 37072
$699,900
- 5 Beds
- 4 Baths
- 3,875 sq. ft.
- Single family
- Active
Upcoming open houses
- Sat, May 3012:00 pm - 03:00 pm
Listed by: jennie oilar
Office: redfin
MLS#:3221293
Source:NASHVILLE
Price summary
- Price:$699,900
- Price per sq. ft.:$180.62
- Monthly HOA dues:$14
About this home
Welcome to this beautifully maintained, expansive 5-bedroom, 4-bathroom Sumner County gem, offering an impressive 3,875 square feet of pristine living space. From the moment you step onto the custom tile entryway, this home sets itself apart with a perfect blend of high-end upgrades, everyday functionality, and incredible storage solutions. Enjoy absolute peace of mind with extensive, high-ticket updates completed within the last year, including a brand-new roof (March 2026), a new upstairs HVAC system (2025), and a new water heater (October 2025). The heart of the home features elegant new tile flooring, and a matching backsplash, complemented by a newly installed custom coffee bar, a primary walk-in pantry, and a secondary utility pantry designed for ultimate organization. This layout boasts a massive primary suite featuring a huge walk-in closet and a luxurious Jacuzzi tub, beautiful built-ins in the main living room area and a sound system installed in the family room. Step outside to a fully fenced backyard, perfect for pets and play. Nestled in a prime Goodlettsville location, you are just minutes from Moss Wright Park, shopping, and dining, with the added benefit of a short, seamless commute to downtown Nashville. Offering space to grow and freedom from upcoming maintenance costs, this turnkey oasis delivers on every front....
Contact an agent
Home facts
- Year built:1999
- Listing ID #:3221293
- Added:1 day(s) ago
- Updated:May 28, 2026 at 01:54 AM
Rooms and interior
- Bedrooms:5
- Total bathrooms:4
- Full bathrooms:4
- Flooring:Carpet, Tile
- Kitchen Description:Dishwasher, Disposal, Microwave, Refrigerator
- Basement:Yes
- Basement Description:Crawl Space
- Living area:3,875 sq. ft.
Heating and cooling
- Cooling:Electric
- Heating:Natural Gas
Structure and exterior
- Year built:1999
- Building area:3,875 sq. ft.
- Lot area:0.34 Acres
- Construction Materials:Brick, Vinyl Siding
- Exterior Features:Deck
- Levels:2 Story
Schools
- High school:Beech Sr High School
- Middle school:T. W. Hunter Middle School
- Elementary school:Madison Creek Elementary
Utilities
- Water:Public, Water Available
- Sewer:Public Sewer
Finances and disclosures
- Price:$699,900
- Price per sq. ft.:$180.62
- Tax amount:$3,167
Features and amenities
- Appliances:Dishwasher, Disposal, Microwave, Refrigerator
Parking
- Total parking spaces:3
- Parking description:Attached
- Garage:Yes
- Garage spaces:3
 Copyright 2026 Realtracs Mls. All rights reserved. Realtracs Mls provides content displayed here (“provided content”) on an “as is” basis and makes no representations or warranties regarding the provided content, including, but not limited to those of non-infringement, timeliness, accuracy, or completeness. Individuals and companies using information presented are responsible for verification and validation of information they utilize and present to their customers and clients. Realtracs Mls will not be liable for any damage or loss resulting from use of the provided content or the products available through Portals, IDX, VOW, and/or Syndication. Recipients of this information shall not resell, redistribute, reproduce, modify, or otherwise copy any portion thereof without the expressed written consent of Realtracs Mls.
New listings near 828 Loretta Dr
- New
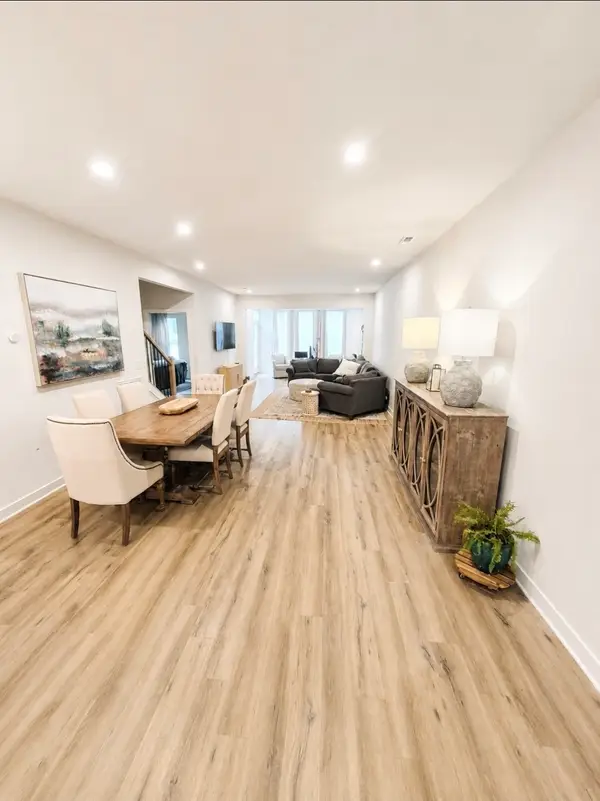 $385,000Active3 beds 3 baths1,938 sq. ft.
385 S Downs Cir, Goodlettsville, TN 37072
MLS# 3220692Listed by: RESTORED REALTY - Coming Soon
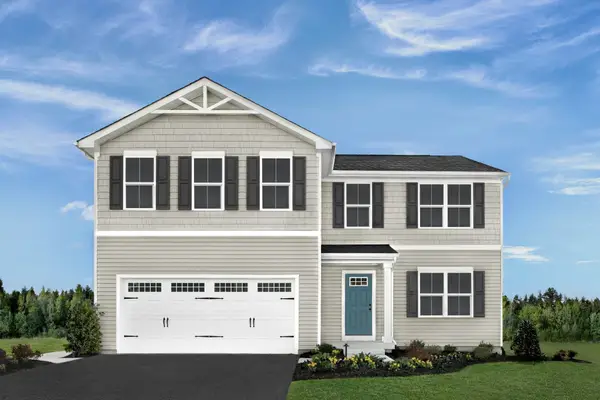 $399,990Coming Soon4 beds 3 baths
2203 Maywood Court, Goodlettsville, TN 37072
MLS# 3220012Listed by: RYAN HOMES - New
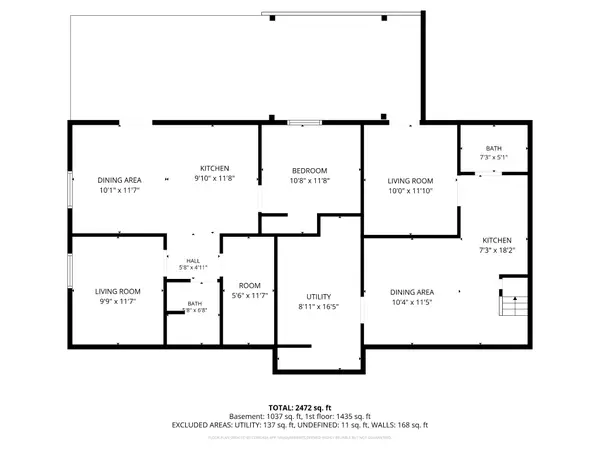 $450,000Active6 beds 5 baths2,870 sq. ft.
103 Marita Ave, Goodlettsville, TN 37072
MLS# 3220257Listed by: CHOSEN REALTY PARTNERS - New
 $417,500Active3 beds 2 baths2,036 sq. ft.
745 Windsor Trce, Goodlettsville, TN 37072
MLS# 3220281Listed by: COMPASS TENNESSEE, LLC - New
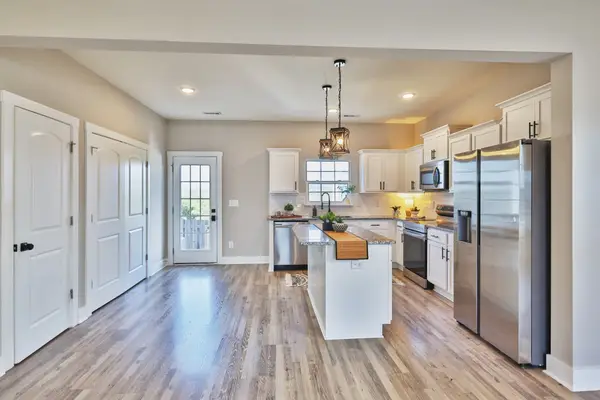 $295,000Active3 beds 3 baths1,292 sq. ft.
140 Dry Creek Commons Dr, Goodlettsville, TN 37072
MLS# 3220032Listed by: URBANE RESIDENTIAL SPECIALISTS - New
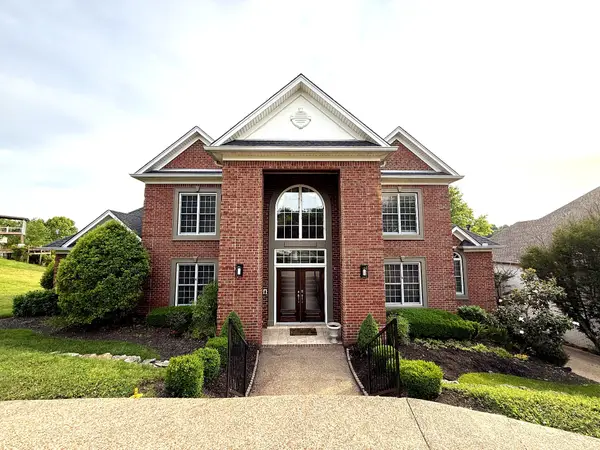 $1,200,000Active5 beds 5 baths5,600 sq. ft.
1014 Calebs Walk, Goodlettsville, TN 37072
MLS# 3217146Listed by: EXP REALTY - New
 $459,900Active3 beds 3 baths2,221 sq. ft.
542 Moncrief Ave, Goodlettsville, TN 37072
MLS# 3217218Listed by: SIMPLIHOM - New
 $545,000Active3 beds 2 baths1,610 sq. ft.
1098 Old Dickerson Pike, Goodlettsville, TN 37072
MLS# 3217149Listed by: PURPOSE REALTY & AUCTION 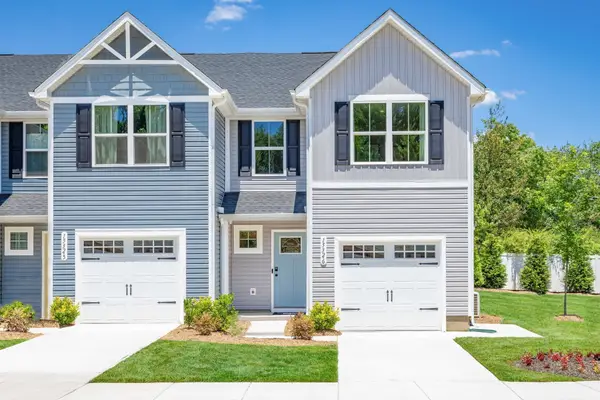 $274,985Active3 beds 3 baths1,442 sq. ft.
3077 Budding Branch Drive, Goodlettsville, TN 37072
MLS# 3190197Listed by: RYAN HOMES


Protect your home and budget from life's surprises with an Assurant Home Warranty, backed by a partner that supports you through every step of homeownership. Explore Plans.
© 2026 Better Homes and Gardens Real Estate LLC. An Anywhere Real Estate company. All rights reserved. Better Homes and Gardens® Real Estate is a registered trademark owned by Meredith Operations Corporation, licensed to Better Homes and Gardens Real Estate LLC and used with permission. Better Homes and Gardens Real Estate LLC fully supports the principles of the Fair Housing Act and the Equal Opportunity Act. Listing information is deemed reliable but is not guaranteed accurate.
Each office is independently owned and operated.
Any services or products provided by third parties are not provided by, affiliated with or related to Better Homes and Gardens Real Estate LLC, or its affiliated companies.