
1501 Puncheon Branch Rd, Goodspring, TN 38460
Local realty services provided by:Better Homes and Gardens Real Estate Heritage Group
1501 Puncheon Branch Rd,Goodspring, TN 38460
$1,195,000
- 3 Beds
- 2 Baths
- 1,502 sq. ft.
- Single family
- Active
Listed by: jay butler
Office: butler realty
MLS#:3525604
Source:NASHVILLE
Price summary
- Price:$1,195,000
- Price per sq. ft.:$795.61
About this home
Secluded 112-acre farm with 1502sf 3BR/2BA brick home in rural Giles County. Spacious living room has a wood burning fireplace. Kitchen has updated ss appliances, wood cabinetry, and a large pantry. Primary suite has 3/4 bath with custom tile shower and walk-in closet. Covered porches offer scenic views. Stream has year-round water. Property is ideal for livestock! 7-ton grain feeder, 24x30 barn with two 11' lean-tos. Five fenced pastures with alleyways and frost-free hydrants. Wooded areas have many trails through the property. Abundant wildlife - especially deer and turkeys. Pear, plum, and apple trees planted about 4 years ago. Within 1:15 of Redstone and 40 minutes to Athens.
Contact an agent
Home facts
- Year built:2007
- Subdivision & Development:metes and bounds
- Listing ID #:3525604
- Added:1 day(s) ago
- Updated:August 26, 2026 at 02:56 PM
Rooms and interior
- Bedrooms:3
- Total bathrooms:2
- Full bathrooms:1
- Half bathrooms:1
- Flooring:Laminate, Tile
- Kitchen Description:Dishwasher, Microwave, Refrigerator
- Basement:Yes
- Living area:1,502 sq. ft.
Heating and cooling
- Cooling:Ceiling Fan(s), Central Air, Electric
- Heating:Central, Electric, Wood
- Central air:Yes
Structure and exterior
- Year built:2007
- Building area:1,502 sq. ft.
- Lot area:112 Acres
- Construction Materials:Brick
- Exterior Features:Patio, Porch
- Levels:1 Story
Schools
- High school:Giles Co High School
- Middle school:Minor Hill School
- Elementary school:Minor Hill School
Utilities
- Water:Public, Water Available
- Sewer:Septic Tank
Finances and disclosures
- Price:$1,195,000
- Price per sq. ft.:$795.61
- Tax amount:$1,603
Features and amenities
- Appliances:Dishwasher, Microwave, Refrigerator, Washer
- Laundry features:Dryer, Washer
- Amenities:Security Gate
Parking
- Total parking spaces:4
- Parking description:Concrete, Driveway, Gravel
- Garage:Yes
- Garage spaces:2
 Copyright 2026 Realtracs Mls. All rights reserved. Realtracs Mls provides content displayed here (“provided content”) on an “as is” basis and makes no representations or warranties regarding the provided content, including, but not limited to those of non-infringement, timeliness, accuracy, or completeness. Individuals and companies using information presented are responsible for verification and validation of information they utilize and present to their customers and clients. Realtracs Mls will not be liable for any damage or loss resulting from use of the provided content or the products available through Portals, IDX, VOW, and/or Syndication. Recipients of this information shall not resell, redistribute, reproduce, modify, or otherwise copy any portion thereof without the expressed written consent of Realtracs Mls.
New listings near 1501 Puncheon Branch Rd
- Coming Soon
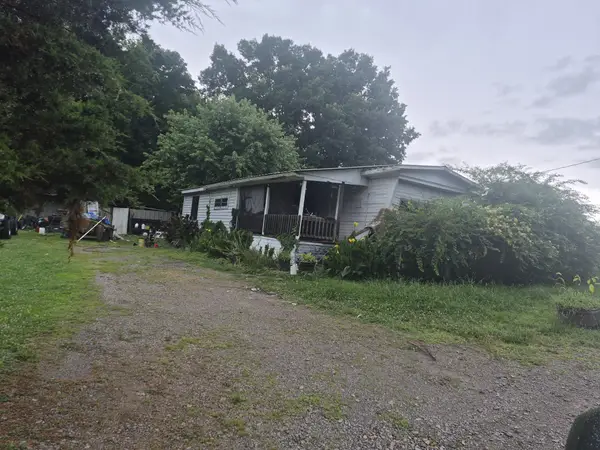 $59,999Coming Soon3 beds 2 baths900 sq. ft.
6944 Minor Hill Hwy, Goodspring, TN 38460
MLS# 3247127Listed by: TN CROSSROADS REALTY - New
 $85,200Active5.68 Acres
0 Dog Branch Rd, Prospect, TN 38477
MLS# 3524704Listed by: BOB WHITE REALTY - New
 $244,480Active30.56 Acres
0 Dog Branch Rd, Prospect, TN 38477
MLS# 3524709Listed by: BOB WHITE REALTY - New
 $128,520Active14.28 Acres
0 Dog Branch Rd, Prospect, TN 38477
MLS# 3524711Listed by: BOB WHITE REALTY - New
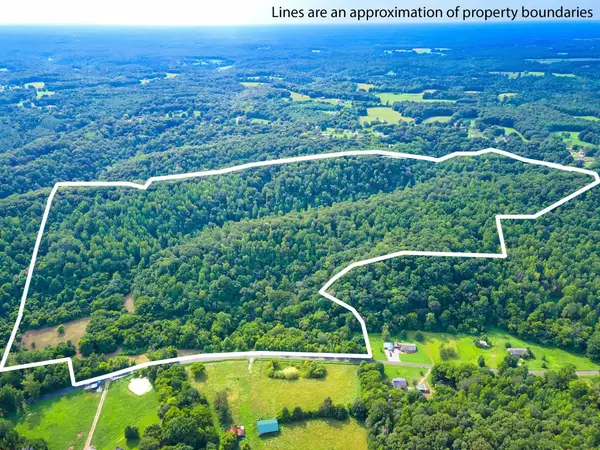 $131,400Active14.6 Acres
0 Dog Branch Rd, Prospect, TN 38477
MLS# 3524712Listed by: BOB WHITE REALTY  $210,000Pending3 beds 2 baths1,237 sq. ft.
1149 Oak Grove Rd, Goodspring, TN 38460
MLS# 3510025Listed by: MIDDLE TENNESSEE REAL ESTATE $209,900Active2 beds 1 baths1,000 sq. ft.
3131 Oak Grove Rd, Goodspring, TN 38460
MLS# 3510761Listed by: BASS & INGRAM REALTY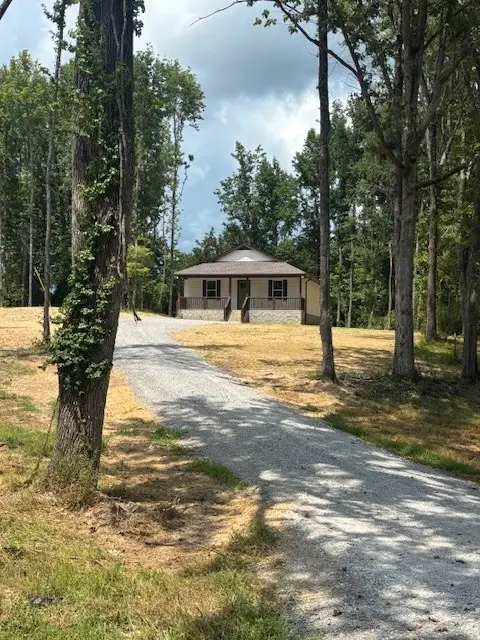 $259,900Active3 beds 2 baths1,250 sq. ft.
2305 Charlie Davis Road, Goodspring, TN 38460
MLS# 3499725Listed by: BASS & INGRAM REALTY $575,000Pending3 beds 2 baths1,378 sq. ft.
2362 Fall River Rd, Goodspring, TN 38460
MLS# 3333889Listed by: PEOPLES CHOICE REALTY, LLC


Protect your home and budget from life's surprises with an Assurant Home Warranty, backed by a partner that supports you through every step of homeownership. Explore Plans.
© 2026 Better Homes and Gardens Real Estate LLC. An Anywhere Real Estate company. All rights reserved. Better Homes and Gardens® Real Estate is a registered trademark owned by Meredith Operations Corporation, licensed to Better Homes and Gardens Real Estate LLC and used with permission. Better Homes and Gardens Real Estate LLC fully supports the principles of the Fair Housing Act and the Equal Opportunity Act. Listing information is deemed reliable but is not guaranteed accurate.
Each office is independently owned and operated.
Any services or products provided by third parties are not provided by, affiliated with or related to Better Homes and Gardens Real Estate LLC, or its affiliated companies.