
119 Dyer Branch Road, Gordonsville, TN 38563
Local realty services provided by:Better Homes and Gardens Real Estate Gwin Realty
Listed by: robin underwood, other other non realtor
Office: underwood hometown realty, llc.
MLS#:247826
Source:TN_UCAR
Price summary
- Price:$285,500
- Price per sq. ft.:$199.65
About this home
Welcome to your own private retreat! Nestled on 5.73 secluded acres, this wonderfully maintained home offers the perfect balance of privacy and convenience—just 8 minutes to I-40, approximately 10 minutes to Gordonsville, 20 minutes to Lebanon and under 45 min to BNA. The wooded acreage provides excellent opportunities for hunting, recreation, or simply enjoying the privacy and natural surroundings. Completely renovated in 2022, this 3-bedroom, 2-bath home features 1,430 sq. ft. of open-concept living with spacious closets in every bedroom. Major updates (in 2022) include new siding, roof, HVAC, windows, cabinets, electrical outlets, flooring, and a walk-in tile shower. LVP flooring runs throughout the main living areas, with carpet in each bedroom for added comfort. All kitchen appliances are less than 4 years old. Enjoy the peaceful surroundings from the front porch or back deck. The Old Hickory storage shed, washer/dryer, and all appliances convey with the property, making this move-in-ready home the perfect blend of modern updates and country living. The gravel driveway has also just recently been graded!...
Contact an agent
Home facts
- Year built:1983
- Subdivision & Development:None
- Listing ID #:247826
- Added:9 day(s) ago
- Updated:October 23, 2026 at 01:40 PM
Rooms and interior
- Bedrooms:3
- Total bathrooms:2
- Full bathrooms:2
- Kitchen Description:Dishwasher, Electric Oven, Electric Range, Microwave, Refrigerator
- Basement Description:Crawl Space
- Living area:1,430 sq. ft.
Heating and cooling
- Cooling:Central Air
- Heating:Central, Electric
Structure and exterior
- Roof:Metal
- Year built:1983
- Building area:1,430 sq. ft.
- Lot area:5.73 Acres
- Construction Materials:Vinyl Siding
- Exterior Features:Deck, Outbuilding(s)
- Levels:1 Story
Utilities
- Water:Utility District
Finances and disclosures
- Price:$285,500
- Price per sq. ft.:$199.65
Features and amenities
- Appliances:Electric Oven, Electric Range, Microwave, Refrigerator
- Laundry features:Dishwasher, Main Level
New listings near 119 Dyer Branch Road
- New
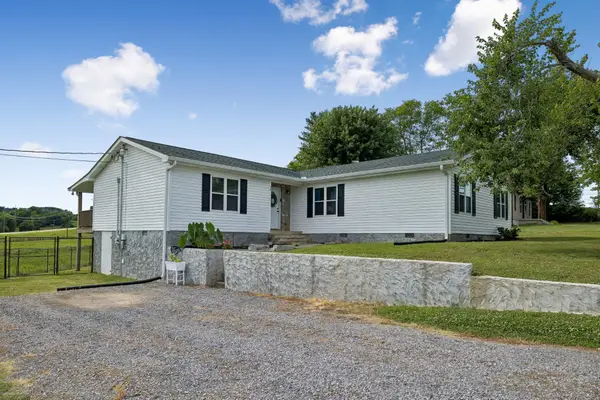
 $425,000Active3 beds 2 baths2,170 sq. ft.
221 Main St E, Hickman, TN 38567
MLS# 3623081Listed by: UNDERWOOD HOMETOWN REALTY, LLC - New
 $351,900Active4 beds 2 baths1,785 sq. ft.
54 Hickman Hwy, Gordonsville, TN 38563
MLS# 3621379Listed by: UNDERWOOD HOMETOWN REALTY, LLC  $255,000Active5.16 Acres
10 Gordonsville Highway, Gordonsville, TN 38563
MLS# 3611554Listed by: REALTY EMPIRE LLC $334,900Active3 beds 2 baths1,364 sq. ft.
165 Main St E, Gordonsville, TN 38563
MLS# 3610718Listed by: UNDERWOOD HOMETOWN REALTY, LLC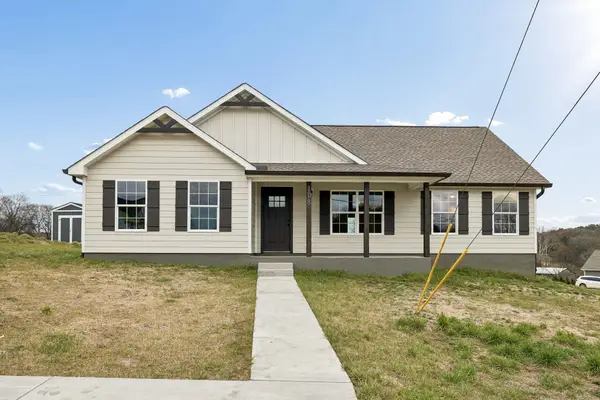 $348,900Active4 beds 2 baths1,536 sq. ft.
108 Crows Hill Dr, Gordonsville, TN 38563
MLS# 3601964Listed by: UNDERWOOD HOMETOWN REALTY, LLC $650,000Active3 beds 2 baths1,612 sq. ft.
146 Dyer Branch Rd, Gordonsville, TN 38563
MLS# 3598925Listed by: COMPASS RE $650,000Active5.03 Acres
0 Dyer Branch Rd, Gordonsville, TN 38563
MLS# 3599011Listed by: COMPASS RE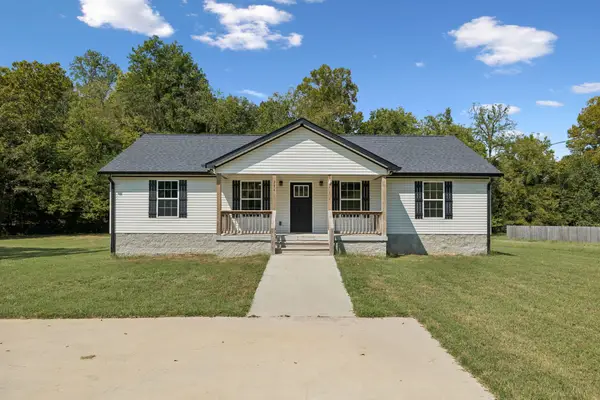 $350,000Active3 beds 2 baths1,500 sq. ft.
274 Plunkett Creek Rd, Gordonsville, TN 38563
MLS# 3597855Listed by: KELLER WILLIAMS REALTY MT. JULIET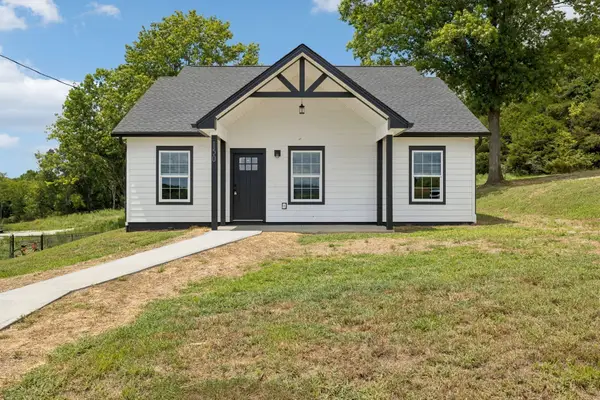 $324,900Active3 beds 3 baths1,440 sq. ft.
150 Alice Preston Loop, Gordonsville, TN 38563
MLS# 3594529Listed by: UNDERWOOD HOMETOWN REALTY, LLC


Protect your home and budget from life's surprises with an Assurant Home Warranty, backed by a partner that supports you through every step of homeownership. Explore Plans.
© 2026 Better Homes and Gardens Real Estate LLC. An Anywhere Real Estate company. All rights reserved. Better Homes and Gardens® Real Estate is a registered trademark owned by Meredith Operations Corporation, licensed to Better Homes and Gardens Real Estate LLC and used with permission. Better Homes and Gardens Real Estate LLC fully supports the principles of the Fair Housing Act and the Equal Opportunity Act. Listing information is deemed reliable but is not guaranteed accurate.
Each office is independently owned and operated.
Any services or products provided by third parties are not provided by, affiliated with or related to Better Homes and Gardens Real Estate LLC, or its affiliated companies.