
295 Meadow Dr, Gordonsville, TN 38563
Local realty services provided by:Better Homes and Gardens Real Estate Heritage Group
295 Meadow Dr,Gordonsville, TN 38563
$394,900
- 3 Beds
- 2 Baths
- 1,563 sq. ft.
- Single family
- Active
Listed by: colby mckinney, heather underwood
Office: underwood hometown realty, llc.
MLS#:3272100
Source:NASHVILLE
Price summary
- Price:$394,900
- Price per sq. ft.:$252.66
About this home
New construction in Gordonsville! This 3-bedroom, 2-bath home offers 1,563 square feet of living space on a 0.36-acre lot. The open floor plan features recessed lighting and durable LVP flooring throughout the main living areas. The kitchen includes gray cabinetry, granite countertops, stainless steel appliances, a tile backsplash and center island. The spacious primary suite features a double vanity and custom-tiled walk-in shower. Exterior highlights include a covered front porch, attached two-car carport, concrete driveway and fresh landscaping. Conveniently located near downtown Gordonsville with easy access to Interstate 40. Seller has an accepted offer with a 48 hour first right of refusal contingency.
Contact an agent
Home facts
- Year built:2026
- Subdivision & Development:n/a
- Listing ID #:3272100
- Added:89 day(s) ago
- Updated:October 09, 2026 at 03:38 PM
Rooms and interior
- Bedrooms:3
- Total bathrooms:2
- Full bathrooms:2
- Flooring:Carpet
- Kitchen Description:Dishwasher, Microwave, Refrigerator
- Basement Description:Crawl Space
- Living area:1,563 sq. ft.
Heating and cooling
- Cooling:Ceiling Fan(s), Central Air, Electric
- Heating:Central, Electric
- Central air:Yes
Structure and exterior
- Year built:2026
- Building area:1,563 sq. ft.
- Lot area:0.36 Acres
- Construction Materials:Vinyl Siding
- Exterior Features:Deck, Porch
- Levels:1 Story
Schools
- High school:Gordonsville High School
- Middle school:Gordonsville High School
- Elementary school:New Middleton Elementary
Utilities
- Water:Private, Water Available
- Sewer:Public Sewer
Finances and disclosures
- Price:$394,900
- Price per sq. ft.:$252.66
Features and amenities
- Appliances:Dishwasher, Microwave, Refrigerator
- Amenities:Ceiling Fan(s)
Parking
- Parking description:Concrete
 Copyright 2026 Realtracs Mls. All rights reserved. Realtracs Mls provides content displayed here (“provided content”) on an “as is” basis and makes no representations or warranties regarding the provided content, including, but not limited to those of non-infringement, timeliness, accuracy, or completeness. Individuals and companies using information presented are responsible for verification and validation of information they utilize and present to their customers and clients. Realtracs Mls will not be liable for any damage or loss resulting from use of the provided content or the products available through Portals, IDX, VOW, and/or Syndication. Recipients of this information shall not resell, redistribute, reproduce, modify, or otherwise copy any portion thereof without the expressed written consent of Realtracs Mls.
New listings near 295 Meadow Dr
- New
 $255,000Active5.16 Acres
10 Gordonsville Highway, Gordonsville, TN 38563
MLS# 3611554Listed by: REALTY EMPIRE LLC - New
 $339,999Active3 beds 2 baths1,364 sq. ft.
165 Main St E, Gordonsville, TN 38563
MLS# 3610718Listed by: UNDERWOOD HOMETOWN REALTY, LLC 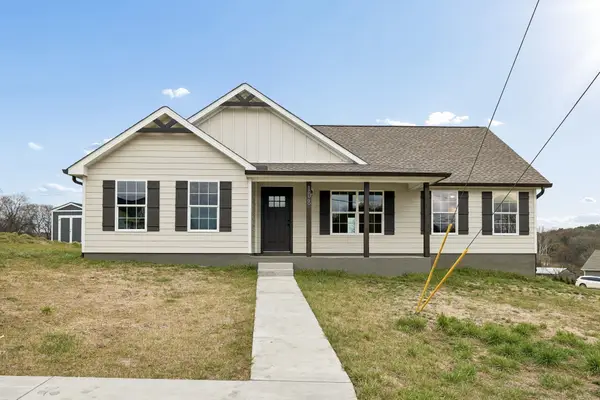 $348,900Active4 beds 2 baths1,536 sq. ft.
108 Crows Hill Dr, Gordonsville, TN 38563
MLS# 3601964Listed by: UNDERWOOD HOMETOWN REALTY, LLC $650,000Active3 beds 2 baths1,612 sq. ft.
146 Dyer Branch Rd, Gordonsville, TN 38563
MLS# 3598925Listed by: COMPASS RE $650,000Active5.03 Acres
0 Dyer Branch Rd, Gordonsville, TN 38563
MLS# 3599011Listed by: COMPASS RE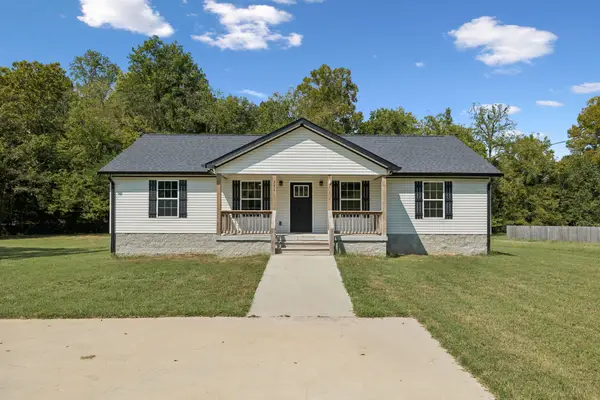 $350,000Active3 beds 2 baths1,500 sq. ft.
274 Plunkett Creek Rd, Gordonsville, TN 38563
MLS# 3597855Listed by: KELLER WILLIAMS REALTY MT. JULIET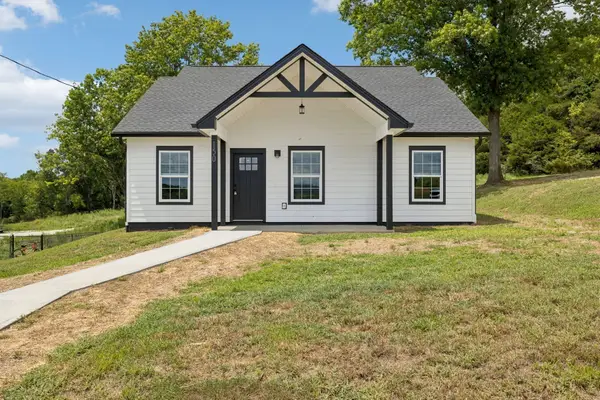 $324,900Active3 beds 3 baths1,440 sq. ft.
150 Alice Preston Loop, Gordonsville, TN 38563
MLS# 3594529Listed by: UNDERWOOD HOMETOWN REALTY, LLC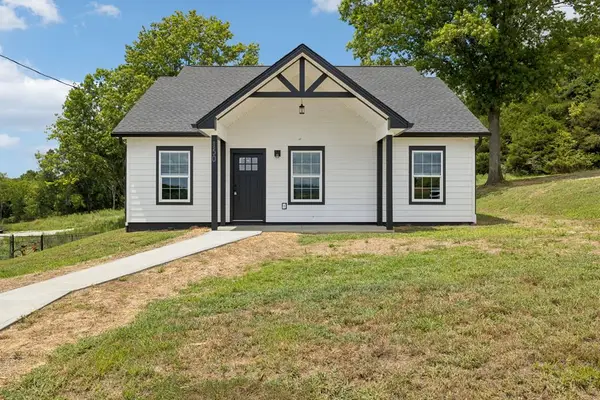 $324,900Active3 beds 3 baths1,440 sq. ft.
150 Alice Preston Loop Lot 19, GORDONSVILLE, TN 38563
MLS# 247263Listed by: UNDERWOOD HOMETOWN REALTY, LLC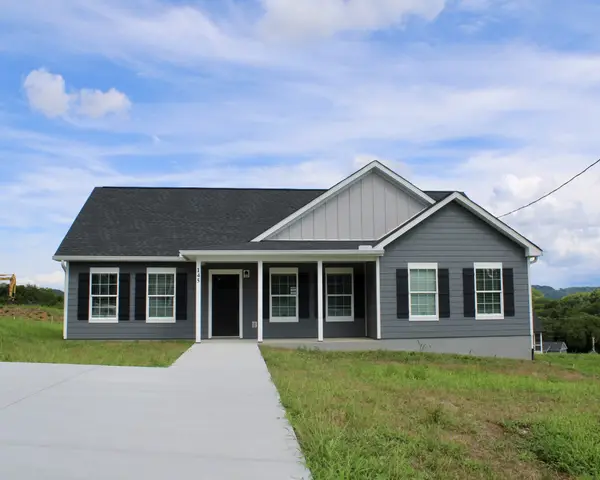 $368,900Active4 beds 2 baths1,536 sq. ft.
145 Alice Preston Loop, Gordonsville, TN 38563
MLS# 3594262Listed by: UNDERWOOD HOMETOWN REALTY, LLC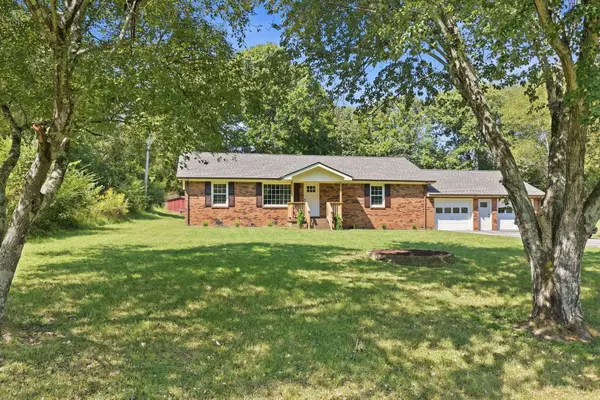 $385,000Active3 beds 2 baths1,581 sq. ft.
180 Maple St, Gordonsville, TN 38563
MLS# 3594298Listed by: BENCHMARK REALTY, LLC


Protect your home and budget from life's surprises with an Assurant Home Warranty, backed by a partner that supports you through every step of homeownership. Explore Plans.
© 2026 Better Homes and Gardens Real Estate LLC. An Anywhere Real Estate company. All rights reserved. Better Homes and Gardens® Real Estate is a registered trademark owned by Meredith Operations Corporation, licensed to Better Homes and Gardens Real Estate LLC and used with permission. Better Homes and Gardens Real Estate LLC fully supports the principles of the Fair Housing Act and the Equal Opportunity Act. Listing information is deemed reliable but is not guaranteed accurate.
Each office is independently owned and operated.
Any services or products provided by third parties are not provided by, affiliated with or related to Better Homes and Gardens Real Estate LLC, or its affiliated companies.