
6845 Wassom Memorial Hwy, Grandview, TN 37337
Local realty services provided by:Better Homes and Gardens Real Estate Jackson Realty
6845 Wassom Memorial Hwy,Grandview, TN 37337
$239,000
- - Beds
- 1 Baths
- 1,600 sq. ft.
- Single family
- Active
Listed by: brandon hawkins
Office: re/max finest
MLS#:1347812
Source:TN_KAAR
Price summary
- Price:$239,000
- Price per sq. ft.:$149.38
About this home
Endless possibilities await on this nearly 2-acre unrestricted property! Whether you're looking to build your dream home, a manufactured home, create the perfect barndominium, or establish a commercial business with Highway 68 frontage, this property offers the flexibility to bring your vision to life. The existing 1,600± square foot building features 16-foot ceilings, 14-foot roll-up doors, and is already framed and insulated--ready for your custom finish. The outbuilding is equipped with Phase 3 electrical, water, septic, and FIVE RV hookups, making it ideal for a variety of residential, commercial, or investment opportunities. Located outside the city limits with no zoning restrictions, this is a rare opportunity to own a property with unlimited potential.
Contact an agent
Home facts
- Year built:2003
- Listing ID #:1347812
- Added:88 day(s) ago
- Updated:October 05, 2026 at 02:37 PM
Rooms and interior
- Total bathrooms:1
- Half bathrooms:1
- Rooms Total:2
- Basement:Yes
- Basement Description:Slab
- Living area:1,600 sq. ft.
Heating and cooling
- Heating:Electric
Structure and exterior
- Year built:2003
- Building area:1,600 sq. ft.
- Lot area:1.95 Acres
- Architectural Style:Traditional
- Construction Materials:Frame
Schools
- High school:Rhea County
Utilities
- Sewer:Septic Tank
Finances and disclosures
- Price:$239,000
- Price per sq. ft.:$149.38
Parking
- Parking description:Carport, Main Level, RV Garage, RV Parking
- Garage spaces:4
- Carport spaces:4
New listings near 6845 Wassom Memorial Hwy
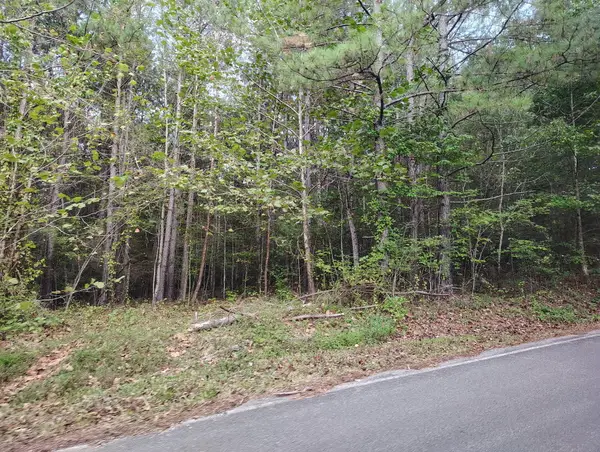 $477,000Active31.8 Acres
0 Alloway Road, Grandview, TN 37337
MLS# 1543055Listed by: RE/MAX RENAISSANCE REALTORS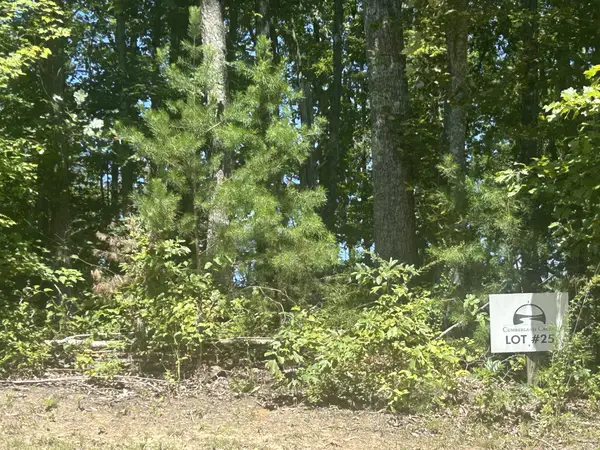 $51,900Active6.2 Acres
355 Partridge Trl, Grandview, TN 37337
MLS# 3546705Listed by: ELEVATE REAL ESTATE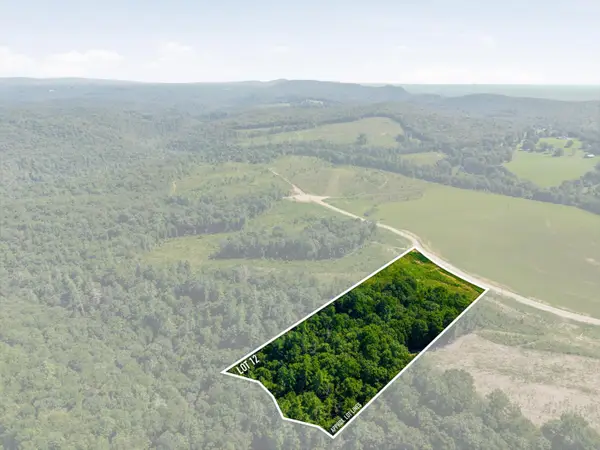 $170,400Active11.36 Acres
0 Triple Ridge, Lot #12 Trail, Grandview, TN 37337
MLS# 1542087Listed by: RE/MAX RENAISSANCE REALTORS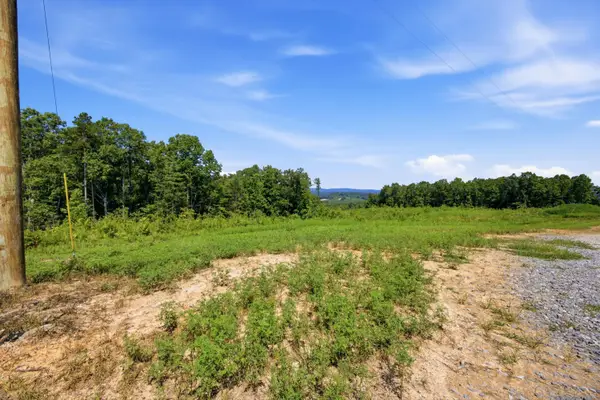 $252,000Active16.8 Acres
0 Triple Ridge, Lot #13 Trail, Grandview, TN 37337
MLS# 1542093Listed by: RE/MAX RENAISSANCE REALTORS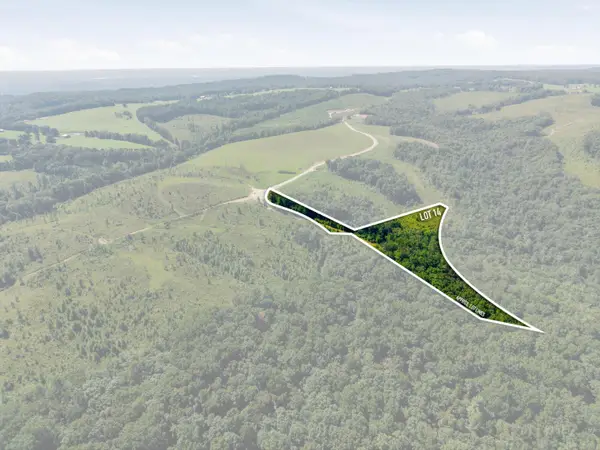 $294,400Active19.63 Acres
0 Triple Ridge, Lot #14 Trail, Grandview, TN 37337
MLS# 1542100Listed by: RE/MAX RENAISSANCE REALTORS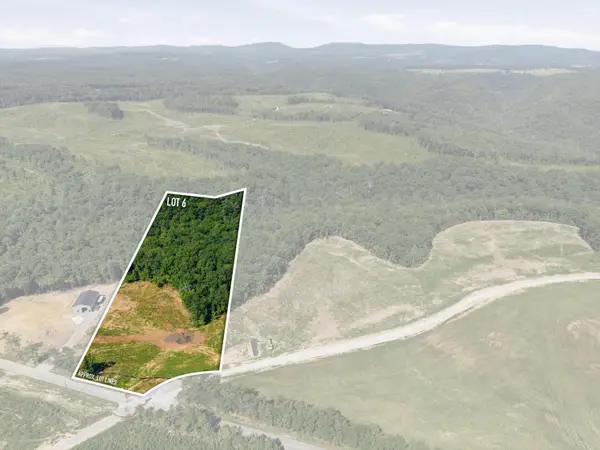 $78,750Active5.25 Acres
0 Triple Ridge, Lot #6 Trail, Grandview, TN 37337
MLS# 1542051Listed by: RE/MAX RENAISSANCE REALTORS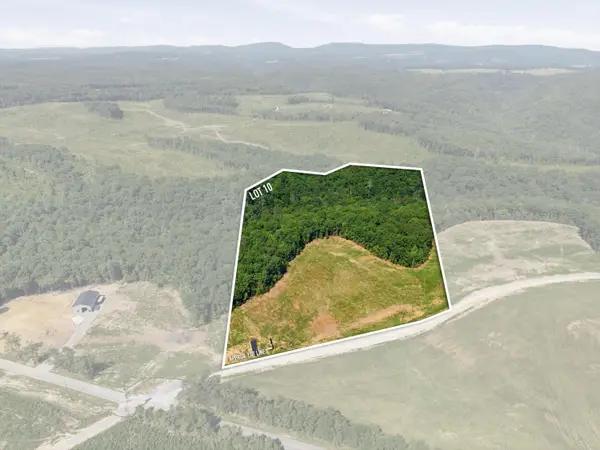 $183,600Active12.24 Acres
0 Triple Ridge, Lot #10 Trail, Grandview, TN 37337
MLS# 1542059Listed by: RE/MAX RENAISSANCE REALTORS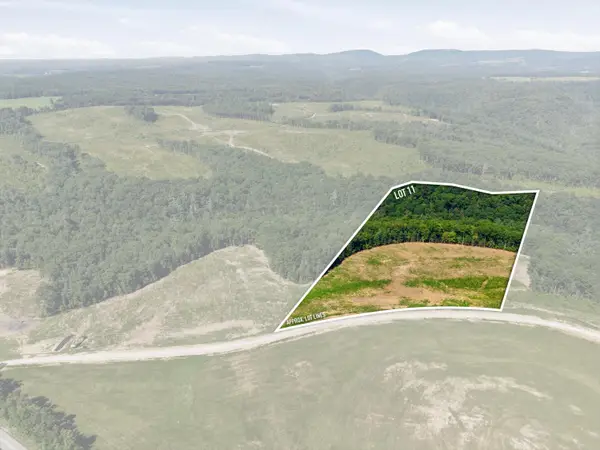 $184,900Active12.33 Acres
0 Triple Ridge, Lot #11 Trail, Grandview, TN 37337
MLS# 1542061Listed by: RE/MAX RENAISSANCE REALTORS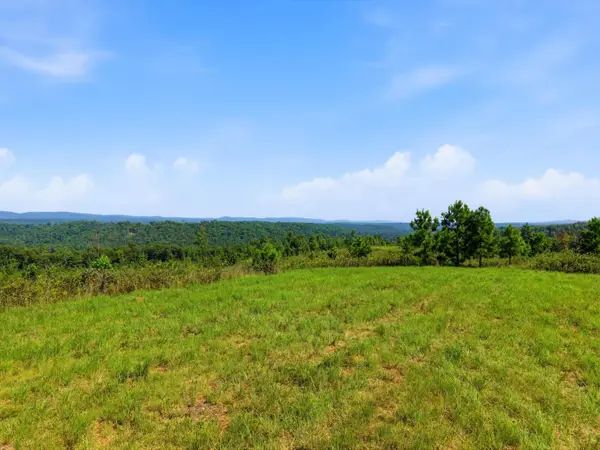 $301,600Active15.08 Acres
0 Triple Ridge, Lot #2 Trail, Grandview, TN 37337
MLS# 1542005Listed by: RE/MAX RENAISSANCE REALTORS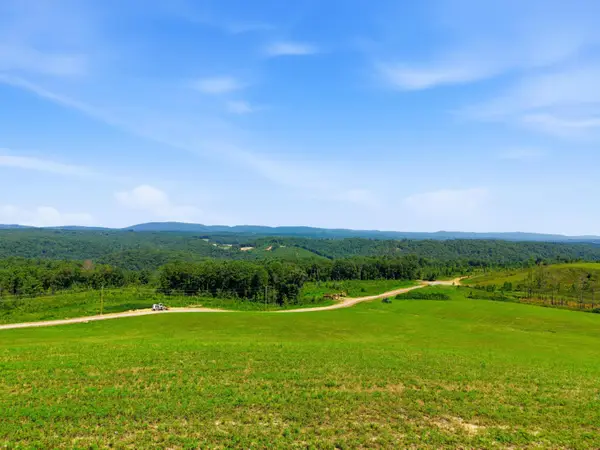 $300,400Active15.02 Acres
0 Triple Ridge, Lot #3 Trail, Grandview, TN 37337
MLS# 1542008Listed by: RE/MAX RENAISSANCE REALTORS


Protect your home and budget from life's surprises with an Assurant Home Warranty, backed by a partner that supports you through every step of homeownership. Explore Plans.
© 2026 Better Homes and Gardens Real Estate LLC. An Anywhere Real Estate company. All rights reserved. Better Homes and Gardens® Real Estate is a registered trademark owned by Meredith Operations Corporation, licensed to Better Homes and Gardens Real Estate LLC and used with permission. Better Homes and Gardens Real Estate LLC fully supports the principles of the Fair Housing Act and the Equal Opportunity Act. Listing information is deemed reliable but is not guaranteed accurate.
Each office is independently owned and operated.
Any services or products provided by third parties are not provided by, affiliated with or related to Better Homes and Gardens Real Estate LLC, or its affiliated companies.