
495/580 Huff Hollow Rd, Granville, TN 38564
Local realty services provided by:Better Homes and Gardens Real Estate Gwin Realty
Upcoming open houses
- Sat, Oct 0310:00 pm - 05:00 pm
Listed by: donnita hill
Office: elevate real estate
MLS#:246649
Source:TN_UCAR
Price summary
- Price:$1,800,000
- Price per sq. ft.:$1,119.4
About this home
Welcome to WHIP-POOR-WILL FARM at Huff Hollow! Nestled on over 200 serene, private acres in historic Granville, Tennessee, this picturesque and exceptionally maintained farm is true "medicine for the soul." Enclosed by crisp white vinyl plank fencing, the property features two distinct homes: a beautifully restored 2-bedroom, 2-bathroom primary residence (495 Huff Hollow Rd) and a historic Civil War-era home built in 1868 (580 Huff Hollow Rd) awaiting your custom rehab vision. The main house is covered in western cedar and reflects the keen eye of its owner—a highly respected interior decorator of over 40 years—and comes completely turnkey, conveying all high-end antiques, custom-made furniture, kitchen items, and most furnishings (excluding a few antiques and personal items). Upgrades to the main home include plantation shutters throughout, a home security system, a 4-car garage, and a new 2025 HVAC system installed by Jackson Heating & Cooling. You also have an exterior-entry basement, perfect for extra storage or shelter from inclement weather. The three covered porches and serene patio space are perfect for relaxing or entertaining guests. Outside, the meticulously landscaped homesite boasts permanent PVC fencing, an installed irrigation system, separate water and electric meters to each home, a well-maintained barn with a loft suitable for farm animals or equipment storage, a creek running through mature timber uncut for 75 years, and two wells (currently covered and not in use) near the historic residence. This extraordinary estate offers ultimate seclusion while sitting just a half-mile from the Cumberland River, minutes from downtown Granville and Wildwood Marina, approximately one hour from Nashville International Airport (BNA), and two and a half hours from Vol county in Knoxville. This is the opportunity of a lifetime to own a huge piece of God's country!...
Contact an agent
Home facts
- Year built:1970
- Subdivision & Development:None
- Listing ID #:246649
- Added:42 day(s) ago
- Updated:October 03, 2026 at 02:24 PM
Rooms and interior
- Bedrooms:2
- Total bathrooms:2
- Full bathrooms:2
- Kitchen Description:Dishwasher, Disposal, Electric Oven, Electric Range, Microwave, Trash Compactor
- Basement Description:Exterior Entry, Partial
- Living area:1,608 sq. ft.
Heating and cooling
- Cooling:Central Air
- Heating:Central, Electric
Structure and exterior
- Roof:Metal
- Year built:1970
- Building area:1,608 sq. ft.
- Lot Features:Cleared, Farm, Fence-Wood, Garden-Ornamental, Horse Property, Sprinkler System, Trees, Views, Wooded
- Construction Materials:Wood Siding
- Exterior Features:Barn, Covered, Horses Allowed, Patio, Paved Driveway, RV Parking
Utilities
- Water:Utility District
Finances and disclosures
- Price:$1,800,000
- Price per sq. ft.:$1,119.4
Features and amenities
- Appliances:Electric Oven, Electric Range, Microwave
- Laundry features:Dishwasher, Main Level
- Amenities:Garage Door Opener, Jet Tub, Smoke Detector, Vaulted Ceiling(s)
Parking
- Garage spaces:4
- Carport spaces:4
New listings near 495/580 Huff Hollow Rd
 $189,900Active1 beds 2 baths1,570 sq. ft.
424 Forrester Hollow Ln, GRANVILLE, TN 38564
MLS# 246514Listed by: AMERICAN WAY REAL ESTATE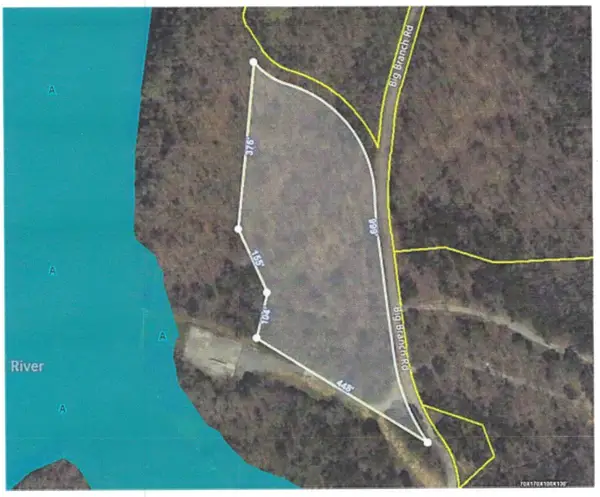 $175,000Active3.78 Acres
0 Big Branch Rd, Granville, TN 38564
MLS# 3314556Listed by: CRYE-LEIKE, INC., REALTORS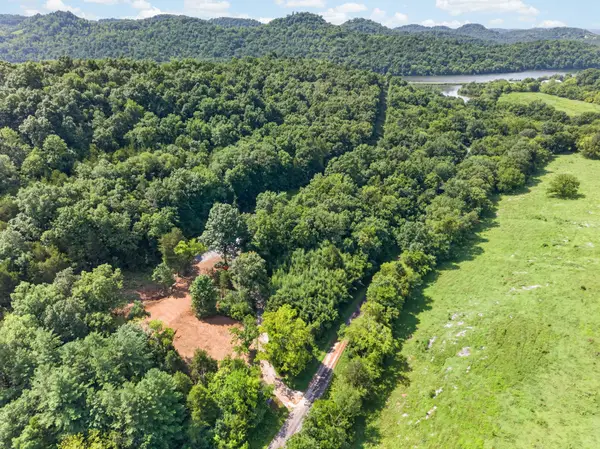 $399,900Active54.82 Acres
384 Huff Hollow Rd, Granville, TN 38564
MLS# 3309295Listed by: HIGHLANDS ELITE REAL ESTATE- Open Sat, 11am to 1pm
 $354,900Active1 beds 2 baths1,652 sq. ft.
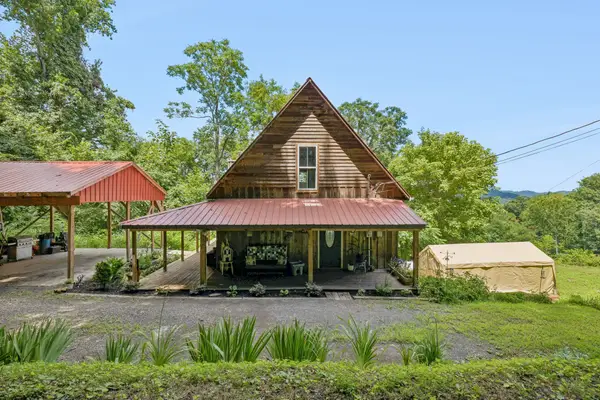
225 Grishom Ln, Granville, TN 38564
MLS# 3305310Listed by: UNDERWOOD HOMETOWN REALTY, LLC 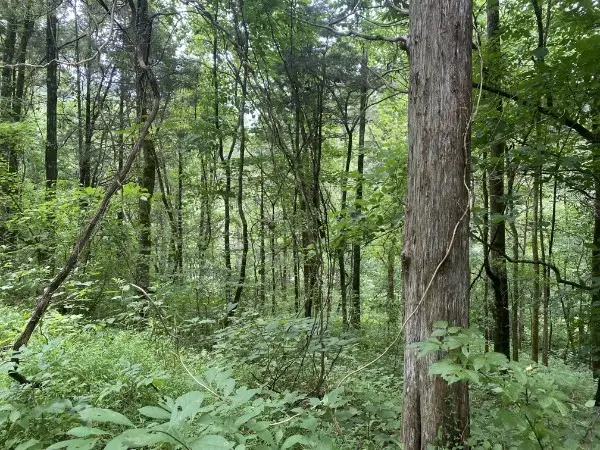 $10,000Active0.5 Acres
0 N Of Eagle Ridge Ln, Granville, TN 38564
MLS# 3223890Listed by: HEARTLAND REAL ESTATE & AUCTION, INC.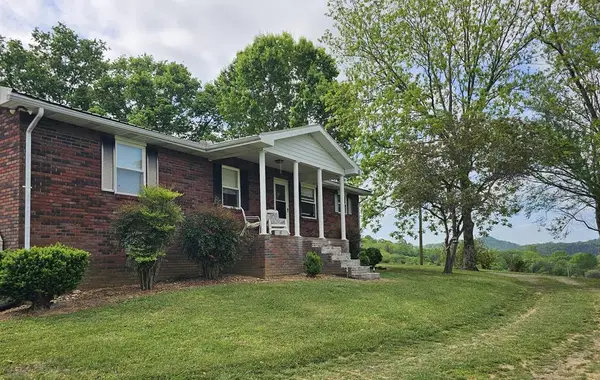 $425,000Active4 beds 3 baths2,577 sq. ft.
7015 Granville Hwy, GRANVILLE, TN 38564
MLS# 243652Listed by: HIGHLANDS ELITE REAL ESTATE LLC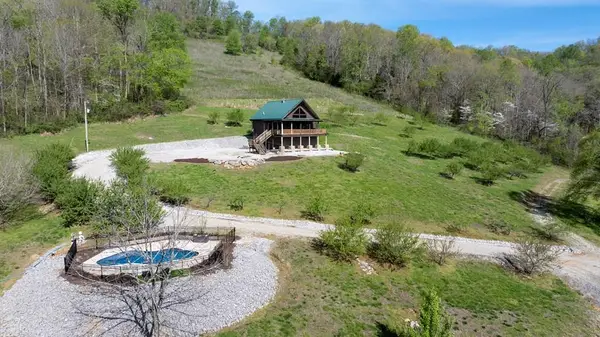 $629,900Active3 beds 3 baths3,060 sq. ft.
4818 Ensor Hollow Rd, BUFFALO VALLEY, TN 38548
MLS# 243462Listed by: HIGHLANDS ELITE REAL ESTATE LLC - BAXTER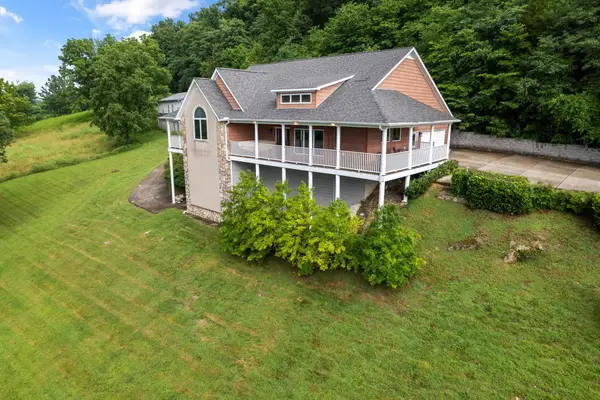 $713,000Active4 beds 2 baths2,404 sq. ft.
146 Aerie Ln, Granville, TN 38564
MLS# 3156110Listed by: CRYE-LEIKE, INC., REALTORS $409,929Pending2 beds 2 baths2,104 sq. ft.
515 Big Branch Rd, Granville, TN 38564
MLS# 1329668Listed by: SKENDER-NEWTON REALTY


Protect your home and budget from life's surprises with an Assurant Home Warranty, backed by a partner that supports you through every step of homeownership. Explore Plans.
© 2026 Better Homes and Gardens Real Estate LLC. An Anywhere Real Estate company. All rights reserved. Better Homes and Gardens® Real Estate is a registered trademark owned by Meredith Operations Corporation, licensed to Better Homes and Gardens Real Estate LLC and used with permission. Better Homes and Gardens Real Estate LLC fully supports the principles of the Fair Housing Act and the Equal Opportunity Act. Listing information is deemed reliable but is not guaranteed accurate.
Each office is independently owned and operated.
Any services or products provided by third parties are not provided by, affiliated with or related to Better Homes and Gardens Real Estate LLC, or its affiliated companies.