
139 Fawn Lane, Graysville, TN 37338
Local realty services provided by:Better Homes and Gardens Real Estate Signature Brokers
139 Fawn Lane,Graysville, TN 37338
$385,000
- 2 Beds
- 2 Baths
- 1,295 sq. ft.
- Single family
- Active
Upcoming open houses
- Sun, Sep 2002:00 am - 05:00 pm
Listed by: george s hamilton
Office: george hamilton real estate and management co
MLS#:1538955
Source:TN_CAR
Price summary
- Price:$385,000
- Price per sq. ft.:$297.3
About this home
A very well built, comfortable home with lots of additional ammenities/buildings that have many possibilities. Such as, an additional dwelling space(24'x 72'), fully wired with a 200 amp service, Heat & Cooled, full bathroom plus a utility sink, a wood stove as an additional/back-up heat source. Attached is an area that could be used as a workshops, office space, , mancave, storage and on and on. This space is Heat & Cooled with a mini-split unit.
Plus there is a 20'x 24' barn/garage next to the seasonal pond.
This home is just minutes off the Lewis Chapel exit/Highway 111.
Lots of personal touches were put into the home and other structures when they were built that you will be hard pressed to find in other properties.
Contact an agent
Home facts
- Year built:2018
- Subdivision & Development:None
- Listing ID #:1538955
- Added:56 day(s) ago
- Updated:September 12, 2026 at 03:08 PM
Rooms and interior
- Bedrooms:2
- Total bathrooms:2
- Full bathrooms:2
- Rooms Total:5
- Flooring:Ceramic Tile, Laminate
- Dining Description:Eat-in Kitchen
- Kitchen Description:Eat-in Kitchen
- Basement:Yes
- Living area:1,295 sq. ft.
Heating and cooling
- Cooling:Ceiling Fan(s), Central Air, Electric
- Heating:Central, Electric, Heating
- Central air:Yes
Structure and exterior
- Roof:Metal
- Year built:2018
- Building area:1,295 sq. ft.
- Lot area:5 Acres
- Architectural Style:Contemporary, Ranch
- Construction Materials:Wood Siding
- Exterior Features:Rain Gutters, Storage
- Foundation Description:Block
- Levels:One
Utilities
- Water:Public, Water Connected
- Sewer:Septic Tank, Sewer Not Available
Finances and disclosures
- Price:$385,000
- Price per sq. ft.:$297.3
- Tax amount:$1,167
Features and amenities
- Amenities:Ceiling Fan(s), High Ceilings, Open Floorplan, Walk-In Closet(s)
Parking
- Parking description:Asphalt, Driveway, Paved
- Carport spaces:2
New listings near 139 Fawn Lane
- New
 $29,000Active0.48 Acres
787 Pikeville Avenue, Graysville, TN 37338
MLS# 1542665Listed by: BISHOP REALTY LLC  $335,000Active4 beds 2 baths1,450 sq. ft.
385 Bridge Street, Graysville, TN 37338
MLS# 1539368Listed by: KELLER WILLIAMS RIDGE TO RIVER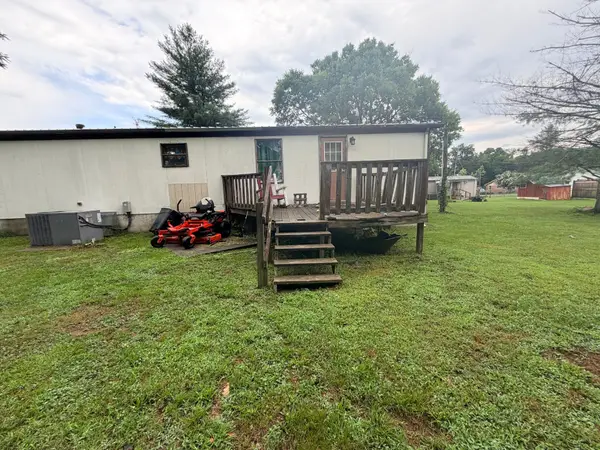 $79,900Pending4 beds 2 baths1,248 sq. ft.
797 Long St, Dayton, TN 37321
MLS# 3304686Listed by: REBUILT BROKERAGE LLC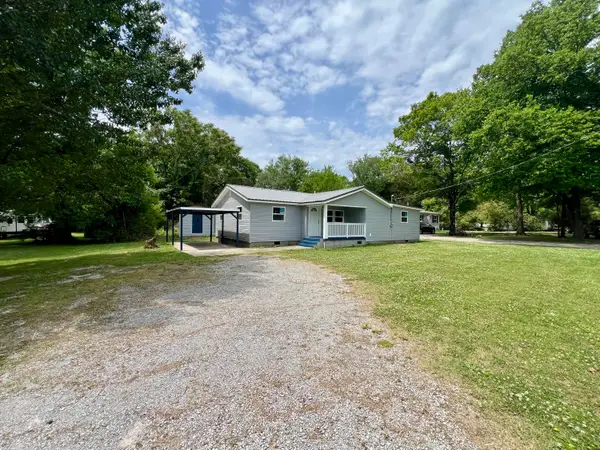 $267,900Active3 beds 2 baths1,296 sq. ft.
215 Burnett Street, Graysville, TN 37338
MLS# 1535004Listed by: EXP REALTY, LLC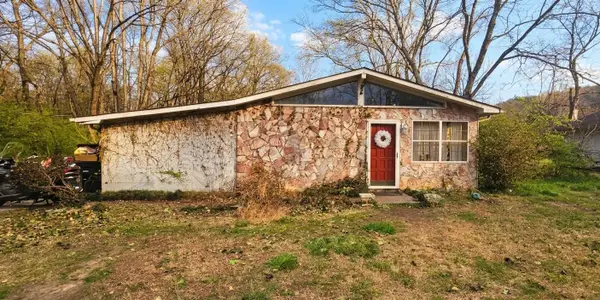 $149,900Active3 beds 2 baths1,620 sq. ft.
661 Long Street, Dayton, TN 37321
MLS# 1531351Listed by: RE/MAX EXPERIENCE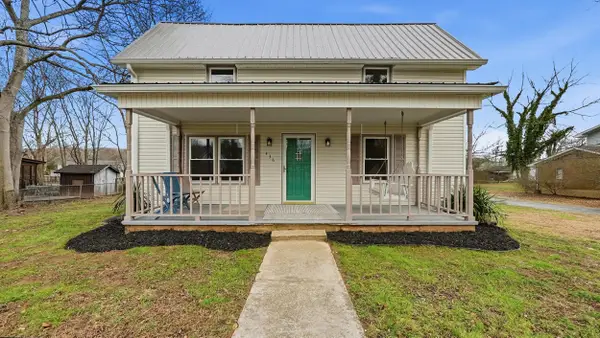 $289,900Pending4 beds 2 baths2,380 sq. ft.
436 Church Street, Graysville, TN 37338
MLS# 1529125Listed by: STUMBO & CO $165,000Active3 beds 1 baths968 sq. ft.
255 Burnett Street, Graysville, TN 37338
MLS# 1392515Listed by: KELLER WILLIAMS RIDGE TO RIVER


Protect your home and budget from life's surprises with an Assurant Home Warranty, backed by a partner that supports you through every step of homeownership. Explore Plans.
© 2026 Better Homes and Gardens Real Estate LLC. An Anywhere Real Estate company. All rights reserved. Better Homes and Gardens® Real Estate is a registered trademark owned by Meredith Operations Corporation, licensed to Better Homes and Gardens Real Estate LLC and used with permission. Better Homes and Gardens Real Estate LLC fully supports the principles of the Fair Housing Act and the Equal Opportunity Act. Listing information is deemed reliable but is not guaranteed accurate.
Each office is independently owned and operated.
Any services or products provided by third parties are not provided by, affiliated with or related to Better Homes and Gardens Real Estate LLC, or its affiliated companies.