
33 Eagle Nest Road, Graysville, TN 37338
Local realty services provided by:Better Homes and Gardens Real Estate Jackson Realty
33 Eagle Nest Road,Graysville, TN 37338
$899,900
- 3 Beds
- 2 Baths
- 2,332 sq. ft.
- Single family
- Active
Listed by: tim west
Office: keller williams realty
MLS#:1540143
Source:TN_CAR
Price summary
- Price:$899,900
- Price per sq. ft.:$385.89
About this home
If I say a place of serenity and peacefulness, what does that look like to you? Most people will
have different lists, when you compare. However, from the moment you enter the property at
MAISON D'ETRE, 33 Eagle Nest Rd you immediately start to feel the calm and tranquility. From
the gorgeous gardens, with thousands of blooming and evergreen, mostly native plants and
ground covers that have beautiful displays throughout the year in such a natural setting, to the
relaxing views of the lake, you'll know it's not just a home, it's an exceptional retreat to call
home. Built to keep nature in place, surrounded by mature trees, with walls of windows for
water views, and an outdoor living space of 50x14 brings it all together. Plus, personal lake access for paddleboarding, canoeing, kayaking, swimming, and fishing ... yes, it's well stocked (no motorized watercraft). The interior is just as
well thought out, with three bedrooms, main living areas, plus an office with one level living for
everything. Oversized rooms and baths, open living space for dining, kitchen and living, split
bedroom floor plan, all draped in heavy layers of trim and molding, w/ finishes like British
Columbia Hickory Hardwood floors and wall panels, Slate flooring, extra touches... Vermont
Marble counters and Granite basins in the baths, Hawaiian tile brought in for the backsplash,
and the massive fireplace with raised hearth, hand wrought iron and tempered glass doors opening
to the woodburning area with removable grilling station over the log cradle like no other. Luxuriousness
awaits just down the hall, in the primary wing. Huge suite with walk-in, glass doors overlooking
the lake, and a very upscale spa-like bath experience, with hickory paneled shower exterior, a
double shower with rain shower and higher body jets on one side, and lower body jets plus
hand-held on the other side, plus an ''Air-jet tub'' no water in jets, just air for a super
clean, sanitary experience without the typical issue of water jets, and of course a floating toilet to top off the amenities. Surprise, there's more, space saving pocket doors, leaving additional wall space as well, full walk-in pantry, oversized laundry with storage, utility sink, camera central, and hub for CAT 5, and full standing freezer. As well as a whole fridge refrigerator in the kitchen, 36" farmhouse sink, stainless Bosch Appliances including the three tiered dishwasher with cutlery shelf, making storage, and cleaning a breeze. Super-efficient appliances, HVAC and money saving energy conservation at every turn (see bullets in photos),
and EV Charger. This one's a gem, tucked quietly away in the woods, by the lake, it's so rare to find such a complete package....
Contact an agent
Home facts
- Year built:2014
- Subdivision & Development:Lake Daniel
- Listing ID #:1540143
- Added:6 day(s) ago
- Updated:August 13, 2026 at 02:32 PM
Rooms and interior
- Bedrooms:3
- Total bathrooms:2
- Full bathrooms:2
- Rooms Total:10
- Flooring:Ceramic Tile, Hardwood, Slate
- Dining Description:Breakfast Bar
- Bathrooms Description:Double Shower, Double Vanity
- Basement:Yes
- Living area:2,332 sq. ft.
Heating and cooling
- Cooling:Central Air, ENERGY STAR Qualified Equipment, Electric
- Heating:Central, ENERGY STAR Qualified Equipment, Electric, Heating, Humidity Control
- Central air:Yes
Structure and exterior
- Roof:Shingle
- Year built:2014
- Building area:2,332 sq. ft.
- Lot area:3.1 Acres
- Architectural Style:Ranch
- Construction Materials:Cement Siding, HardiPlank Type
- Exterior Features:Dock, Dock - Floating, Garden, Private Yard, Smart Camera(s)/Recording
- Foundation Description:Block
- Levels:One
Utilities
- Water:Public, Water Connected
- Sewer:Septic Tank, Sewer Not Available
Finances and disclosures
- Price:$899,900
- Price per sq. ft.:$385.89
- Tax amount:$2,076
Features and amenities
- Amenities:Bar, Beamed Ceilings, Bookcases, Built-in Features, Cathedral Ceiling(s), Crown Molding, Entrance Foyer, Granite Counters, High Ceilings, High Speed Internet, Low Flow Plumbing Fixtures, Open Floorplan, Pantry
Parking
- Parking description:Attached Garage, Garage, Garage Door Opener, Garage Faces Front
- Garage:Yes
New listings near 33 Eagle Nest Road
 $349,000Active4 beds 2 baths1,450 sq. ft.
385 Bridge Street, Graysville, TN 37338
MLS# 1539368Listed by: KELLER WILLIAMS RIDGE TO RIVER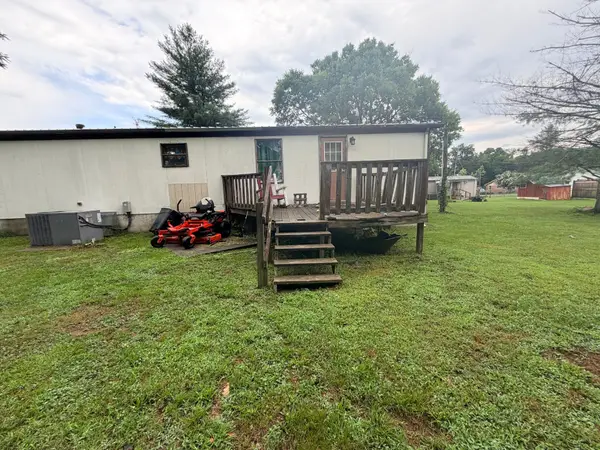 $79,900Pending4 beds 2 baths1,248 sq. ft.
797 Long St, Dayton, TN 37321
MLS# 3304686Listed by: REBUILT BROKERAGE LLC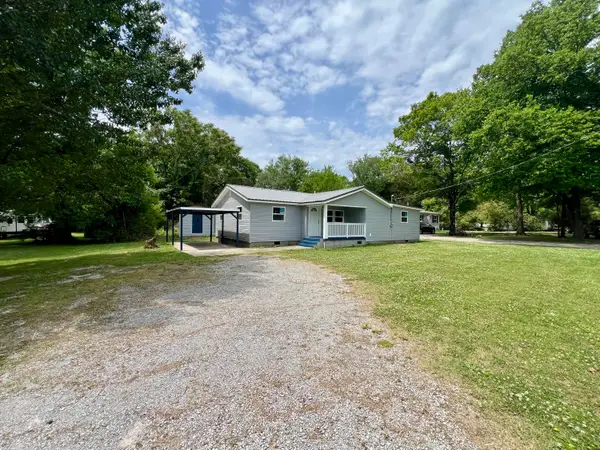 $267,900Active3 beds 2 baths1,296 sq. ft.
215 Burnett Street, Graysville, TN 37338
MLS# 1535004Listed by: EXP REALTY, LLC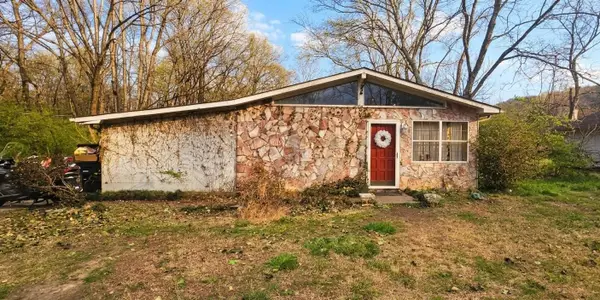 $149,900Active3 beds 2 baths1,620 sq. ft.
661 Long Street, Dayton, TN 37321
MLS# 3187173Listed by: RE/MAX EXPERIENCE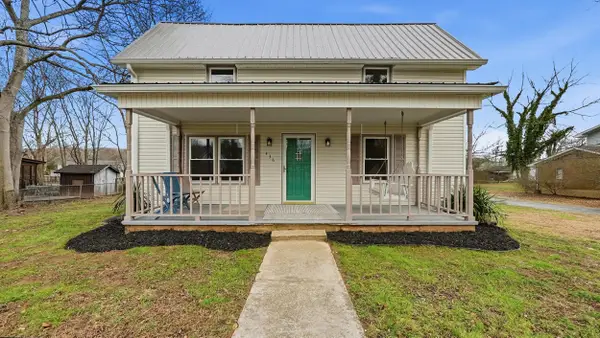 $289,900Pending4 beds 2 baths2,380 sq. ft.
436 Church Street, Graysville, TN 37338
MLS# 1529125Listed by: STUMBO & CO $165,000Active3 beds 1 baths968 sq. ft.
255 Burnett Street, Graysville, TN 37338
MLS# 1392515Listed by: KELLER WILLIAMS RIDGE TO RIVER


Protect your home and budget from life's surprises with an Assurant Home Warranty, backed by a partner that supports you through every step of homeownership. Explore Plans.
© 2026 Better Homes and Gardens Real Estate LLC. An Anywhere Real Estate company. All rights reserved. Better Homes and Gardens® Real Estate is a registered trademark owned by Meredith Operations Corporation, licensed to Better Homes and Gardens Real Estate LLC and used with permission. Better Homes and Gardens Real Estate LLC fully supports the principles of the Fair Housing Act and the Equal Opportunity Act. Listing information is deemed reliable but is not guaranteed accurate.
Each office is independently owned and operated.
Any services or products provided by third parties are not provided by, affiliated with or related to Better Homes and Gardens Real Estate LLC, or its affiliated companies.