
447 Shadowland Drive, Graysville, TN 37338
Local realty services provided by:Better Homes and Gardens Real Estate Signature Brokers
447 Shadowland Drive,Graysville, TN 37338
$129,900
- 3 Beds
- 2 Baths
- 2,176 sq. ft.
- Single family
- Active
Listed by: matthew ballard, samantha carrick
Office: uptown firm, llc.
MLS#:1540996
Source:TN_CAR
Price summary
- Price:$129,900
- Price per sq. ft.:$59.7
About this home
***FIXER UPPER***
If you've been looking for a property with plenty of land, space, and potential, this could be the opportunity you've been waiting for!
Inside, you'll find 3 bedrooms and 2 full bathrooms, along with a dedicated laundry room and a spacious kitchen featuring a convenient breakfast area with skylights that bring in plenty of natural light. The large living room offers a fireplace, and the separate dining room provides additional space for entertaining.
With its generous lot, spacious floor plan, and endless possibilities, this property is ready for someone with vision to bring it back to life. Don't miss your chance to transform this house into a home or investment that truly reflects your vision!
Contact an agent
Home facts
- Year built:1999
- Subdivision & Development:Shadowland
- Listing ID #:1540996
- Added:8 day(s) ago
- Updated:August 26, 2026 at 02:56 PM
Rooms and interior
- Bedrooms:3
- Total bathrooms:2
- Full bathrooms:2
- Flooring:Laminate
- Dining Description:Breakfast Room, Separate Dining Room
- Living area:2,176 sq. ft.
Heating and cooling
- Cooling:Ceiling Fan(s), Central Air
- Heating:Central, Heating
- Central air:Yes
Structure and exterior
- Roof:Shingle
- Year built:1999
- Building area:2,176 sq. ft.
- Lot area:0.98 Acres
- Construction Materials:Vinyl Siding
- Exterior Features:Private Yard
- Foundation Description:Pillar/Post/Pier
- Levels:One
Utilities
- Water:Well
- Sewer:Septic Tank
Finances and disclosures
- Price:$129,900
- Price per sq. ft.:$59.7
- Tax amount:$789
Parking
- Parking description:Driveway, Unpaved
New listings near 447 Shadowland Drive
 $335,000Active4 beds 2 baths1,450 sq. ft.
385 Bridge Street, Graysville, TN 37338
MLS# 1539368Listed by: KELLER WILLIAMS RIDGE TO RIVER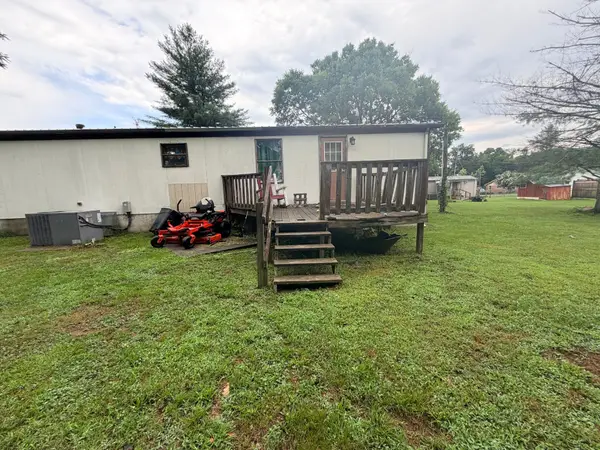 $79,900Pending4 beds 2 baths1,248 sq. ft.
797 Long St, Dayton, TN 37321
MLS# 3304686Listed by: REBUILT BROKERAGE LLC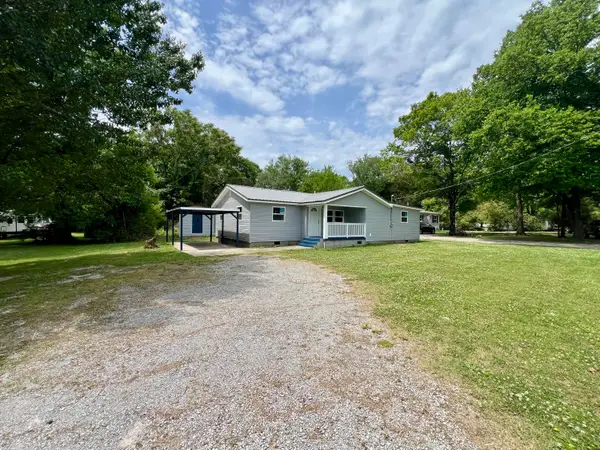 $267,900Active3 beds 2 baths1,296 sq. ft.
215 Burnett Street, Graysville, TN 37338
MLS# 1535004Listed by: EXP REALTY, LLC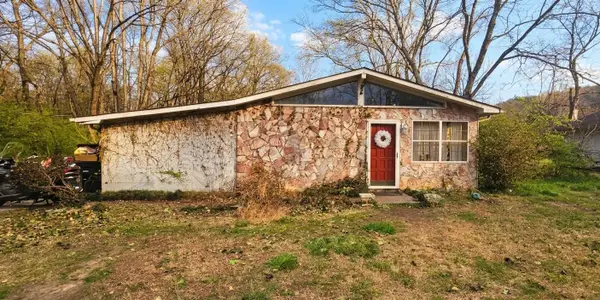 $149,900Active3 beds 2 baths1,620 sq. ft.
661 Long Street, Dayton, TN 37321
MLS# 1531351Listed by: RE/MAX EXPERIENCE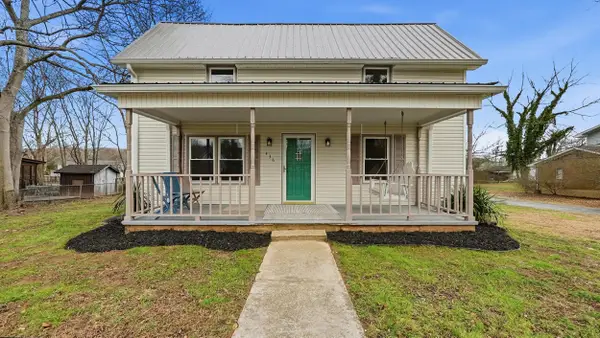 $289,900Pending4 beds 2 baths2,380 sq. ft.
436 Church Street, Graysville, TN 37338
MLS# 1529125Listed by: STUMBO & CO $165,000Active3 beds 1 baths968 sq. ft.
255 Burnett Street, Graysville, TN 37338
MLS# 1392515Listed by: KELLER WILLIAMS RIDGE TO RIVER


Protect your home and budget from life's surprises with an Assurant Home Warranty, backed by a partner that supports you through every step of homeownership. Explore Plans.
© 2026 Better Homes and Gardens Real Estate LLC. An Anywhere Real Estate company. All rights reserved. Better Homes and Gardens® Real Estate is a registered trademark owned by Meredith Operations Corporation, licensed to Better Homes and Gardens Real Estate LLC and used with permission. Better Homes and Gardens Real Estate LLC fully supports the principles of the Fair Housing Act and the Equal Opportunity Act. Listing information is deemed reliable but is not guaranteed accurate.
Each office is independently owned and operated.
Any services or products provided by third parties are not provided by, affiliated with or related to Better Homes and Gardens Real Estate LLC, or its affiliated companies.