
515 Shelton Street, Graysville, TN 37338
Local realty services provided by:Better Homes and Gardens Real Estate Signature Brokers
515 Shelton Street,Graysville, TN 37338
$364,900
- 3 Beds
- 2 Baths
- 2,116 sq. ft.
- Single family
- Active
Upcoming open houses
- Sat, Nov 1402:00 pm - 04:00 pm
Listed by: katrina morrow, melissa freeman hill
Office: keller williams realty
MLS#:1546020
Source:TN_CAR
Price summary
- Price:$364,900
- Price per sq. ft.:$172.45
About this home
Completely renovated and move-in ready! This beautifully updated 3-bedroom, 2-bathroom home offers 2,116 square feet of comfortable one-level living with modern finishes and a thoughtfully designed floor plan. The open-concept living room and kitchen create a warm, inviting atmosphere, perfect for everyday living and entertaining. The kitchen is sure to catch your eye with its beautiful light sage green cabinetry, granite countertops, and brand-new Whirlpool appliances, including a refrigerator, electric range, and dishwasher. A new water heater adds to the many updates.
The spacious primary suite is privately situated and features a lovely walk-in shower, double vanities, and a walk-in closet. Two additional bedrooms are located on the opposite side of the home and share a centrally located full bathroom with a single vanity, offering both comfort and convenience.
Step outside to enjoy the beautiful backyard, complete with a charming fire pit and an open-air back deck. Whether you're gathering with friends around the fire or relaxing under the stars on a peaceful Tennessee evening, this outdoor space offers the perfect setting to unwind.
With its complete renovation, desirable one-level layout, spacious floor plan, and inviting outdoor living spaces, this home is ready for its next owner. Come see all that 515 Shelton Street has to offer!...
Contact an agent
Home facts
- Year built:1970
- Subdivision & Development:None
- Listing ID #:1546020
- Added:3 day(s) ago
- Updated:November 13, 2026 at 04:13 PM
Rooms and interior
- Bedrooms:3
- Total bathrooms:2
- Full bathrooms:2
- Rooms Total:8
- Flooring:Luxury Vinyl
- Kitchen Description:Kitchen Island
- Basement:Yes
- Living area:2,116 sq. ft.
Heating and cooling
- Cooling:Central Air
- Heating:Central, Heating
- Central air:Yes
Structure and exterior
- Roof:Shingle
- Year built:1970
- Building area:2,116 sq. ft.
- Lot area:0.42 Acres
- Architectural Style:Ranch
- Construction Materials:HardiPlank Type, Vinyl Siding
- Exterior Features:Fire Pit
- Foundation Description:Block
- Levels:One
Utilities
- Water:Public, Water Available, Water Connected
- Sewer:Septic Tank
Finances and disclosures
- Price:$364,900
- Price per sq. ft.:$172.45
- Tax amount:$867
Features and amenities
- Amenities:Ceiling Fan(s)
Parking
- Parking description:Asphalt, Driveway
New listings near 515 Shelton Street
- New
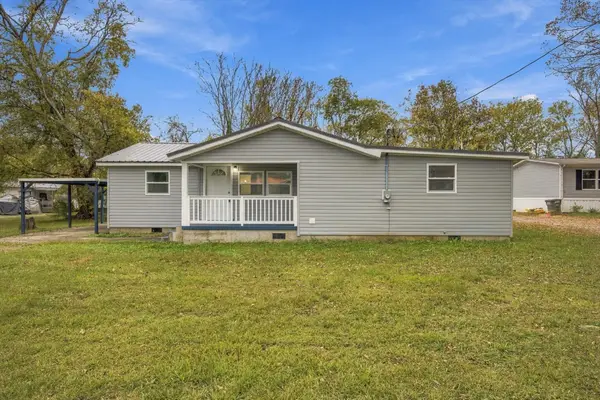 $240,000Active3 beds -- baths1,296 sq. ft.
215 Burnett Street, Graysville, TN 37338
MLS# 1545590Listed by: EXP REALTY, LLC  $289,900Active4 beds 2 baths2,380 sq. ft.
436 Church Street, Graysville, TN 37338
MLS# 1545525Listed by: STUMBO & CO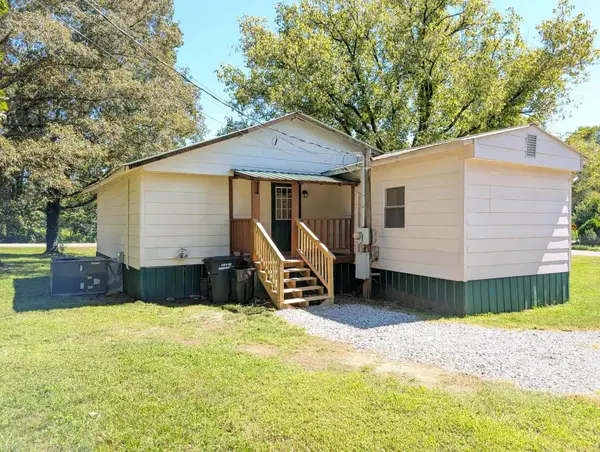 $139,000Active3 beds 2 baths1,200 sq. ft.
110 Aqua Street, Graysville, TN 37338
MLS# 1545008Listed by: BLACK RIDGE REALTY $20,000Active0.48 Acres
787 Pikeville Avenue, Graysville, TN 37338
MLS# 1542665Listed by: BISHOP REALTY LLC $349,000Active4 beds 2 baths1,450 sq. ft.
385 Bridge Street, Graysville, TN 37338
MLS# 20263870Listed by: KELLER WILLIAMS REALTY - RIDGE TO RIVER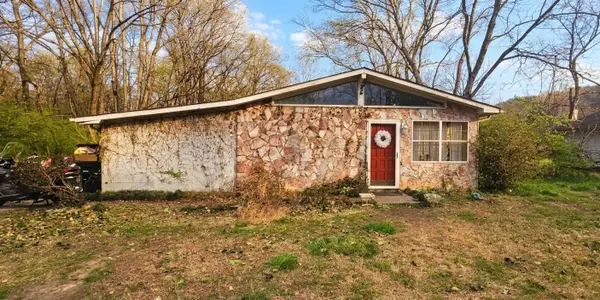 $149,900Active3 beds 2 baths1,620 sq. ft.
661 Long Street, Dayton, TN 37321
MLS# 20261586Listed by: RE/MAX EXPERIENCE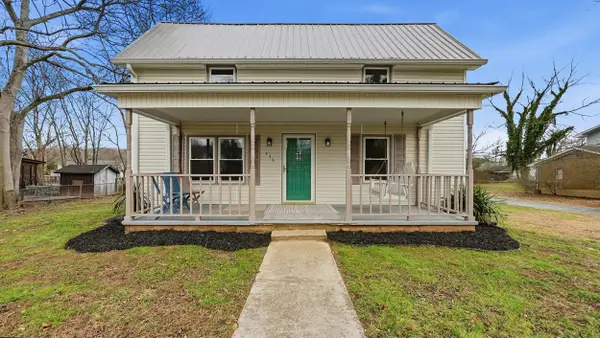 $289,900Pending4 beds 2 baths2,380 sq. ft.
436 Church Street, Graysville, TN 37338
MLS# 1529125Listed by: STUMBO & CO $165,000Active3 beds 1 baths968 sq. ft.
255 Burnett Street, Graysville, TN 37338
MLS# 1392515Listed by: KELLER WILLIAMS RIDGE TO RIVER


Protect your home and budget from life's surprises with an Assurant Home Warranty, backed by a partner that supports you through every step of homeownership. Explore Plans.
© 2026 Better Homes and Gardens Real Estate LLC. An Anywhere Real Estate company. All rights reserved. Better Homes and Gardens® Real Estate is a registered trademark owned by Meredith Operations Corporation, licensed to Better Homes and Gardens Real Estate LLC and used with permission. Better Homes and Gardens Real Estate LLC fully supports the principles of the Fair Housing Act and the Equal Opportunity Act. Listing information is deemed reliable but is not guaranteed accurate.
Each office is independently owned and operated.
Any services or products provided by third parties are not provided by, affiliated with or related to Better Homes and Gardens Real Estate LLC, or its affiliated companies.