
1241 Kellys View Drive, Greenback, TN 37742
Local realty services provided by:Better Homes and Gardens Real Estate Jackson Realty
1241 Kellys View Drive,Greenback, TN 37742
$1,100,000
- 4 Beds
- 4 Baths
- 3,600 sq. ft.
- Single family
- Pending
Listed by: adam sharp
Office: realty executives associates
MLS#:1325156
Source:TN_KAAR
Price summary
- Price:$1,100,000
- Price per sq. ft.:$305.56
- Monthly HOA dues:$25
About this home
Welcome to Kelly's View as the Street Name says it All by its Stunning Mountain View from your Country Style Front Porch. This Single Story Modern Farm House is one of the many Desired House Plans on the Market Today & is Locally Owned by a Premier Builder in Greenback. The Farmhouse Style Residence is where Rustic Elegance meets Contemporary Luxury with Easy Living. This Captivating Home Features 4 Bedrooms, 3.5 Baths, Huge Bonus room, Open Floor Plan & a Convenient Rear Side Entry 3 Car Garage, Offering the Perfect Blend of Modern Living with a Touch of Classic Charm. The Covered Front Porch has its Classic Charming Mountain View while you Relax & Soak in the Serene Surroundings Savoring Lemonade on Warm Summer days or Enjoying a Steaming Cup of Coffee on a Crisp Morning. Stepping Gracefully Through the Double Front Doors, you enter the Foyer Setting the Tone for the Entire Open Floor Plan Seamlessly Guiding your Gaze up on the Heart of the Home. A Spacious Great Room Adorned with a Striking Natural Light Streams through the Abundant Windows Lining the Rear Wall, Bathing the room in Warmth & Brightness. Also a Central Fireplace takes Center Stage Flanked by Built-in shelving units that offer both Ample Storage & Display Space, then 2 Hallways on Either Side Lead to Separate Wings of the Home. To the left, one hallway leads to 2 Generously Sized Bedrooms, Each Boasting its Own Walk-in Closet & they are connected by a Stylish Jack and Jill Bathroom. These Bedrooms Provide Comfort & Privacy for Family or Guests. To the right, another hallway leads to a Additional Bedroom with a Full Bath as well as Providing Flexibility & Convenience for Various Living Arrangements. The Spacious Kitchen is a Chef's Dream, Featuring a Large Island, High-end Appliances & a Walk-in Butler's Pantry tucked Conveniently around the Corner. Its Open Layout Ensures that the Cook remains Connected to Family or Guests at All Times while Entertaining. Adjacent to the Kitchen the Dining room Showcases a Magnificent Elegant Atmosphere for Family Meals & Entertaining. A Dedicated Home Office or Study offers a Versatile place for work or Pleasure also. The Crown Jewel of the Home you will find a Primary Suite that Feels Like a Tranquil Retreat with Huge Windows that Invite Natural Light to fill the Space. The Primary Bathroom is a Spa Like Oasis, Featuring a Spacious Shower, a Luxurious Soaking Tub, a Private Toilet Area, Dual Vanities & a Walk-in Closet with Ample Storage Space. The Mudroom serving as a Practical Transition Space between the Garage & the Home as well as a pass-through Powder Bathroom that can be Accessed from the Covered Patio, making it Perfect for Outdoor Gatherings. Exiting through the rear of the Great Room, the Covered Rear Porch is Ideal for Entertaining & Relaxation, whether you're Grilling with Friends or Savoring a Peaceful Evening under the Stars with a Cozy Fireplace. In Conclusion this Stunning Farmhouse Flawlessly Marries Classic Charm with Contemporary Luxury. The Welcoming Front Porch to the Elegant Interior Spaces & the Outdoor Entertainment Area is the Perfect Fusion of Comfort, Style, & Functionality making it a DREAM HOME your Friends will Envy for those who Appreciate the Timeless Allure of Farmhouse Living......
Contact an agent
Home facts
- Year built:2025
- Listing ID #:1325156
- Added:139 day(s) ago
- Updated:May 21, 2026 at 07:34 AM
Rooms and interior
- Bedrooms:4
- Total bathrooms:4
- Full bathrooms:3
- Half bathrooms:1
- Rooms Total:12
- Flooring:Hardwood, Tile
- Basement:Yes
- Basement Description:Crawl Space
- Living area:3,600 sq. ft.
Heating and cooling
- Cooling:Central Cooling
- Heating:Central, Electric
Structure and exterior
- Year built:2025
- Building area:3,600 sq. ft.
- Lot area:0.76 Acres
- Architectural Style:Craftsman, Traditional
- Construction Materials:Brick
Schools
- High school:William Blount
- Middle school:Carpenters
- Elementary school:Lanier
Utilities
- Sewer:Septic Tank
Finances and disclosures
- Price:$1,100,000
- Price per sq. ft.:$305.56
Features and amenities
- Amenities:Windows - Vinyl
Parking
- Parking description:Attached, Garage Door Opener, Main Level, Off-Street Parking
- Garage spaces:3
New listings near 1241 Kellys View Drive
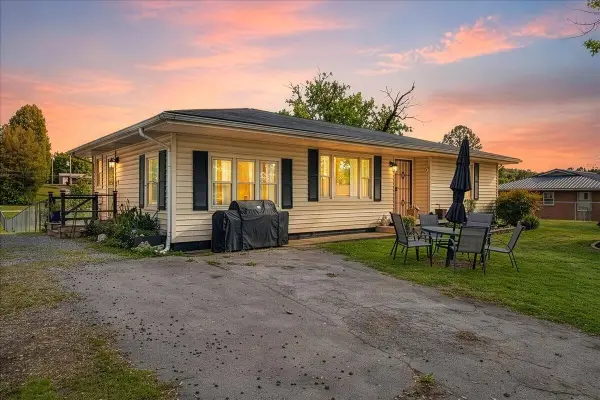 $295,000Pending3 beds 1 baths1,488 sq. ft.
350 Stephens Road, Greenback, TN 37742
MLS# 3216919Listed by: KELLER WILLIAMS ATHENS- New
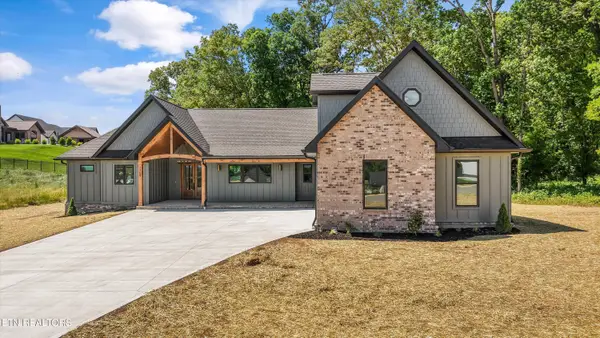 $949,900Active3 beds 5 baths2,913 sq. ft.
1209 Kellys View Drive, Greenback, TN 37742
MLS# 1341545Listed by: REALTY EXECUTIVES ASSOCIATES - New
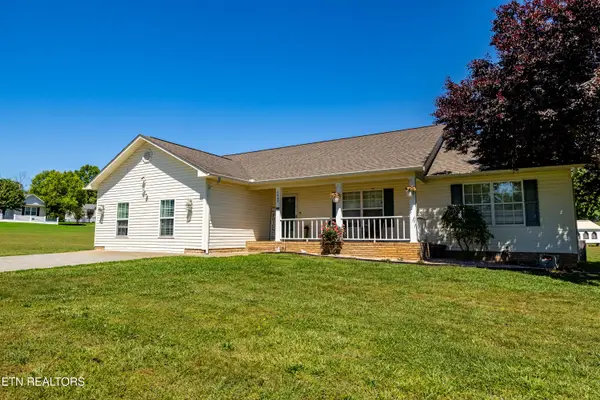 $450,000Active3 beds 2 baths2,241 sq. ft.
5445 Evergreen Farms, Greenback, TN 37742
MLS# 1341106Listed by: REALTY EXECUTIVES ASSOCIATES - New
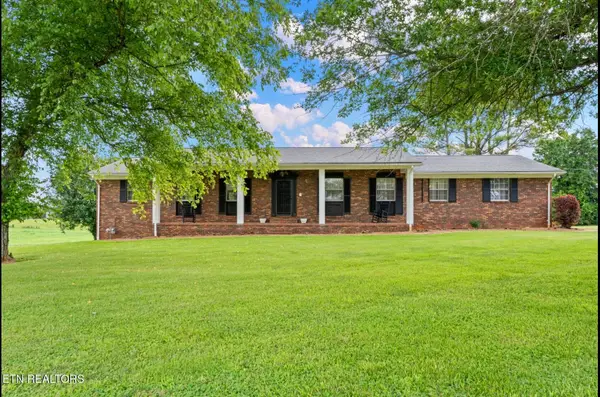 $599,900Active3 beds 3 baths2,150 sq. ft.
571 Calhoun Drive, Greenback, TN 37742
MLS# 3214120Listed by: WALLACE - New
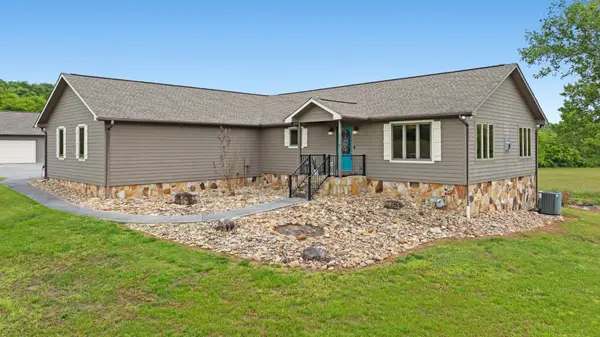 $1,095,000Active4 beds 3 baths2,632 sq. ft.
6052 Morganton Rd, Greenback, TN 37742
MLS# 3213502Listed by: SKENDER-NEWTON REALTY - New
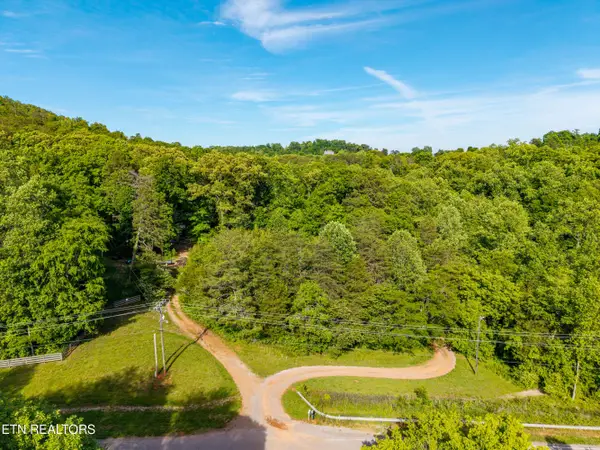 $225,000Active18.45 Acres
13268 E Coast Tellico Pkwy, Greenback, TN 37742
MLS# 1340774Listed by: REALTY EXECUTIVES ASSOCIATES 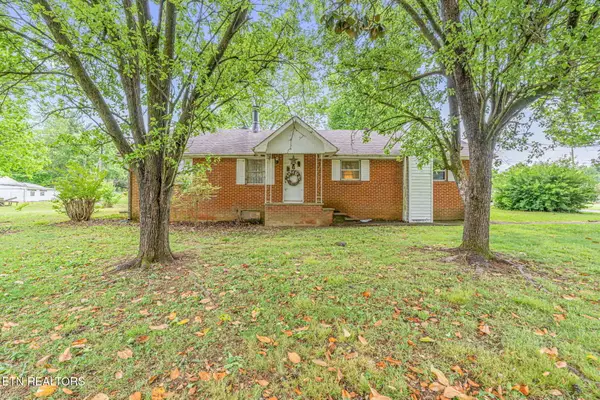 $350,000Active3 beds 2 baths2,237 sq. ft.
417 Tennessee Ave, Greenback, TN 37742
MLS# 1340233Listed by: KELLER WILLIAMS REALTY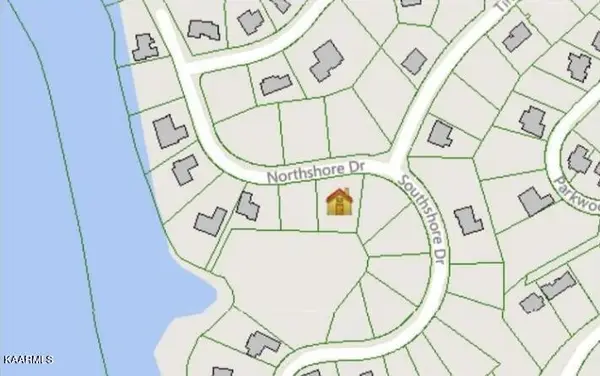 $75,000Active0.38 Acres
244 Northshore Drive, Greenback, TN 37742
MLS# 1340094Listed by: OLIVE TREE REALTY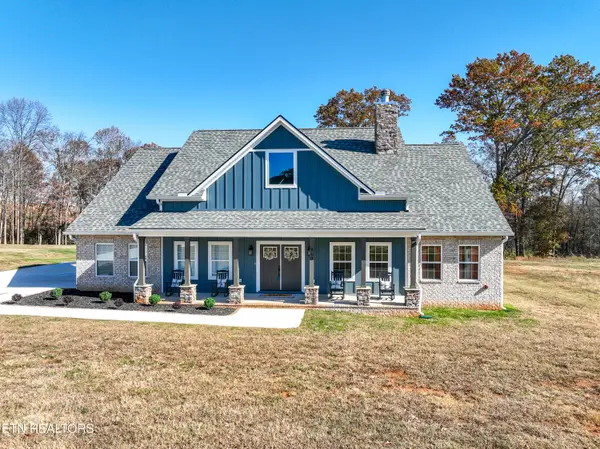 $689,900Active3 beds 2 baths2,160 sq. ft.
910 Sophie Drive, Greenback, TN 37742
MLS# 1339991Listed by: REALTY EXECUTIVES ASSOCIATES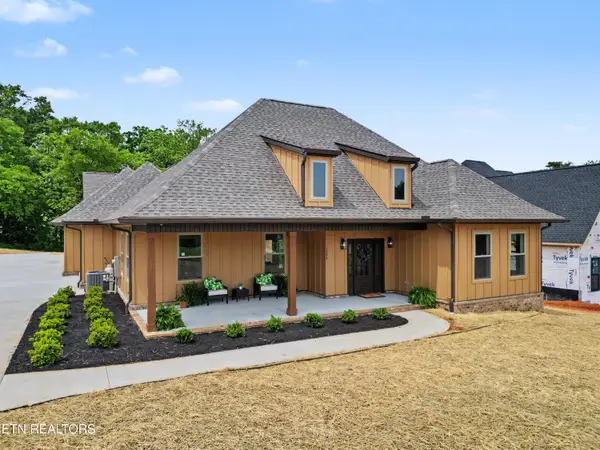 $950,000Active3 beds 3 baths2,750 sq. ft.
1247 Herbert Drive, Greenback, TN 37742
MLS# 1339598Listed by: REALTY EXECUTIVES ASSOCIATES


Protect your home and budget from life's surprises with an Assurant Home Warranty, backed by a partner that supports you through every step of homeownership. Explore Plans.
© 2026 Better Homes and Gardens Real Estate LLC. An Anywhere Real Estate company. All rights reserved. Better Homes and Gardens® Real Estate is a registered trademark owned by Meredith Operations Corporation, licensed to Better Homes and Gardens Real Estate LLC and used with permission. Better Homes and Gardens Real Estate LLC fully supports the principles of the Fair Housing Act and the Equal Opportunity Act. Listing information is deemed reliable but is not guaranteed accurate.
Each office is independently owned and operated.
Any services or products provided by third parties are not provided by, affiliated with or related to Better Homes and Gardens Real Estate LLC, or its affiliated companies.