
1405 Caleb Tr, Greenback, TN 37742
Local realty services provided by:Better Homes and Gardens Real Estate Gwin Realty
1405 Caleb Tr,Greenback, TN 37742
$749,900
- 3 Beds
- 3 Baths
- 2,800 sq. ft.
- Single family
- Active
Listed by: katie morton
Office: realty executives associates
MLS#:1351911
Source:TN_KAAR
Price summary
- Price:$749,900
- Price per sq. ft.:$267.82
- Monthly HOA dues:$10
About this home
This home has the space, views, location, and backyard you've been looking for! Enjoy a stunning mountain view, a huge fenced backyard, and mature privacy trees that make the outdoor space feel private and peaceful. The primary bedroom is on the main level with a large walk in shower. Upstairs you'll find two additional bedrooms, a bonus room, and a second living area, giving everyone plenty of room to spread out. The main living room features a beautiful double sided fireplace, and the screened in back porch is the perfect spot to sit and enjoy the view. There's even a basement workshop with plenty of space for projects, hobbies, or extra storage. The location is hard to beat too! You're tucked away from the traffic while still being only about 15 minutes from the middle of town. Plenty of space, privacy, and convenience all in one!
Contact an agent
Home facts
- Year built:2015
- Subdivision & Development:Window Ridge
- Listing ID #:1351911
- Added:8 day(s) ago
- Updated:August 23, 2026 at 02:52 PM
Rooms and interior
- Bedrooms:3
- Total bathrooms:3
- Full bathrooms:2
- Half bathrooms:1
- Rooms Total:12
- Flooring:Hardwood, Tile
- Basement:Yes
- Basement Description:Crawl Space
- Living area:2,800 sq. ft.
Heating and cooling
- Cooling:Central Cooling
- Heating:Central, Electric
Structure and exterior
- Year built:2015
- Building area:2,800 sq. ft.
- Lot area:1.19 Acres
- Architectural Style:Cottage
- Construction Materials:Brick, Frame
Utilities
- Sewer:Septic Tank
Finances and disclosures
- Price:$749,900
- Price per sq. ft.:$267.82
Features and amenities
- Amenities:Windows - Vinyl
Parking
- Parking description:Main Level, Off-Street Parking
- Garage spaces:3
New listings near 1405 Caleb Tr
- New
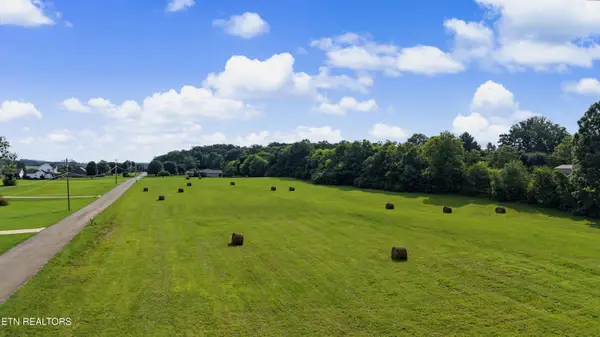 $529,000Active7.3 Acres
Craigs Chapel Rd, Greenback, TN 37742
MLS# 1352688Listed by: BLEVINS GRP, REALTY EXECUTIVES - New
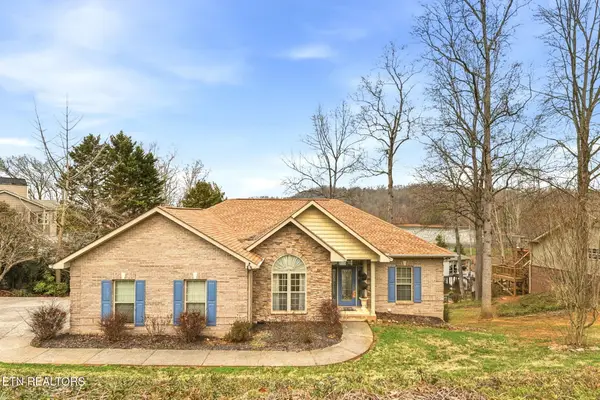 $850,000Active4 beds 3 baths3,183 sq. ft.
224 Northshore Drive, Greenback, TN 37742
MLS# 3317303Listed by: EXIT REALTY OF THE SMOKIES - New
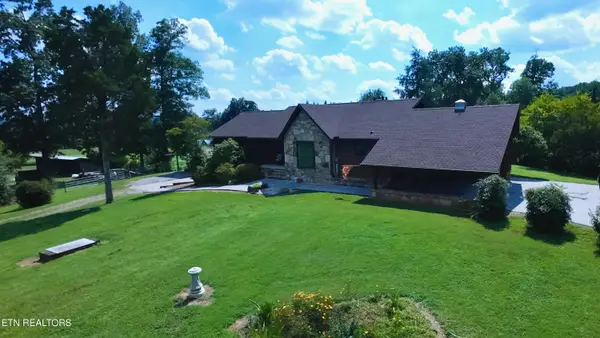 $699,900Active3 beds 4 baths3,326 sq. ft.
429 Henry Lane, Greenback, TN 37742
MLS# 1352202Listed by: WALLACE NELSON REAL ESTATE 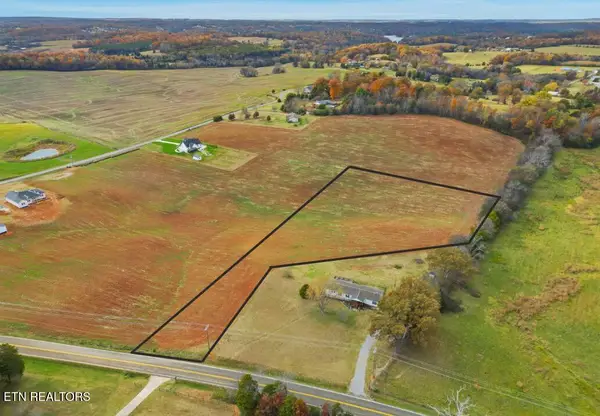 $195,000Pending3.48 Acres
Highway 95 N (lot 5), Greenback, TN 37742
MLS# 1321678Listed by: THE PRICE AGENCY, REALTY EXECUTIVES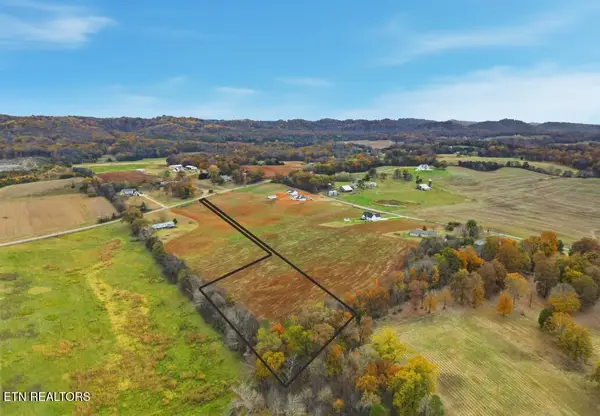 $225,000Active2.55 Acres
Highway 95 N (lot 2), Greenback, TN 37742
MLS# 1321679Listed by: THE PRICE AGENCY, REALTY EXECUTIVES- New
 $549,000Active3 beds 2 baths2,003 sq. ft.
5700 Old Niles Ferry Pike, Greenback, TN 37742
MLS# 1351735Listed by: RIVER ROCK REAL ESTATE GROUP - New
 $569,000Active3 beds 2 baths1,981 sq. ft.
1124 Ruby Way, Greenback, TN 37742
MLS# 1351725Listed by: RIVER ROCK REAL ESTATE GROUP  $199,999Active6.04 Acres
16750 Tn-95, Greenback, TN 37742
MLS# 1351393Listed by: TELLICO REALTY, INC.- Open Sun, 2 to 4pm
 $1,349,000Active4 beds 5 baths4,773 sq. ft.
130 Lake Vista Drive, Greenback, TN 37742
MLS# 1351115Listed by: CENTURY 21 LEGACY


Protect your home and budget from life's surprises with an Assurant Home Warranty, backed by a partner that supports you through every step of homeownership. Explore Plans.
© 2026 Better Homes and Gardens Real Estate LLC. An Anywhere Real Estate company. All rights reserved. Better Homes and Gardens® Real Estate is a registered trademark owned by Meredith Operations Corporation, licensed to Better Homes and Gardens Real Estate LLC and used with permission. Better Homes and Gardens Real Estate LLC fully supports the principles of the Fair Housing Act and the Equal Opportunity Act. Listing information is deemed reliable but is not guaranteed accurate.
Each office is independently owned and operated.
Any services or products provided by third parties are not provided by, affiliated with or related to Better Homes and Gardens Real Estate LLC, or its affiliated companies.