
5703 Old Niles Ferry Pike, Greenback, TN 37742
Local realty services provided by:Better Homes and Gardens Real Estate Gwin Realty
5703 Old Niles Ferry Pike,Greenback, TN 37742
$650,000
- 4 Beds
- 3 Baths
- 3,170 sq. ft.
- Single family
- Active
Listed by: dwight price
Office: the dwight price group realty executives associates
MLS#:1361451
Source:TN_KAAR
Price summary
- Price:$650,000
- Price per sq. ft.:$205.05
About this home
Set on 1.75 acres in Blount County, this two-story home offers spacious gathering areas and inviting outdoor spaces. A covered front porch welcomes you into a large entry with a convenient half bath. The formal dining room provides space for special occasions, while the expansive living room opens to a kitchen with abundant cabinetry. An adjoining flex area makes an ideal office or sitting space. Access to the rear deck and covered porch extends the living space outdoors. The laundry room connects to the two-car garage, and a bonus room with a built-in reading nook offers additional space to relax. Upstairs, three bedrooms and a full guest bathroom plus a primary retreat with an expansive ensuite featuring a walk-in tiled shower, soaking tub, and double vanity. Rv parking with access to the septic and a dedicated 30amp service.With versatile spaces inside and room to enjoy outside, this property offers a welcoming place to call home.
Contact an agent
Home facts
- Year built:2003
- Listing ID #:1361451
- Added:1 day(s) ago
- Updated:November 09, 2026 at 08:11 PM
Rooms and interior
- Bedrooms:4
- Total bathrooms:3
- Full bathrooms:2
- Half bathrooms:1
- Rooms Total:9
- Flooring:Carpet, Tile
- Basement:Yes
- Basement Description:Crawl Space
- Living area:3,170 sq. ft.
Heating and cooling
- Cooling:Central Cooling
- Heating:Central, Electric, Heat Pump
Structure and exterior
- Year built:2003
- Building area:3,170 sq. ft.
- Lot area:1.75 Acres
- Lot Features:Creek
- Architectural Style:Traditional
- Construction Materials:Frame
Schools
- High school:William Blount
- Middle school:Carpenters
- Elementary school:Lanier
Utilities
- Sewer:Septic Tank
Finances and disclosures
- Price:$650,000
- Price per sq. ft.:$205.05
Features and amenities
- Amenities:Windows - Vinyl
Parking
- Parking description:Attached, Garage Door Opener, Main Level, Off-Street Parking, RV Parking
- Garage spaces:2
New listings near 5703 Old Niles Ferry Pike
- New
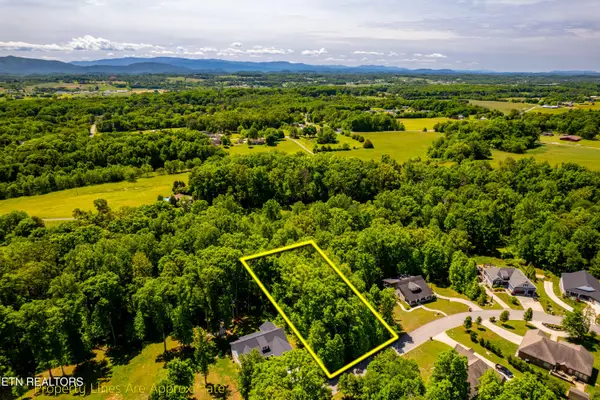 $79,000Active0.63 Acres
1055 Houston Springs Rd, Greenback, TN 37742
MLS# 1361303Listed by: REALTY EXECUTIVES ASSOCIATES - New
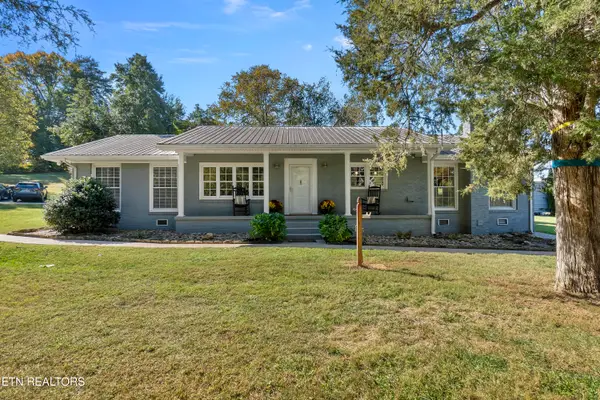 $800,000Active3 beds 2 baths2,125 sq. ft.
7615 W Meadow Rd, Greenback, TN 37742
MLS# 1360822Listed by: LITTLE RIVER REALTY - New
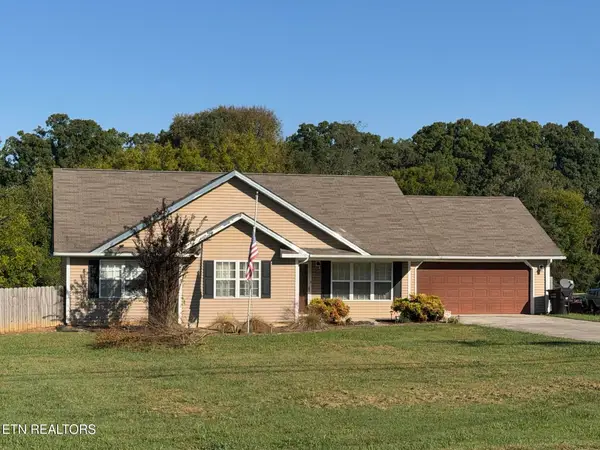 $374,900Active3 beds 2 baths1,433 sq. ft.
5717 Old Niles Ferry Pike, Greenback, TN 37742
MLS# 3630025Listed by: EXP REALTY 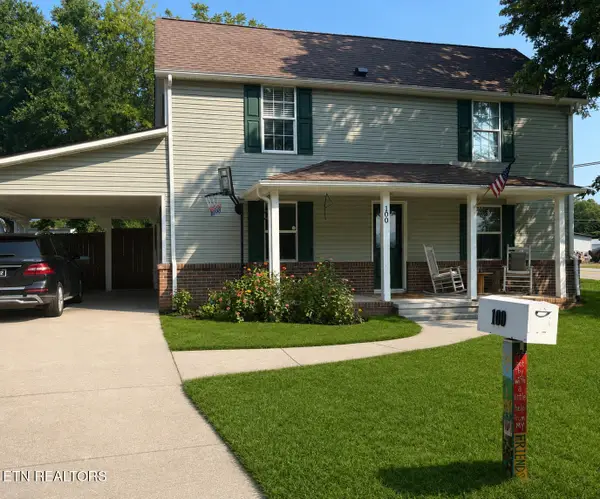 $375,000Active3 beds 2 baths1,651 sq. ft.
100 Tennessee Ave, Greenback, TN 37742
MLS# 1360277Listed by: BEYCOME BROKERAGE REALTY, LLC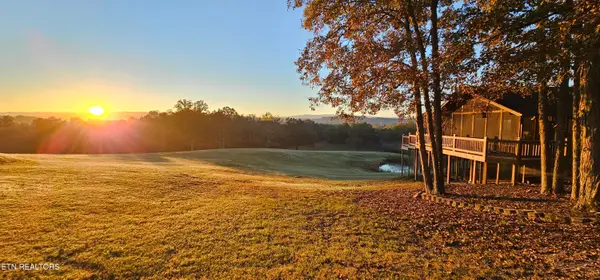 $1,499,900Active3 beds 3 baths3,664 sq. ft.
4635 Craigs Chapel Rd, Greenback, TN 37742
MLS# 1359854Listed by: UNITED REAL ESTATE SOLUTIONS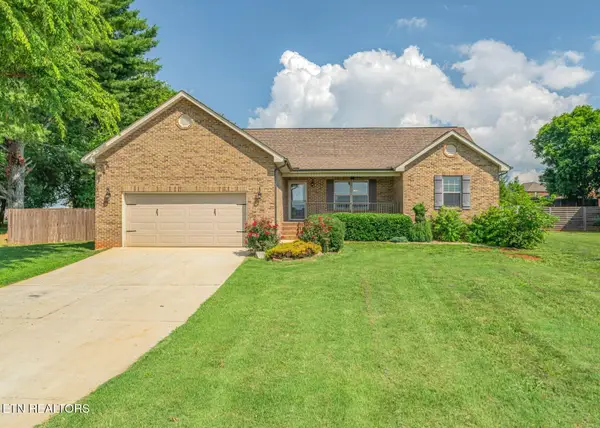 $550,000Pending - Continue To Show4 beds 3 baths2,328 sq. ft.
5126 Gregory Rd, Greenback, TN 37742
MLS# 1359319Listed by: TIM IVENS REAL ESTATE & DEVELOPMENT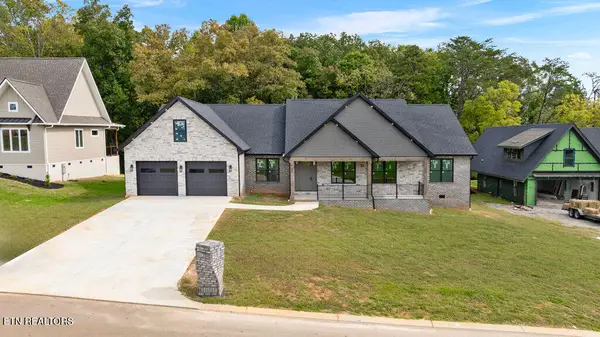 $975,000Active3 beds 3 baths3,300 sq. ft.
922 Sophie Drive, Greenback, TN 37742
MLS# 1359266Listed by: RIVER ROCK REAL ESTATE GROUP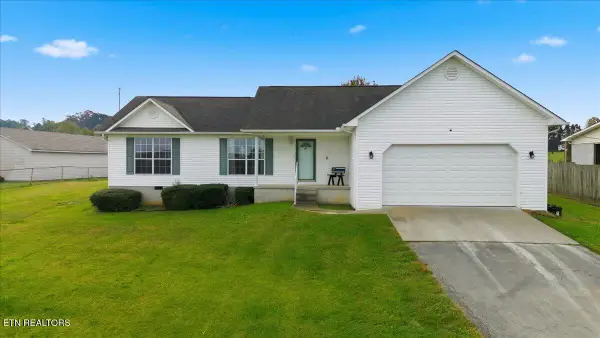 $372,400Active3 beds 2 baths1,548 sq. ft.
5906 Old Niles Ferry Pike, Greenback, TN 37742
MLS# 1359260Listed by: MG RISE REAL ESTATE GROUP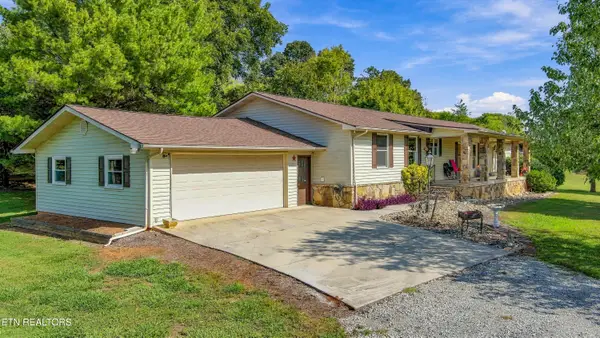 $735,000Active3 beds 3 baths2,912 sq. ft.
353 Bell View Rd, Greenback, TN 37742
MLS# 1358908Listed by: WEICHERT REALTORS ADVANTAGE PLUS


Protect your home and budget from life's surprises with an Assurant Home Warranty, backed by a partner that supports you through every step of homeownership. Explore Plans.
© 2026 Better Homes and Gardens Real Estate LLC. An Anywhere Real Estate company. All rights reserved. Better Homes and Gardens® Real Estate is a registered trademark owned by Meredith Operations Corporation, licensed to Better Homes and Gardens Real Estate LLC and used with permission. Better Homes and Gardens Real Estate LLC fully supports the principles of the Fair Housing Act and the Equal Opportunity Act. Listing information is deemed reliable but is not guaranteed accurate.
Each office is independently owned and operated.
Any services or products provided by third parties are not provided by, affiliated with or related to Better Homes and Gardens Real Estate LLC, or its affiliated companies.