
1015 Fairways Dr, Greenbrier, TN 37073
Local realty services provided by:Better Homes and Gardens Real Estate Ben Bray & Associates
1015 Fairways Dr,Greenbrier, TN 37073
$575,000
- 3 Beds
- 3 Baths
- 2,750 sq. ft.
- Single family
- Active
Listed by: kristy cartwright
Office: compass
MLS#:3593770
Source:NASHVILLE
Price summary
- Price:$575,000
- Price per sq. ft.:$209.09
About this home
Tucked away on a quiet cul-de-sac this all-brick home offers a beautiful interior, exceptional main-level living and inviting spaces designed for both everyday comfort & entertaining. Step inside to true hrdwd floors, soaring ceilings & an abundance of natural light. The formal dining & living areas flow effortlessly into the kitchen, creating an open & welcoming atmosphere. The kitchen is thoughtfully appointed with granite countertops, gas range & breakfast nook. One of the home’s most inviting spaces is the four-season room, where walls of windows showcase peaceful views of the private backyard & provide the perfect setting for morning coffee, evening cocktails or year-round relaxation. The spacious primary suite is a private retreat featuring a tray ceiling & beautifully renovated bath w/ a full tile shower, separate soaking tub & walk-in cedar closet. Two guest bedrooms & an updated full bath are located on the opposite side of the home, providing a desirable sense of separation.
Step outside to a serene backyard with private views. The patio features built-ins already in place, offering the perfect foundation for creating a custom outdoor kitchen.
Upstairs, an oversized bonus room with a half bath & two custom walk-in closets provides exceptional flexibility for a media room, home office, guest retreat or potential fourth bedroom.
Conveniently located approximately 30 minutes from Nashville & near Oak Hills Golf Course, this home offers a wonderful combination of privacy, space & accessibility.
For those seeking an especially unique opportunity, the neighboring home at 1019 Fairways is also being offered for sale. A sidewalk connects the two properties, allowing convenient access between two distinct residences while preserving the privacy and independence of each home. Purchase individually or explore the rare opportunity to own both—an appealing option for buyers seeking nearby residences, additional space or a distinctive two-property arrangement....
Contact an agent
Home facts
- Year built:2003
- Subdivision & Development:Oak Hollow
- Listing ID #:3593770
- Added:6 day(s) ago
- Updated:September 28, 2026 at 03:38 PM
Rooms and interior
- Bedrooms:3
- Total bathrooms:3
- Full bathrooms:2
- Half bathrooms:1
- Flooring:Carpet, Tile
- Kitchen Description:Dishwasher, Microwave, Oven, Refrigerator
- Basement:Yes
- Basement Description:Crawl Space
- Living area:2,750 sq. ft.
Heating and cooling
- Cooling:Ceiling Fan(s), Central Air
- Heating:Central, Natural Gas
- Central air:Yes
Structure and exterior
- Year built:2003
- Building area:2,750 sq. ft.
- Lot area:0.5 Acres
- Construction Materials:Brick
- Exterior Features:Patio, Porch
- Levels:2 Story
Schools
- High school:Greenbrier High School
- Middle school:Greenbrier Middle School
- Elementary school:Greenbrier Elementary
Utilities
- Water:Public, Water Available
- Sewer:Public Sewer
Finances and disclosures
- Price:$575,000
- Price per sq. ft.:$209.09
- Tax amount:$3,199
Features and amenities
- Appliances:Dishwasher, Microwave, Refrigerator, Washer
- Laundry features:Dryer, Washer
- Amenities:Ceiling Fan(s), Extra Closets, Walk-In Closet(s), appl_Oven
Parking
- Total parking spaces:2
- Parking description:Attached
- Garage:Yes
- Garage spaces:2
 Copyright 2026 Realtracs Mls. All rights reserved. Realtracs Mls provides content displayed here (“provided content”) on an “as is” basis and makes no representations or warranties regarding the provided content, including, but not limited to those of non-infringement, timeliness, accuracy, or completeness. Individuals and companies using information presented are responsible for verification and validation of information they utilize and present to their customers and clients. Realtracs Mls will not be liable for any damage or loss resulting from use of the provided content or the products available through Portals, IDX, VOW, and/or Syndication. Recipients of this information shall not resell, redistribute, reproduce, modify, or otherwise copy any portion thereof without the expressed written consent of Realtracs Mls.
New listings near 1015 Fairways Dr
- Coming Soon
 $475,000Coming Soon3 beds 3 baths1,936 sq. ft.
2551 Distillery Rd, Greenbrier, TN 37073
MLS# 3593881Listed by: BERNIE GALLERANI REAL ESTATE - Coming Soon
 $339,900Coming Soon3 beds 2 baths1,100 sq. ft.
2207 Old Greenbrier Pike, Greenbrier, TN 37073
MLS# 2619393Listed by: GOLDSTAR REALTY - Coming Soon
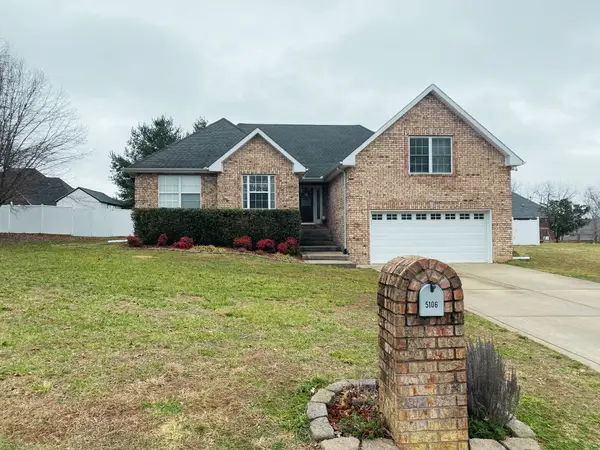 $425,000Coming Soon3 beds 2 baths1,923 sq. ft.
5106 Summit Dr, Greenbrier, TN 37073
MLS# 2618662Listed by: RELIANT REALTY ERA POWERED - New
 $625,000Active4 beds 2 baths1,871 sq. ft.
5303 Old Highway 431, Greenbrier, TN 37073
MLS# 3601703Listed by: CENTURY 21 LANDMARK REALTY - New
 $549,999Active3 beds 3 baths2,173 sq. ft.
1495 Angus Way, Greenbrier, TN 37073
MLS# 3601486Listed by: APEX REALTY & AUCTION, LLC - New
 Active3 beds 2 baths1,135 sq. ft.
3 Albert Fentress Rd, Greenbrier, TN 37073
MLS# 3599473Listed by: COPE ASSOCIATES REALTY & AUCTION, LLC - New
 Active5.18 Acres
2 Albert Fentress Rd, Greenbrier, TN 37073
MLS# 3601247Listed by: COPE ASSOCIATES REALTY & AUCTION, LLC - New
 Active21.96 Acres
4 Albert Fentress Rd, Greenbrier, TN 37073
MLS# 3601257Listed by: COPE ASSOCIATES REALTY & AUCTION, LLC - New
 Active20.43 Acres
5 Albert Fentress Rd, Greenbrier, TN 37073
MLS# 3601259Listed by: COPE ASSOCIATES REALTY & AUCTION, LLC - New
 $438,895Active3 beds 2 baths1,428 sq. ft.
4307 Hereford Dr, Greenbrier, TN 37073
MLS# 3599406Listed by: APEX REALTY & AUCTION, LLC


Protect your home and budget from life's surprises with an Assurant Home Warranty, backed by a partner that supports you through every step of homeownership. Explore Plans.
© 2026 Better Homes and Gardens Real Estate LLC. An Anywhere Real Estate company. All rights reserved. Better Homes and Gardens® Real Estate is a registered trademark owned by Meredith Operations Corporation, licensed to Better Homes and Gardens Real Estate LLC and used with permission. Better Homes and Gardens Real Estate LLC fully supports the principles of the Fair Housing Act and the Equal Opportunity Act. Listing information is deemed reliable but is not guaranteed accurate.
Each office is independently owned and operated.
Any services or products provided by third parties are not provided by, affiliated with or related to Better Homes and Gardens Real Estate LLC, or its affiliated companies.