
1049 Kateland Dr, Greenbrier, TN 37073
Local realty services provided by:Better Homes and Gardens Real Estate Heritage Group
1049 Kateland Dr,Greenbrier, TN 37073
$719,000
- 3 Beds
- 2 Baths
- 2,526 sq. ft.
- Single family
- Active
Listed by: lana murphy
Office: white house realtors
MLS#:3613182
Source:NASHVILLE
Price summary
- Price:$719,000
- Price per sq. ft.:$284.64
About this home
Discover the perfect blend of luxury and tranquility in this stunning, newly constructed home masterfully crafted by a local custom home builder. Perfectly nestled on over 3 acres, this home offers the privacy and space you crave while remaining just minutes from the interstate and a quick drive to the heart of Nashville.
Step inside and be welcomed by fabulous designer colors and finishes that would typically be reserved for custom builds. The designer kitchen is a showstopper, boasting gold finishes, a striking marble backsplash with gold grout, solid surface countertops, and custom cabinetry. Retreat to the primary suite, where you'll find two large walk-in closets, a linen closet, and a spa-inspired bath with a stunning custom-tiled shower, solid surface accents, a relaxing soaking tub and double sink vanity. Gorgeous real hardwood floors flow throughout the open living spaces, highlighted by a beautiful stone gas fireplace flanked by built-in bookshelves.
Built with durability in mind, the home boasts Hardie board siding and brick construction, along with energy-saving crawl space encapsulation and spray foam insulation. Enjoy Tennessee’s seasons and outdoor living from the expansive back porch—ideal for grilling and relaxing—or unwind on the charming rocking chair front porch, both with stunning spruce wood tongue and groove ceilings. . Don’t miss your opportunity to own this exceptional property offering modern luxury, thoughtful design, and serene surroundings. The yard has been seeded and strawed, however, all green grass shown in photos is AI generated....
Contact an agent
Home facts
- Year built:2026
- Subdivision & Development:McKenzie Landing
- Listing ID #:3613182
- Added:1 day(s) ago
- Updated:October 09, 2026 at 02:26 PM
Rooms and interior
- Bedrooms:3
- Total bathrooms:2
- Full bathrooms:2
- Flooring:Carpet, Tile
- Kitchen Description:Dishwasher, Microwave
- Basement Description:Crawl Space
- Living area:2,526 sq. ft.
Heating and cooling
- Cooling:Ceiling Fan(s), Central Air, Electric
- Heating:Central
- Central air:Yes
Structure and exterior
- Roof:Shingle
- Year built:2026
- Building area:2,526 sq. ft.
- Lot area:3.15 Acres
- Lot Features:Level
- Architectural Style:Traditional
- Construction Materials:Brick, Fiber Cement
- Exterior Features:Porch
- Levels:2 Story
Schools
- High school:Springfield High School
- Middle school:Coopertown Middle School
- Elementary school:Crestview Elementary School
Utilities
- Water:Public, Water Available
- Sewer:Septic Tank
Finances and disclosures
- Price:$719,000
- Price per sq. ft.:$284.64
- Tax amount:$1
Features and amenities
- Appliances:Dishwasher, Microwave
- Amenities:Ceiling Fan(s), Extra Closets, High Speed Internet, Smoke Detector(s), Underground Utilities, Walk-In Closet(s)
Parking
- Total parking spaces:6
- Parking description:Concrete
- Garage:Yes
- Garage spaces:2
 Copyright 2026 Realtracs Mls. All rights reserved. Realtracs Mls provides content displayed here (“provided content”) on an “as is” basis and makes no representations or warranties regarding the provided content, including, but not limited to those of non-infringement, timeliness, accuracy, or completeness. Individuals and companies using information presented are responsible for verification and validation of information they utilize and present to their customers and clients. Realtracs Mls will not be liable for any damage or loss resulting from use of the provided content or the products available through Portals, IDX, VOW, and/or Syndication. Recipients of this information shall not resell, redistribute, reproduce, modify, or otherwise copy any portion thereof without the expressed written consent of Realtracs Mls.
New listings near 1049 Kateland Dr
- Coming Soon
 $485,000Coming Soon4 beds 3 baths2,377 sq. ft.
1050 Moncrief Cir, Greenbrier, TN 37073
MLS# 3612189Listed by: BENCHMARK REALTY, LLC - Coming Soon
 $339,900Coming Soon3 beds 2 baths1,100 sq. ft.
2207 Old Greenbrier Pike, Greenbrier, TN 37073
MLS# 2619393Listed by: GOLDSTAR REALTY - Coming Soon
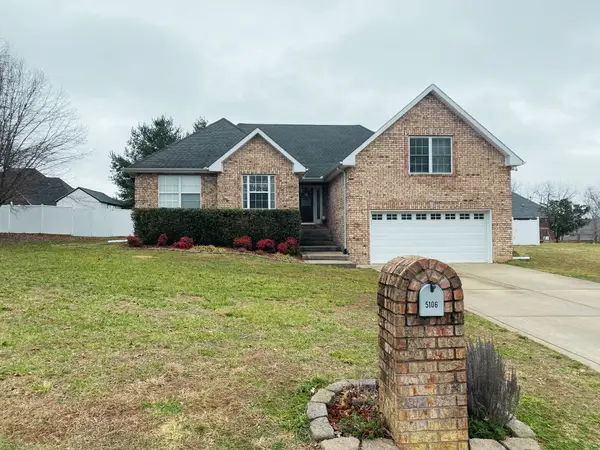 $425,000Coming Soon3 beds 2 baths1,923 sq. ft.
5106 Summit Dr, Greenbrier, TN 37073
MLS# 2618662Listed by: RELIANT REALTY ERA POWERED - New
 $439,900Active3 beds 2 baths1,831 sq. ft.
1578 Angus Way, Greenbrier, TN 37073
MLS# 3613067Listed by: ADARO REALTY - New
 $579,900Active3 beds 2 baths2,500 sq. ft.
8184 Gideon Rd, Greenbrier, TN 37073
MLS# 3612646Listed by: VIRIDIAN REAL ESTATE PARTNERS, LLC - New
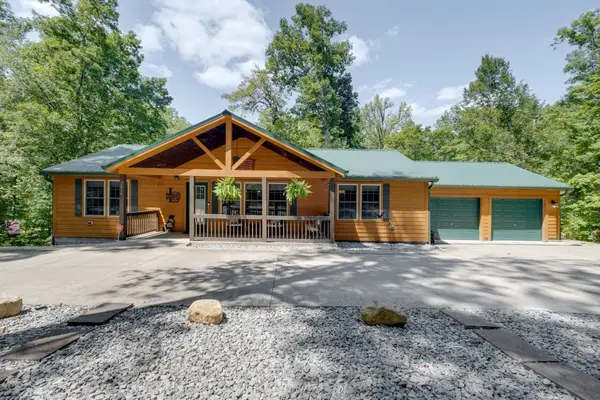 $480,000Active3 beds 2 baths1,960 sq. ft.
2614 Distillery Rd, Greenbrier, TN 37073
MLS# 3612601Listed by: KELLER WILLIAMS REALTY NASHVILLE/FRANKLIN - New
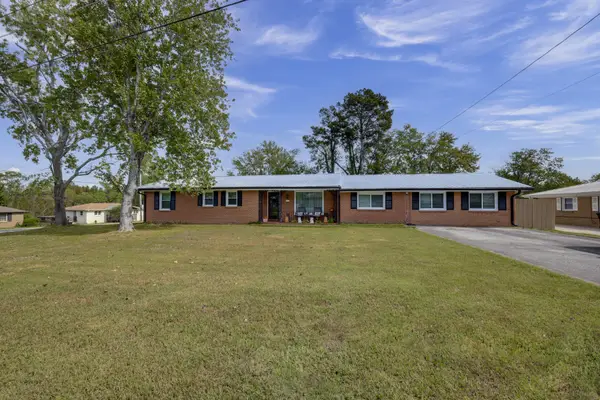 $429,500Active3 beds 2 baths2,086 sq. ft.
1019 Primrose Dr, Greenbrier, TN 37073
MLS# 3610786Listed by: GREENBRIER REALTY COMPANY - New
 $549,900Active3 beds 3 baths2,771 sq. ft.
4006 Pilgrim Trl, Greenbrier, TN 37073
MLS# 3610899Listed by: EXP REALTY - New
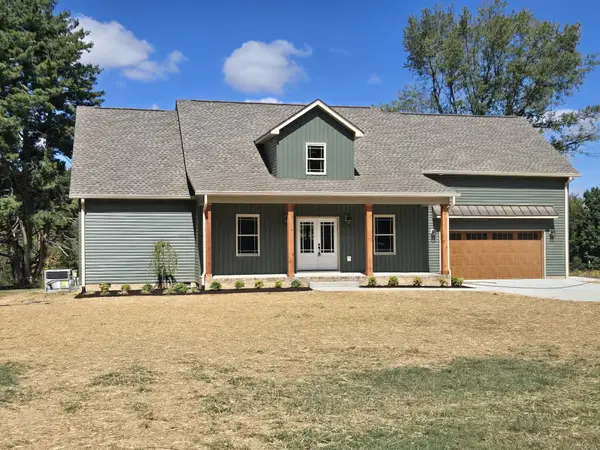 $564,900Active3 beds 3 baths2,200 sq. ft.
1192 Fisher Dr, Greenbrier, TN 37073
MLS# 3604036Listed by: SEARCY REALTY & AUCTION


Protect your home and budget from life's surprises with an Assurant Home Warranty, backed by a partner that supports you through every step of homeownership. Explore Plans.
© 2026 Better Homes and Gardens Real Estate LLC. An Anywhere Real Estate company. All rights reserved. Better Homes and Gardens® Real Estate is a registered trademark owned by Meredith Operations Corporation, licensed to Better Homes and Gardens Real Estate LLC and used with permission. Better Homes and Gardens Real Estate LLC fully supports the principles of the Fair Housing Act and the Equal Opportunity Act. Listing information is deemed reliable but is not guaranteed accurate.
Each office is independently owned and operated.
Any services or products provided by third parties are not provided by, affiliated with or related to Better Homes and Gardens Real Estate LLC, or its affiliated companies.