
1661 Main St, Greenbrier, TN 37073
Local realty services provided by:Better Homes and Gardens Real Estate Heritage Group
1661 Main St,Greenbrier, TN 37073
$489,900
- 4 Beds
- 3 Baths
- 2,948 sq. ft.
- Single family
- Active
Listed by: angela neely
Office: benchmark realty, llc.
MLS#:3596263
Source:NASHVILLE
Price summary
- Price:$489,900
- Price per sq. ft.:$166.18
About this home
A lot of house for the money! No HOA! Nicely updated home situated on a 1.07+/- acre lot where the backyard fades into woods and a creek, offering privacy and beautiful natural surroundings. Step inside to see the large, versatile floorplan with 4 bedrooms and 3 full baths, along with tons of storage throughout. The freshly painted interior and newer fixtures give the home a clean, welcoming feel. The kitchen includes stainless steel appliances (all remain + the fridge downstairs), butcher block countertops, and a pantry for added convenience. The den features a handsome brick fireplace with electric logs and a built-in bookcase. Head downstairs and discover a walk-out basement that opens up endless possibilities whether you're dreaming of multi-generational living, a work-from-home setup, or simply more space to spread out. There's a spacious rec room for movie nights and game days, a bedroom and full bath for guests or extended family, an enormous hobby room ready for whatever you love to do, and a dedicated laundry room with a sink and cabinets. Outside the property includes lovely landscaping, a massive newer deck, and a large patio for entertaining or relaxing. A portion of the backyard is fenced for safe outdoor play and that garden you have always wanted. The home also offers an oversized 2-car side-entry basement garage, brand new water heater, and plenty of parking. A 20x30 shop with concrete floor and electricity (currently disconnected) provides extra workspace or storage, along with approximately 900 square feet of open, covered storage. And as an added benefit, the sellers have completed a pre-listing home inspection for buyer peace of mind. Come see everything this home has to offer! And take advantage of special financing! Buyer may receive a lender credit equal to 1% of the loan amount and a free appraisal when financing is secured through preferred lender. Credit can be used toward a 1/1 buydown, closing costs or prepaids - conditions apply....
Contact an agent
Home facts
- Year built:1976
- Subdivision & Development:None
- Listing ID #:3596263
- Added:1 day(s) ago
- Updated:September 21, 2026 at 02:40 PM
Rooms and interior
- Bedrooms:4
- Total bathrooms:3
- Full bathrooms:3
- Flooring:Laminate, Tile, Vinyl
- Kitchen Description:Dishwasher, Disposal, Microwave, Refrigerator
- Basement:Yes
- Living area:2,948 sq. ft.
Heating and cooling
- Cooling:Ceiling Fan(s), Central Air
- Heating:Central, Natural Gas
- Central air:Yes
Structure and exterior
- Roof:Shingle
- Year built:1976
- Building area:2,948 sq. ft.
- Lot area:1.07 Acres
- Architectural Style:Ranch
- Construction Materials:Brick, Wood Siding
- Exterior Features:Deck, Patio, Porch
- Levels:1 Story
Schools
- High school:Greenbrier High School
- Middle school:Greenbrier Middle School
- Elementary school:Greenbrier Elementary
Utilities
- Water:Public, Water Available
- Sewer:Public Sewer
Finances and disclosures
- Price:$489,900
- Price per sq. ft.:$166.18
- Tax amount:$1,986
Features and amenities
- Appliances:Dishwasher, Disposal, Microwave, Refrigerator
- Amenities:Ceiling Fan(s), Extra Closets, High Speed Internet, In-Law Floorplan, Smoke Detector(s)
Parking
- Total parking spaces:10
- Parking description:Asphalt, Basement
- Garage:Yes
- Garage spaces:2
 Copyright 2026 Realtracs Mls. All rights reserved. Realtracs Mls provides content displayed here (“provided content”) on an “as is” basis and makes no representations or warranties regarding the provided content, including, but not limited to those of non-infringement, timeliness, accuracy, or completeness. Individuals and companies using information presented are responsible for verification and validation of information they utilize and present to their customers and clients. Realtracs Mls will not be liable for any damage or loss resulting from use of the provided content or the products available through Portals, IDX, VOW, and/or Syndication. Recipients of this information shall not resell, redistribute, reproduce, modify, or otherwise copy any portion thereof without the expressed written consent of Realtracs Mls.
New listings near 1661 Main St
- Coming Soon
 $475,000Coming Soon3 beds 3 baths1,936 sq. ft.
2551 Distillery Rd, Greenbrier, TN 37073
MLS# 3593881Listed by: BERNIE GALLERANI REAL ESTATE - Coming Soon
 $339,900Coming Soon3 beds 2 baths1,100 sq. ft.
2207 Old Greenbrier Pike, Greenbrier, TN 37073
MLS# 2619393Listed by: GOLDSTAR REALTY - Coming Soon
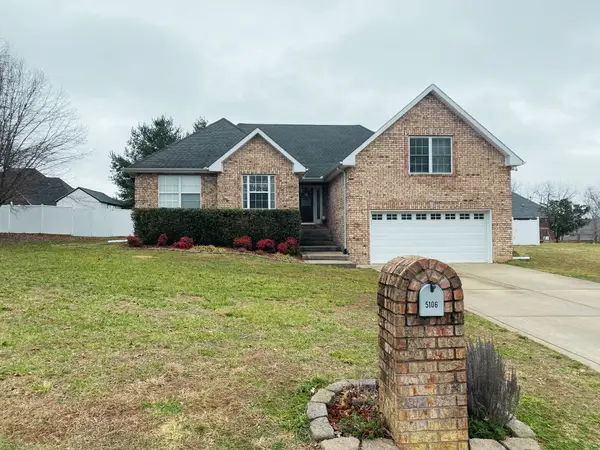 $425,000Coming Soon3 beds 2 baths1,923 sq. ft.
5106 Summit Dr, Greenbrier, TN 37073
MLS# 2618662Listed by: RELIANT REALTY ERA POWERED - New
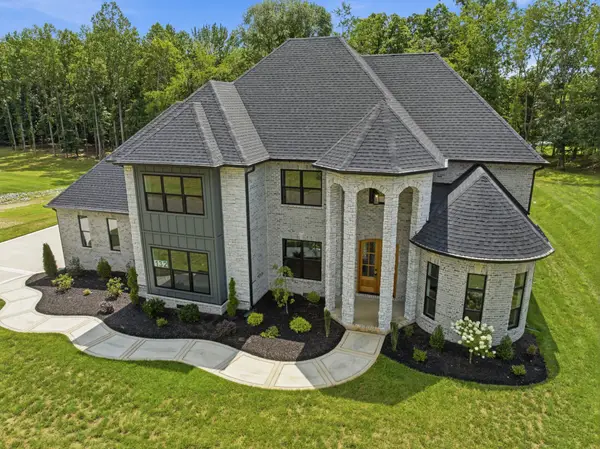 $799,900Active3 beds 5 baths3,653 sq. ft.
4009 Sadie Grace Way, Clarksville, TN 37042
MLS# 3596454Listed by: PCS WORLDWIDE REALTY - New
 $379,900Active3 beds 3 baths1,745 sq. ft.
2611 Old Greenbrier Pike, Greenbrier, TN 37073
MLS# 3596264Listed by: VIRIDIAN REAL ESTATE PARTNERS, LLC - New
 $450,500Active3 beds 2 baths1,810 sq. ft.
4202 Hereford Dr, Greenbrier, TN 37073
MLS# 3594146Listed by: APEX REALTY & AUCTION, LLC - New
 $438,895Active3 beds 2 baths1,500 sq. ft.
4180 Hereford Dr, Greenbrier, TN 37073
MLS# 3594147Listed by: APEX REALTY & AUCTION, LLC - New
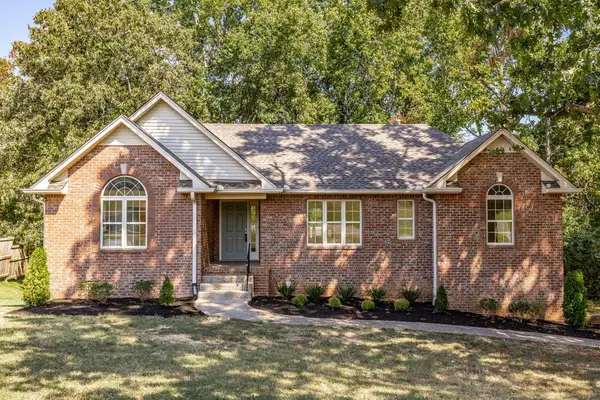 $525,000Active4 beds 3 baths2,705 sq. ft.
3005 Lana Ln, Greenbrier, TN 37073
MLS# 3593225Listed by: EXP REALTY - New
 $374,900Active3 beds 2 baths1,206 sq. ft.
2015 Patricia Dr, Greenbrier, TN 37073
MLS# 3592541Listed by: BERNIE GALLERANI REAL ESTATE


Protect your home and budget from life's surprises with an Assurant Home Warranty, backed by a partner that supports you through every step of homeownership. Explore Plans.
© 2026 Better Homes and Gardens Real Estate LLC. An Anywhere Real Estate company. All rights reserved. Better Homes and Gardens® Real Estate is a registered trademark owned by Meredith Operations Corporation, licensed to Better Homes and Gardens Real Estate LLC and used with permission. Better Homes and Gardens Real Estate LLC fully supports the principles of the Fair Housing Act and the Equal Opportunity Act. Listing information is deemed reliable but is not guaranteed accurate.
Each office is independently owned and operated.
Any services or products provided by third parties are not provided by, affiliated with or related to Better Homes and Gardens Real Estate LLC, or its affiliated companies.