
1820 Hygeia Rd, Greenbrier, TN 37073
Local realty services provided by:Better Homes and Gardens Real Estate Ben Bray & Associates
1820 Hygeia Rd,Greenbrier, TN 37073
$1,150,000
- 4 Beds
- 4 Baths
- 3,824 sq. ft.
- Single family
- Active
Listed by: kathy cunningham
Office: benchmark realty, llc.
MLS#:3246659
Source:NASHVILLE
Price summary
- Price:$1,150,000
- Price per sq. ft.:$300.73
About this home
Exceptional custom built home on 3.5 beautiful acres, ideally located just minutes from Oak Hills Golf Course offering the perfect blend of recreation, while maintaining the functionality, privacy and charm of country living. A welcoming covered front porch, fresh landscaping, and long concrete
driveway with abundant parking create incredible curb appeal. Outdoor living is
unmatched with a fenced backyard, covered patio, expansive deck, and mature
trees. Inside, you'll find exceptional craftsmanship throughout including beautiful hardwood floors and extensive crown molding. Step inside to a luxury foyer highlighted by vaulted ceilings. A private office offers the
perfect setting for working from home. Living room offers dramatic vaulted ceilings, cozy wood-burning fireplace, custom built-in cabinetry, and a wall of oversized windows looking at the expansive deck and views of the landscaped backyard and breathtaking sunsets. At the heart of this home is an impressive kitchen with abundant custom cabinetry, generous counter space, and plenty of room for everyday living and entertaining. Just off the kitchen, you’ll find a spacious bonus/family/media room, this inviting area is enhanced by custom built in cabinetry that adds
practical storage. The main-level primary suite is a true retreat with tray ceilings,
stunning floor-to-ceiling bay windows,
an ensuite bath featuring a large walk-in tile shower, granite double vanities, and
a custom walk-in closet. Upstairs you will find three generously sized bedrooms with extra
storage, bathroom and a hobby room-ideal for crafts, homeschooling, or
additional flex space, along with a washer and dryer hookups. The lower lever
offers approximately 2570 square foot basement, with three overhead garage
doors, abundant storage and a full bathroom. Beyond the home, you’ll discover a 54’ x 80’ climate-controlled detached shop, equipped with both heating and air conditioning, a fully equipped studio apartment, and a dedicated RV bay....
Contact an agent
Home facts
- Year built:2001
- Subdivision & Development:N/A
- Listing ID #:3246659
- Added:98 day(s) ago
- Updated:September 28, 2026 at 02:27 PM
Rooms and interior
- Bedrooms:4
- Total bathrooms:4
- Full bathrooms:3
- Half bathrooms:1
- Flooring:Carpet, Laminate, Tile
- Kitchen Description:Dishwasher, Microwave
- Basement:Yes
- Basement Description:Full
- Living area:3,824 sq. ft.
Heating and cooling
- Cooling:Ceiling Fan(s), Central Air, Electric
- Heating:Electric, Natural Gas
- Central air:Yes
Structure and exterior
- Year built:2001
- Building area:3,824 sq. ft.
- Lot area:3.5 Acres
- Lot Features:Level
- Construction Materials:Brick
- Exterior Features:Deck, Patio, Porch
- Levels:2 Story
Schools
- High school:Greenbrier High School
- Middle school:Greenbrier Middle School
- Elementary school:Greenbrier Elementary
Utilities
- Water:Public, Water Available
- Sewer:Septic Tank
Finances and disclosures
- Price:$1,150,000
- Price per sq. ft.:$300.73
- Tax amount:$5,804
Features and amenities
- Appliances:Dishwasher, Microwave
- Amenities:Ceiling Fan(s), Extra Closets, Walk-In Closet(s)
Parking
- Total parking spaces:3
- Parking description:Concrete, Driveway, Parking Pad
- Garage:Yes
- Garage spaces:3
 Copyright 2026 Realtracs Mls. All rights reserved. Realtracs Mls provides content displayed here (“provided content”) on an “as is” basis and makes no representations or warranties regarding the provided content, including, but not limited to those of non-infringement, timeliness, accuracy, or completeness. Individuals and companies using information presented are responsible for verification and validation of information they utilize and present to their customers and clients. Realtracs Mls will not be liable for any damage or loss resulting from use of the provided content or the products available through Portals, IDX, VOW, and/or Syndication. Recipients of this information shall not resell, redistribute, reproduce, modify, or otherwise copy any portion thereof without the expressed written consent of Realtracs Mls.
New listings near 1820 Hygeia Rd
- Coming Soon
 $475,000Coming Soon3 beds 3 baths1,936 sq. ft.
2551 Distillery Rd, Greenbrier, TN 37073
MLS# 3593881Listed by: BERNIE GALLERANI REAL ESTATE - Coming Soon
 $339,900Coming Soon3 beds 2 baths1,100 sq. ft.
2207 Old Greenbrier Pike, Greenbrier, TN 37073
MLS# 2619393Listed by: GOLDSTAR REALTY - Coming Soon
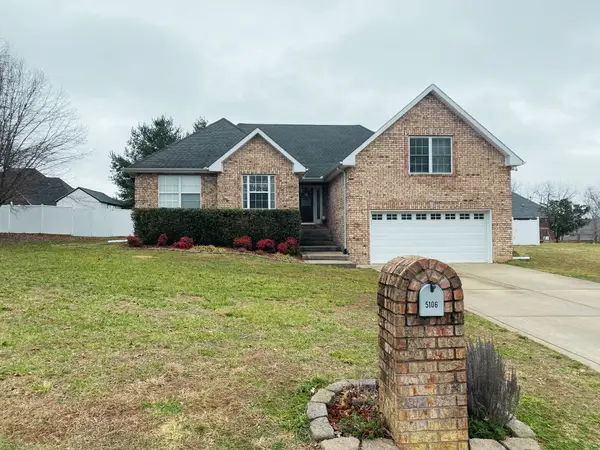 $425,000Coming Soon3 beds 2 baths1,923 sq. ft.
5106 Summit Dr, Greenbrier, TN 37073
MLS# 2618662Listed by: RELIANT REALTY ERA POWERED - New
 $625,000Active4 beds 2 baths1,871 sq. ft.
5303 Old Highway 431, Greenbrier, TN 37073
MLS# 3601703Listed by: CENTURY 21 LANDMARK REALTY - New
 $549,999Active3 beds 3 baths2,173 sq. ft.
1495 Angus Way, Greenbrier, TN 37073
MLS# 3601486Listed by: APEX REALTY & AUCTION, LLC - New
 Active3 beds 2 baths1,135 sq. ft.
3 Albert Fentress Rd, Greenbrier, TN 37073
MLS# 3599473Listed by: COPE ASSOCIATES REALTY & AUCTION, LLC - New
 Active5.18 Acres
2 Albert Fentress Rd, Greenbrier, TN 37073
MLS# 3601247Listed by: COPE ASSOCIATES REALTY & AUCTION, LLC - New
 Active21.96 Acres
4 Albert Fentress Rd, Greenbrier, TN 37073
MLS# 3601257Listed by: COPE ASSOCIATES REALTY & AUCTION, LLC - New
 Active20.43 Acres
5 Albert Fentress Rd, Greenbrier, TN 37073
MLS# 3601259Listed by: COPE ASSOCIATES REALTY & AUCTION, LLC - New
 $438,895Active3 beds 2 baths1,428 sq. ft.
4307 Hereford Dr, Greenbrier, TN 37073
MLS# 3599406Listed by: APEX REALTY & AUCTION, LLC


Protect your home and budget from life's surprises with an Assurant Home Warranty, backed by a partner that supports you through every step of homeownership. Explore Plans.
© 2026 Better Homes and Gardens Real Estate LLC. An Anywhere Real Estate company. All rights reserved. Better Homes and Gardens® Real Estate is a registered trademark owned by Meredith Operations Corporation, licensed to Better Homes and Gardens Real Estate LLC and used with permission. Better Homes and Gardens Real Estate LLC fully supports the principles of the Fair Housing Act and the Equal Opportunity Act. Listing information is deemed reliable but is not guaranteed accurate.
Each office is independently owned and operated.
Any services or products provided by third parties are not provided by, affiliated with or related to Better Homes and Gardens Real Estate LLC, or its affiliated companies.