
3047 Gracie Ann Dr, Greenbrier, TN 37073
Local realty services provided by:Better Homes and Gardens Real Estate Ben Bray & Associates
3047 Gracie Ann Dr,Greenbrier, TN 37073
$449,900
- 4 Beds
- 3 Baths
- 2,620 sq. ft.
- Single family
- Active
Listed by: bert mccormack, casey pennell
Office: keller williams realty nashville/franklin
MLS#:3185583
Source:NASHVILLE
Price summary
- Price:$449,900
- Price per sq. ft.:$171.72
About this home
A 1-YEAR HOME WARRANTY!
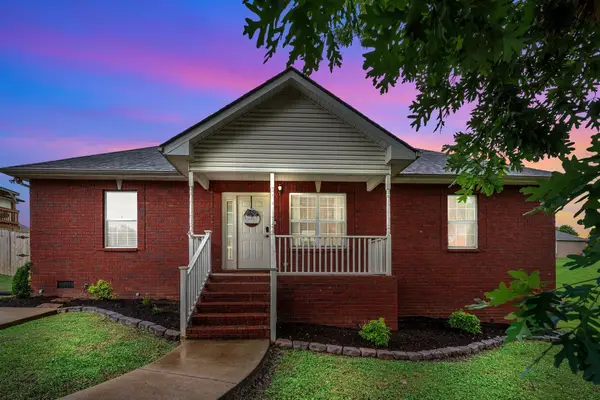
Space, privacy and value come together in this 2019-built home offering 4 bedrooms, 3 full baths and 2,620 square feet on a peaceful 0.89-acre cul-de-sac lot. The flexible layout includes two main-level bedrooms, spacious living areas, an eat-in kitchen and a gas fireplace. Enjoy elevated wooded views and exceptional privacy from the covered back deck. A two-car attached garage and large walk-in crawlspace provide abundant storage—and there’s no HOA! Included one-year home warranty.
Contact an agent
Home facts
- Year built:2019
- Subdivision & Development:Dogwood Trace
- Listing ID #:3185583
- Added:105 day(s) ago
- Updated:August 14, 2026 at 02:22 PM
Rooms and interior
- Bedrooms:4
- Total bathrooms:3
- Full bathrooms:3
- Flooring:Carpet, Vinyl
- Basement:Yes
- Basement Description:Crawl Space
- Living area:2,620 sq. ft.
Heating and cooling
- Cooling:Ceiling Fan(s), Central Air
- Heating:Central
- Central air:Yes
Structure and exterior
- Year built:2019
- Building area:2,620 sq. ft.
- Lot area:0.89 Acres
- Lot Features:Rolling Slope
- Construction Materials:Brick
- Exterior Features:Deck, Porch, Smart Lock(s)
- Levels:2 Story
Schools
- High school:Greenbrier High School
- Middle school:Greenbrier Middle School
- Elementary school:Watauga Elementary
Utilities
- Water:Public, Water Available
- Sewer:STEP System
Finances and disclosures
- Price:$449,900
- Price per sq. ft.:$171.72
- Tax amount:$2,617
Features and amenities
- Amenities:High Speed Internet, Smoke Detector(s)
Parking
- Total parking spaces:2
- Parking description:Concrete
- Garage:Yes
- Garage spaces:2
 Copyright 2026 Realtracs Mls. All rights reserved. Realtracs Mls provides content displayed here (“provided content”) on an “as is” basis and makes no representations or warranties regarding the provided content, including, but not limited to those of non-infringement, timeliness, accuracy, or completeness. Individuals and companies using information presented are responsible for verification and validation of information they utilize and present to their customers and clients. Realtracs Mls will not be liable for any damage or loss resulting from use of the provided content or the products available through Portals, IDX, VOW, and/or Syndication. Recipients of this information shall not resell, redistribute, reproduce, modify, or otherwise copy any portion thereof without the expressed written consent of Realtracs Mls.
New listings near 3047 Gracie Ann Dr
- New
 $230,000Active1.68 Acres
4074 Ironwood Dr, Greenbrier, TN 37073
MLS# 3510247Listed by: RE/MAX HOMES AND ESTATES - New
 $269,900Active4.34 Acres
0 Greenbrier Cemetery Road, Greenbrier, TN 37073
MLS# 3508005Listed by: SEARCY REALTY & AUCTION - New
 $327,900Active3 beds 2 baths1,352 sq. ft.
1043 Woodbrier Ln, Greenbrier, TN 37073
MLS# 3506109Listed by: SIXONEFIVE REAL ESTATE ADVISORS - New
 $579,900Active3 beds 2 baths2,470 sq. ft.
2973 Lights Chapel Rd, Greenbrier, TN 37073
MLS# 3505962Listed by: KELLER WILLIAMS REALTY - New
 $579,900Active3 beds 2 baths2,108 sq. ft.
2341 Tom Austin Hwy, Greenbrier, TN 37073
MLS# 3501190Listed by: LEGACY SIGNATURE PROPERTIES, LLC - New
 $525,000Active3 beds 3 baths2,169 sq. ft.
1044 Northridge Dr, Greenbrier, TN 37073
MLS# 3501144Listed by: SIMPLIHOM - New
 $250,000Active3 beds 2 baths1,434 sq. ft.
7183 Sugar Camp Dr, Greenbrier, TN 37073
MLS# 3500873Listed by: SIMPLIHOM - New
 $449,500Active3 beds 3 baths2,016 sq. ft.
2541 Distillery Rd, Greenbrier, TN 37073
MLS# 3333657Listed by: BELLSHIRE REALTY, LLC - New
 $339,900Active3 beds 2 baths1,222 sq. ft.
2029 Sunday Silence Dr, Greenbrier, TN 37073
MLS# 3336382Listed by: SIMPLIHOM - New
 $299,999Active3 beds 2 baths1,284 sq. ft.
1357 Main St, Greenbrier, TN 37073
MLS# 3333815Listed by: APEX REALTY & AUCTION, LLC


Protect your home and budget from life's surprises with an Assurant Home Warranty, backed by a partner that supports you through every step of homeownership. Explore Plans.
© 2026 Better Homes and Gardens Real Estate LLC. An Anywhere Real Estate company. All rights reserved. Better Homes and Gardens® Real Estate is a registered trademark owned by Meredith Operations Corporation, licensed to Better Homes and Gardens Real Estate LLC and used with permission. Better Homes and Gardens Real Estate LLC fully supports the principles of the Fair Housing Act and the Equal Opportunity Act. Listing information is deemed reliable but is not guaranteed accurate.
Each office is independently owned and operated.
Any services or products provided by third parties are not provided by, affiliated with or related to Better Homes and Gardens Real Estate LLC, or its affiliated companies.