
4037 Brimestone Way, Greenbrier, TN 37073
Local realty services provided by:Better Homes and Gardens Real Estate Ben Bray & Associates
4037 Brimestone Way,Greenbrier, TN 37073
$499,900
- 3 Beds
- 3 Baths
- 2,812 sq. ft.
- Single family
- Active
Listed by: martie burnett
Office: exp realty
MLS#:3197799
Source:NASHVILLE
Price summary
- Price:$499,900
- Price per sq. ft.:$177.77
About this home
Just north of Nashville, this all-brick home sits on a beautiful lot shaded by mature trees and offers the space, layout, and potential buyers are looking for. A brand-new roof adds valuable peace of mind, while the home’s solid construction, generous room sizes, and functional floor plan provide an excellent opportunity to make it your own. The seller is also open to considering a flooring allowance with an acceptable offer. Inside, the open floor plan creates an easy flow between the spacious living room, dining room, and kitchen. The living room features a fireplace and plenty of room for gathering. The dining room offers hardwood floors and ample space for family meals and entertaining. The eat-in kitchen includes tile flooring, stainless steel appliances, a pantry, bar seating, and a built-in desk area for homework, household organization, or working from home. Off the kitchen and living area, the sunroom provides a bright, versatile space with direct access to the back patio. The split-bedroom layout offers privacy, with the large primary suite tucked away on one side of the home and two spacious guest bedrooms on the other. The primary bedroom features a tray ceiling and plenty of room for a sitting area or oversized furnishings. The primary bath includes double sinks, tile flooring, a whirlpool tub, separate shower, and private water closet. The two guest bedrooms share a convenient Jack-and-Jill bath with double sinks and tile flooring, and both offer nice-sized closets. A huge bonus/flex room provides endless possibilities for a home gym, office, playroom, media room, hobby space, or combination of uses. A rare 3-car garage, pedestrian door, and ample parking add even more functionality. With mature trees, a shaded backyard, spacious rooms, a brand-new roof, and a layout full of possibilities, this home offers an opportunity to create something special just north of Nashville....
Contact an agent
Home facts
- Year built:2007
- Subdivision & Development:Hygeia Springs Sec 2
- Listing ID #:3197799
- Added:142 day(s) ago
- Updated:September 28, 2026 at 02:27 PM
Rooms and interior
- Bedrooms:3
- Total bathrooms:3
- Full bathrooms:2
- Half bathrooms:1
- Flooring:Carpet, Tile
- Kitchen Description:Dishwasher, Microwave, Refrigerator
- Basement:Yes
- Basement Description:Crawl Space
- Living area:2,812 sq. ft.
Heating and cooling
- Cooling:Ceiling Fan(s), Central Air
- Heating:Central
- Central air:Yes
Structure and exterior
- Year built:2007
- Building area:2,812 sq. ft.
- Lot area:0.35 Acres
- Construction Materials:Brick
- Exterior Features:Porch
- Levels:2 Story
Schools
- High school:Greenbrier High School
- Middle school:Greenbrier Middle School
- Elementary school:Greenbrier Elementary
Utilities
- Water:Public, Water Available
- Sewer:Public Sewer
Finances and disclosures
- Price:$499,900
- Price per sq. ft.:$177.77
- Tax amount:$3,315
Features and amenities
- Appliances:Dishwasher, Microwave, Refrigerator
- Amenities:Ceiling Fan(s), Extra Closets, Walk-In Closet(s)
Parking
- Total parking spaces:3
- Parking description:Attached, Concrete
- Garage:Yes
- Garage spaces:3
 Copyright 2026 Realtracs Mls. All rights reserved. Realtracs Mls provides content displayed here (“provided content”) on an “as is” basis and makes no representations or warranties regarding the provided content, including, but not limited to those of non-infringement, timeliness, accuracy, or completeness. Individuals and companies using information presented are responsible for verification and validation of information they utilize and present to their customers and clients. Realtracs Mls will not be liable for any damage or loss resulting from use of the provided content or the products available through Portals, IDX, VOW, and/or Syndication. Recipients of this information shall not resell, redistribute, reproduce, modify, or otherwise copy any portion thereof without the expressed written consent of Realtracs Mls.
New listings near 4037 Brimestone Way
- Coming Soon
 $475,000Coming Soon3 beds 3 baths1,936 sq. ft.
2551 Distillery Rd, Greenbrier, TN 37073
MLS# 3593881Listed by: BERNIE GALLERANI REAL ESTATE - Coming Soon
 $339,900Coming Soon3 beds 2 baths1,100 sq. ft.
2207 Old Greenbrier Pike, Greenbrier, TN 37073
MLS# 2619393Listed by: GOLDSTAR REALTY - Coming Soon
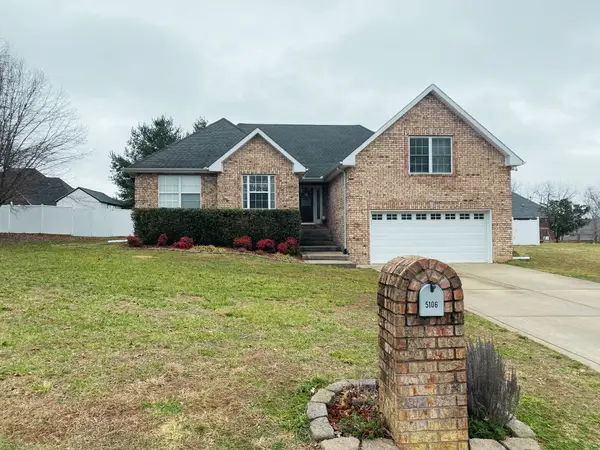 $425,000Coming Soon3 beds 2 baths1,923 sq. ft.
5106 Summit Dr, Greenbrier, TN 37073
MLS# 2618662Listed by: RELIANT REALTY ERA POWERED - New
 $625,000Active4 beds 2 baths1,871 sq. ft.
5303 Old Highway 431, Greenbrier, TN 37073
MLS# 3601703Listed by: CENTURY 21 LANDMARK REALTY - New
 $549,999Active3 beds 3 baths2,173 sq. ft.
1495 Angus Way, Greenbrier, TN 37073
MLS# 3601486Listed by: APEX REALTY & AUCTION, LLC - New
 Active3 beds 2 baths1,135 sq. ft.
3 Albert Fentress Rd, Greenbrier, TN 37073
MLS# 3599473Listed by: COPE ASSOCIATES REALTY & AUCTION, LLC - New
 Active5.18 Acres
2 Albert Fentress Rd, Greenbrier, TN 37073
MLS# 3601247Listed by: COPE ASSOCIATES REALTY & AUCTION, LLC - New
 Active21.96 Acres
4 Albert Fentress Rd, Greenbrier, TN 37073
MLS# 3601257Listed by: COPE ASSOCIATES REALTY & AUCTION, LLC - New
 Active20.43 Acres
5 Albert Fentress Rd, Greenbrier, TN 37073
MLS# 3601259Listed by: COPE ASSOCIATES REALTY & AUCTION, LLC - New
 $438,895Active3 beds 2 baths1,428 sq. ft.
4307 Hereford Dr, Greenbrier, TN 37073
MLS# 3599406Listed by: APEX REALTY & AUCTION, LLC


Protect your home and budget from life's surprises with an Assurant Home Warranty, backed by a partner that supports you through every step of homeownership. Explore Plans.
© 2026 Better Homes and Gardens Real Estate LLC. An Anywhere Real Estate company. All rights reserved. Better Homes and Gardens® Real Estate is a registered trademark owned by Meredith Operations Corporation, licensed to Better Homes and Gardens Real Estate LLC and used with permission. Better Homes and Gardens Real Estate LLC fully supports the principles of the Fair Housing Act and the Equal Opportunity Act. Listing information is deemed reliable but is not guaranteed accurate.
Each office is independently owned and operated.
Any services or products provided by third parties are not provided by, affiliated with or related to Better Homes and Gardens Real Estate LLC, or its affiliated companies.