
4202 Hereford Dr, Greenbrier, TN 37073
Local realty services provided by:Better Homes and Gardens Real Estate Heritage Group
4202 Hereford Dr,Greenbrier, TN 37073
$450,500
- 3 Beds
- 2 Baths
- 1,810 sq. ft.
- Single family
- Active
Listed by: tonya taylor
Office: apex realty & auction, llc.
MLS#:3306369
Source:NASHVILLE
Price summary
- Price:$450,500
- Price per sq. ft.:$248.9
About this home
New construction!! Beautiful home with all bedrooms on main floor! Custom cabinetry, quartz countertops in kitchen, LVP flooring, Benjamin Moore paint, designer finishes, all wood shelving in closets, huge covered porch and much more. No HOA! ** Builder also has several other lots & plans available for pre-sales! ** Preferred lender is offering 1% towards closing/rate buydown! **professional photos are coming**
Contact an agent
Home facts
- Year built:2026
- Subdivision & Development:Cattle Trail Estates
- Listing ID #:3306369
- Added:52 day(s) ago
- Updated:September 16, 2026 at 02:39 PM
Rooms and interior
- Bedrooms:3
- Total bathrooms:2
- Full bathrooms:2
- Flooring:Vinyl
- Kitchen Description:Dishwasher, Disposal, Microwave
- Basement:Yes
- Basement Description:Crawl Space
- Living area:1,810 sq. ft.
Heating and cooling
- Cooling:Central Air, Electric
- Heating:Central, Electric
- Central air:Yes
Structure and exterior
- Year built:2026
- Building area:1,810 sq. ft.
- Lot area:0.37 Acres
- Construction Materials:Brick, Vinyl Siding
- Exterior Features:Porch
- Levels:1 Story
Schools
- High school:Greenbrier High School
- Middle school:Greenbrier Middle School
- Elementary school:Greenbrier Elementary
Utilities
- Water:Public, Water Available
- Sewer:Public Sewer
Finances and disclosures
- Price:$450,500
- Price per sq. ft.:$248.9
Features and amenities
- Appliances:Dishwasher, Disposal, Microwave
- Amenities:High Speed Internet
Parking
- Total parking spaces:2
- Garage:Yes
- Garage spaces:2
 Copyright 2026 Realtracs Mls. All rights reserved. Realtracs Mls provides content displayed here (“provided content”) on an “as is” basis and makes no representations or warranties regarding the provided content, including, but not limited to those of non-infringement, timeliness, accuracy, or completeness. Individuals and companies using information presented are responsible for verification and validation of information they utilize and present to their customers and clients. Realtracs Mls will not be liable for any damage or loss resulting from use of the provided content or the products available through Portals, IDX, VOW, and/or Syndication. Recipients of this information shall not resell, redistribute, reproduce, modify, or otherwise copy any portion thereof without the expressed written consent of Realtracs Mls.
New listings near 4202 Hereford Dr
- Coming Soon
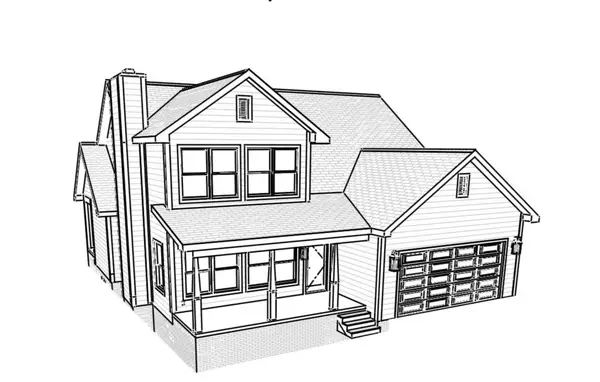 $549,999Coming Soon3 beds 3 baths2,173 sq. ft.
1495 Angus Way, Greenbrier, TN 37073
MLS# 3512371Listed by: APEX REALTY & AUCTION, LLC - Coming Soon
 $339,900Coming Soon3 beds 2 baths1,100 sq. ft.
2207 Old Greenbrier Pike, Greenbrier, TN 37073
MLS# 2619393Listed by: GOLDSTAR REALTY - Coming Soon
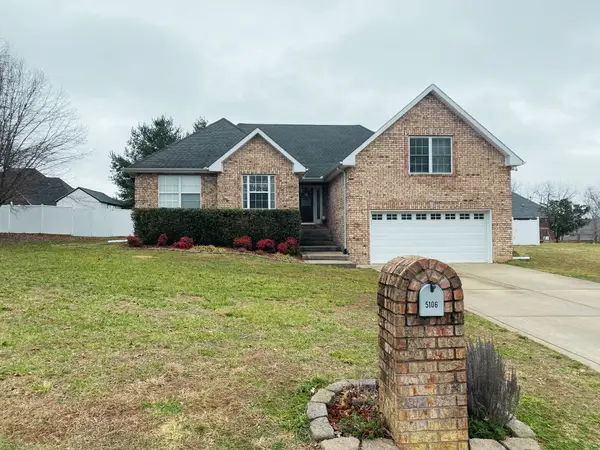 $425,000Coming Soon3 beds 2 baths1,923 sq. ft.
5106 Summit Dr, Greenbrier, TN 37073
MLS# 2618662Listed by: RELIANT REALTY ERA POWERED - New
 $374,900Active3 beds 2 baths1,206 sq. ft.
2015 Patricia Dr, Greenbrier, TN 37073
MLS# 3592541Listed by: BERNIE GALLERANI REAL ESTATE - New
 $579,900Active3 beds 2 baths2,470 sq. ft.
2973 Lights Chapel Rd, Greenbrier, TN 37073
MLS# 3547928Listed by: KELLER WILLIAMS REALTY - New
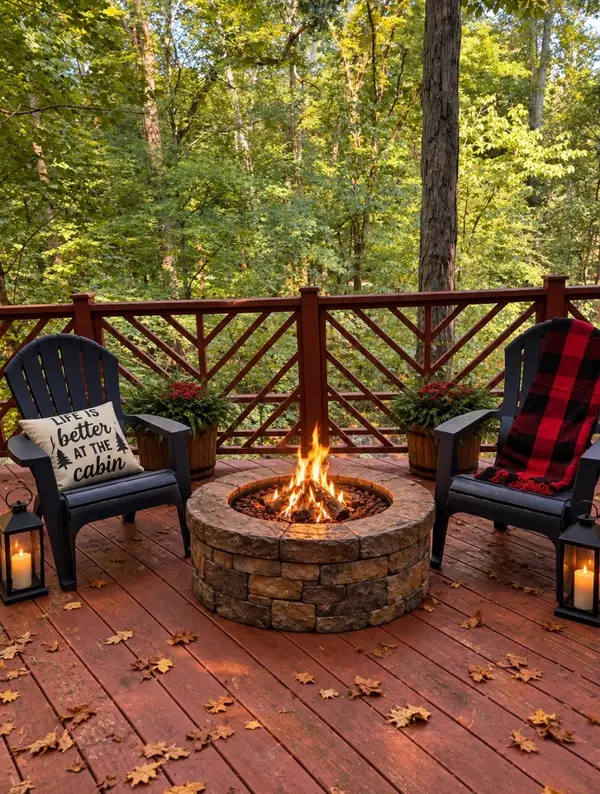 $349,900Active2 beds 2 baths2,088 sq. ft.
2634 Distillery Rd, Greenbrier, TN 37073
MLS# 3547780Listed by: KELLER WILLIAMS REALTY - New
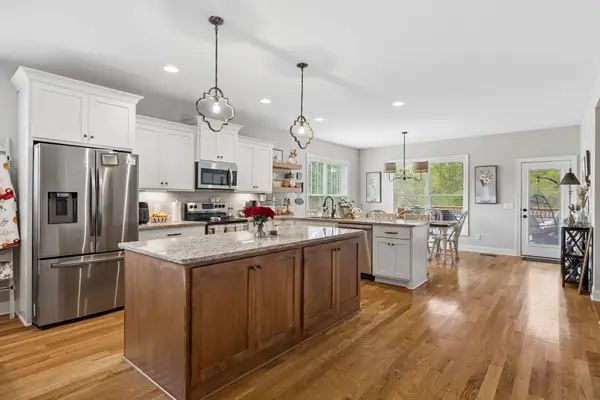 $724,950Active3 beds 3 baths2,985 sq. ft.
3242 Pinson School Rd, Greenbrier, TN 37073
MLS# 3547189Listed by: BENCHMARK REALTY, LLC - New
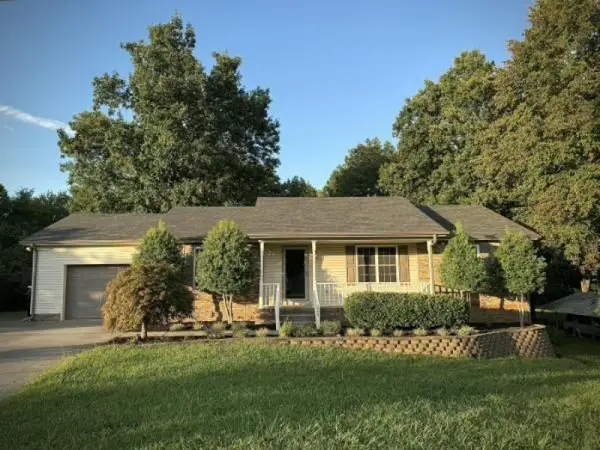 $349,900Active3 beds 2 baths1,288 sq. ft.
205 Rose St, Greenbrier, TN 37073
MLS# 3546941Listed by: RESULTSMLS REALTORS - New
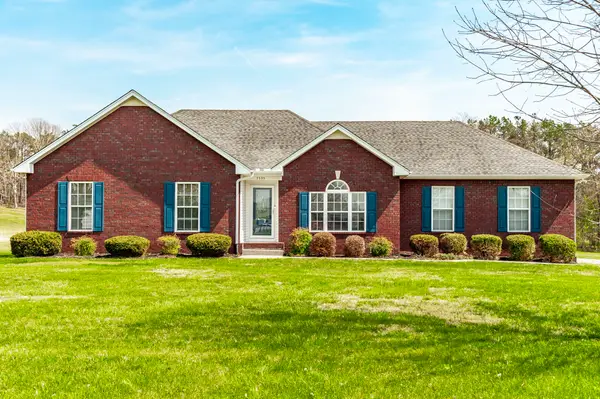 $439,900Active3 beds 2 baths1,570 sq. ft.
7535 Swift Rd, Greenbrier, TN 37073
MLS# 3545892Listed by: JIM BRINKLEY, REALTORS, INC. - New
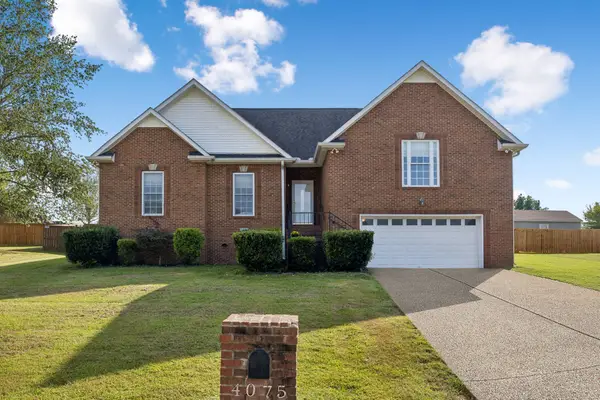 $464,900Active3 beds 3 baths2,112 sq. ft.
4075 Summit Dr, Greenbrier, TN 37073
MLS# 3545611Listed by: BENCHMARK REALTY, LLC


Protect your home and budget from life's surprises with an Assurant Home Warranty, backed by a partner that supports you through every step of homeownership. Explore Plans.
© 2026 Better Homes and Gardens Real Estate LLC. An Anywhere Real Estate company. All rights reserved. Better Homes and Gardens® Real Estate is a registered trademark owned by Meredith Operations Corporation, licensed to Better Homes and Gardens Real Estate LLC and used with permission. Better Homes and Gardens Real Estate LLC fully supports the principles of the Fair Housing Act and the Equal Opportunity Act. Listing information is deemed reliable but is not guaranteed accurate.
Each office is independently owned and operated.
Any services or products provided by third parties are not provided by, affiliated with or related to Better Homes and Gardens Real Estate LLC, or its affiliated companies.