
4358 Old Highway 431, Greenbrier, TN 37073
Local realty services provided by:Better Homes and Gardens Real Estate Ben Bray & Associates
4358 Old Highway 431,Greenbrier, TN 37073
- 4 Beds
- 3 Baths
- 3,088 sq. ft.
- Single family
- Active
Listed by: bryan ayers, crystal locke
Office: apex realty & auction, llc.
MLS#:3599103
Source:NASHVILLE
Price summary
- Price:
About this home
REAL ESTATE AUCTION Thursday, October 29, 2026 at 10:00 AM. 4 bedroom, 2 full bath, 1 half bath brick home on 8.35 +/- acres in Robertson County. Main level has a primary bedroom, three additional bedrooms, family room, dining area, kitchen, laundry room, and living room with fireplace. Partially finished basement adds a recreation room, three additional rooms, and a utility room. Two patios, covered porch, attached garage, public water and electric. Some updates were started on the home but never fully completed — needs TLC. Sold AS-IS, WHERE-IS. 10% Buyer's Premium added to final bid price to determine total contract price, due day of auction, non-refundable. Closing within 30 days or less.
Contact an agent
Home facts
- Year built:1972
- Subdivision & Development:na
- Listing ID #:3599103
- Added:3 day(s) ago
- Updated:September 28, 2026 at 03:38 PM
Rooms and interior
- Bedrooms:4
- Total bathrooms:3
- Full bathrooms:2
- Half bathrooms:1
- Flooring:Concrete, Tile
- Kitchen Description:Dishwasher
- Basement:Yes
- Living area:3,088 sq. ft.
Heating and cooling
- Cooling:Ceiling Fan(s), Central Air
- Heating:Central
- Central air:Yes
Structure and exterior
- Year built:1972
- Building area:3,088 sq. ft.
- Lot area:8.35 Acres
- Construction Materials:Brick
- Levels:2 Story
Schools
- High school:Springfield High School
- Middle school:Coopertown Middle School
- Elementary school:Crestview Elementary School
Utilities
- Water:Public, Water Available
- Sewer:Private Sewer
Finances and disclosures
- Price:
- Tax amount:$2,894
Features and amenities
- Appliances:Dishwasher
Parking
- Total parking spaces:2
- Garage:Yes
- Garage spaces:2
 Copyright 2026 Realtracs Mls. All rights reserved. Realtracs Mls provides content displayed here (“provided content”) on an “as is” basis and makes no representations or warranties regarding the provided content, including, but not limited to those of non-infringement, timeliness, accuracy, or completeness. Individuals and companies using information presented are responsible for verification and validation of information they utilize and present to their customers and clients. Realtracs Mls will not be liable for any damage or loss resulting from use of the provided content or the products available through Portals, IDX, VOW, and/or Syndication. Recipients of this information shall not resell, redistribute, reproduce, modify, or otherwise copy any portion thereof without the expressed written consent of Realtracs Mls.
New listings near 4358 Old Highway 431
- Coming Soon
 $475,000Coming Soon3 beds 3 baths1,936 sq. ft.
2551 Distillery Rd, Greenbrier, TN 37073
MLS# 3593881Listed by: BERNIE GALLERANI REAL ESTATE - Coming Soon
 $339,900Coming Soon3 beds 2 baths1,100 sq. ft.
2207 Old Greenbrier Pike, Greenbrier, TN 37073
MLS# 2619393Listed by: GOLDSTAR REALTY - Coming Soon
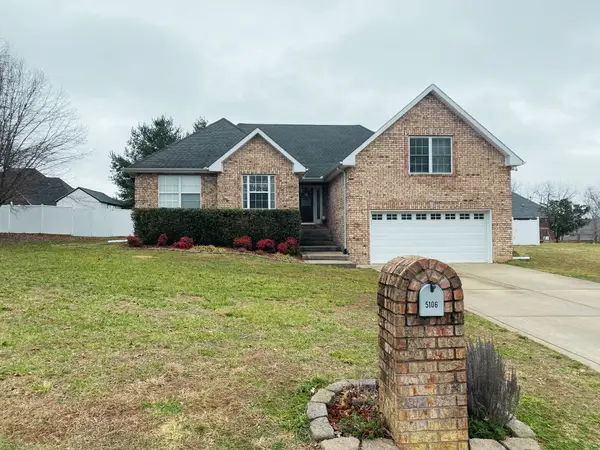 $425,000Coming Soon3 beds 2 baths1,923 sq. ft.
5106 Summit Dr, Greenbrier, TN 37073
MLS# 2618662Listed by: RELIANT REALTY ERA POWERED - New
 $625,000Active4 beds 2 baths1,871 sq. ft.
5303 Old Highway 431, Greenbrier, TN 37073
MLS# 3601703Listed by: CENTURY 21 LANDMARK REALTY - New
 $549,999Active3 beds 3 baths2,173 sq. ft.
1495 Angus Way, Greenbrier, TN 37073
MLS# 3601486Listed by: APEX REALTY & AUCTION, LLC - New
 Active3 beds 2 baths1,135 sq. ft.
3 Albert Fentress Rd, Greenbrier, TN 37073
MLS# 3599473Listed by: COPE ASSOCIATES REALTY & AUCTION, LLC - New
 Active5.18 Acres
2 Albert Fentress Rd, Greenbrier, TN 37073
MLS# 3601247Listed by: COPE ASSOCIATES REALTY & AUCTION, LLC - New
 Active21.96 Acres
4 Albert Fentress Rd, Greenbrier, TN 37073
MLS# 3601257Listed by: COPE ASSOCIATES REALTY & AUCTION, LLC - New
 Active20.43 Acres
5 Albert Fentress Rd, Greenbrier, TN 37073
MLS# 3601259Listed by: COPE ASSOCIATES REALTY & AUCTION, LLC - New
 $438,895Active3 beds 2 baths1,428 sq. ft.
4307 Hereford Dr, Greenbrier, TN 37073
MLS# 3599406Listed by: APEX REALTY & AUCTION, LLC


Protect your home and budget from life's surprises with an Assurant Home Warranty, backed by a partner that supports you through every step of homeownership. Explore Plans.
© 2026 Better Homes and Gardens Real Estate LLC. An Anywhere Real Estate company. All rights reserved. Better Homes and Gardens® Real Estate is a registered trademark owned by Meredith Operations Corporation, licensed to Better Homes and Gardens Real Estate LLC and used with permission. Better Homes and Gardens Real Estate LLC fully supports the principles of the Fair Housing Act and the Equal Opportunity Act. Listing information is deemed reliable but is not guaranteed accurate.
Each office is independently owned and operated.
Any services or products provided by third parties are not provided by, affiliated with or related to Better Homes and Gardens Real Estate LLC, or its affiliated companies.