
2040 Warrensburg Rd, Greeneville, TN 37743
Local realty services provided by:Better Homes and Gardens Real Estate Gwin Realty
2040 Warrensburg Rd,Greeneville, TN 37743
$399,000
- 3 Beds
- 2 Baths
- 2,648 sq. ft.
- Single family
- Pending
Listed by: vick dyer
Office: alliance sotheby's international
MLS#:1350616
Source:TN_KAAR
Price summary
- Price:$399,000
- Price per sq. ft.:$150.68
About this home
Welcome home to this brick basement ranch nestled on 2.23 scenic acres with breathtaking East Tennessee mountain views and a peaceful country setting, all within an easy commute to Greeneville. Enjoy the outdoors from the covered front porch or back patio overlooking the rolling landscape. Inside, you'll find an open floor plan featuring a spacious living room with built-ins, a well-appointed kitchen with granite countertops, stainless steel appliances, an island, and a dining area highlighted by a cozy brick wood-burning fireplace. A versatile sun room just off the kitchen offers the perfect space for a home office or additional bedroom. The main level also includes three bedrooms and two full bathrooms, including a spacious primary suite with a private en suite bath. The finished basement provides a large rec room with a second fireplace, abundant storage, and a walk-out workshop area. Completing the property is a detached 48X60 four-car garage that offers plenty of room for vehicles, tools, and equipment. For added peace of mind, the seller is including a transferable 2-10 Supreme Home Warranty, helping protect many of the home's major systems and components so you can enjoy your new home with confidence and less worry. Schedule your private tour today! Septic tank Pumped 8/10/2026 (every 3-5 years). Xfinity comcast high speed internet. Driveway is shared....
Contact an agent
Home facts
- Year built:1963
- Subdivision & Development:Jerlee Ottinger Prop
- Listing ID #:1350616
- Added:47 day(s) ago
- Updated:September 21, 2026 at 07:58 AM
Rooms and interior
- Bedrooms:3
- Total bathrooms:2
- Full bathrooms:2
- Rooms Total:6
- Flooring:Hardwood, Vinyl
- Basement:Yes
- Basement Description:Partially Finished, Walkout
- Living area:2,648 sq. ft.
Heating and cooling
- Cooling:Central Cooling
- Heating:Central, Electric
Structure and exterior
- Year built:1963
- Building area:2,648 sq. ft.
- Lot area:2.23 Acres
- Architectural Style:Traditional
- Construction Materials:Brick, Frame
Schools
- High school:West Greene
- Elementary school:Mosheim
Utilities
- Sewer:Septic Tank
Finances and disclosures
- Price:$399,000
- Price per sq. ft.:$150.68
Parking
- Parking description:Detached
- Garage spaces:4
New listings near 2040 Warrensburg Rd
- New
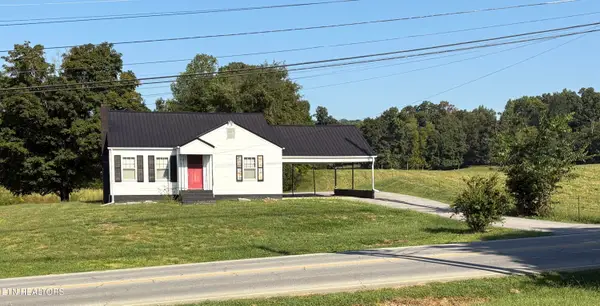 $150,000Active3 beds 1 baths1,140 sq. ft.
2495 Snapps Ferry Rd, Greeneville, TN 37745
MLS# 1355978Listed by: POWELL AUCTION & REALTY,LLC - New
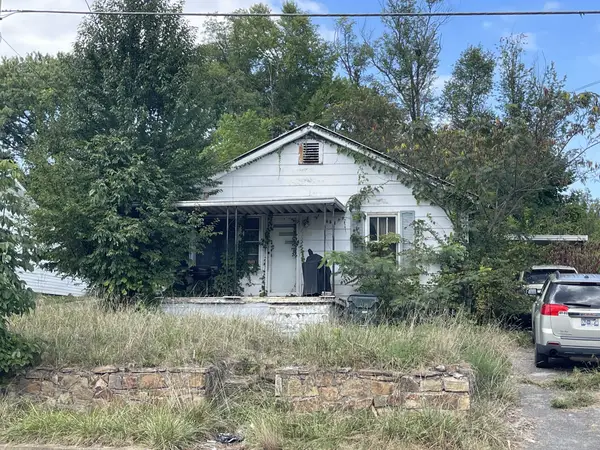 $64,900Active3 beds 2 baths1,119 sq. ft.
419 E Bernard Ave, Greeneville, TN 37745
MLS# 3593798Listed by: REBUILT BROKERAGE LLC - New
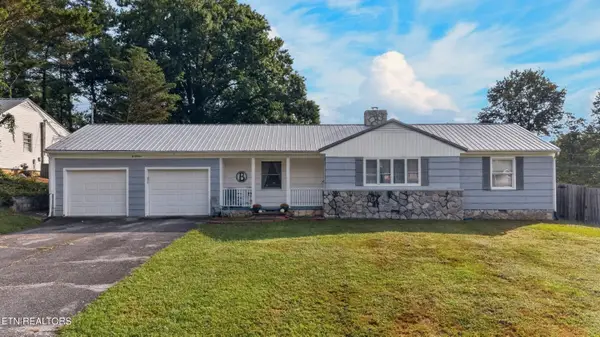 $314,000Active3 beds 2 baths2,028 sq. ft.
209 Susong Lane, Greeneville, TN 37743
MLS# 1355708Listed by: WEICHERT, REALTORS - TIGER REAL ESTATE - New
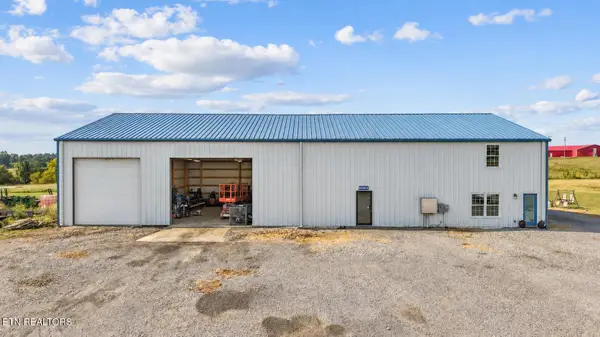 $849,900Active3 beds 2 baths6,000 sq. ft.
803 Baileyton Main St, Greeneville, TN 37745
MLS# 1355553Listed by: KELLER WILLIAMS REALTY 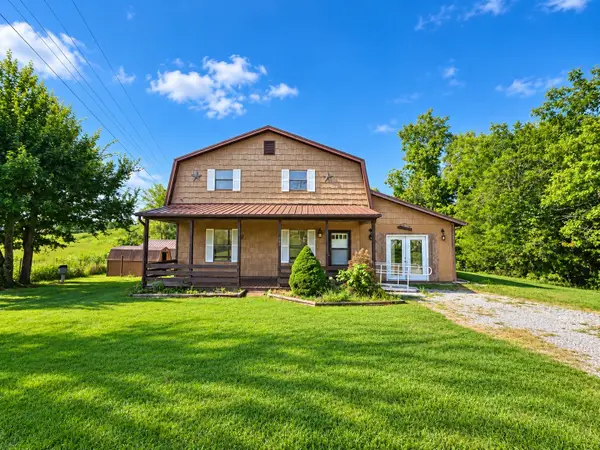 $169,777Active4 beds 4 baths1,344 sq. ft.
300 Cherokee Blvd, Greeneville, TN 37743
MLS# 3544135Listed by: REAL BROKER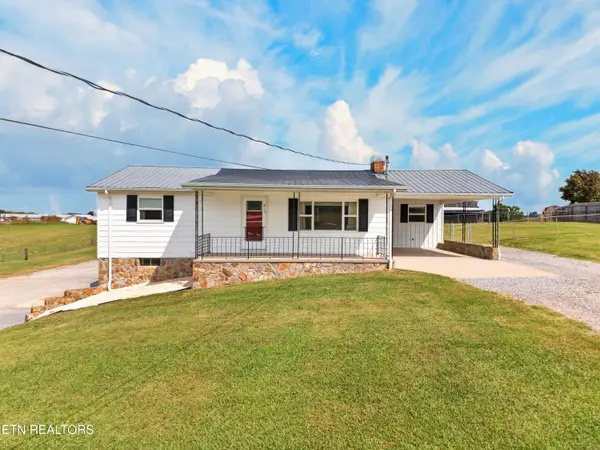 $399,900Active3 beds 2 baths1,228 sq. ft.
215 White Sands Rd, Greeneville, TN 37743
MLS# 1353658Listed by: SPRING MOUNTAIN REALTY, PLLC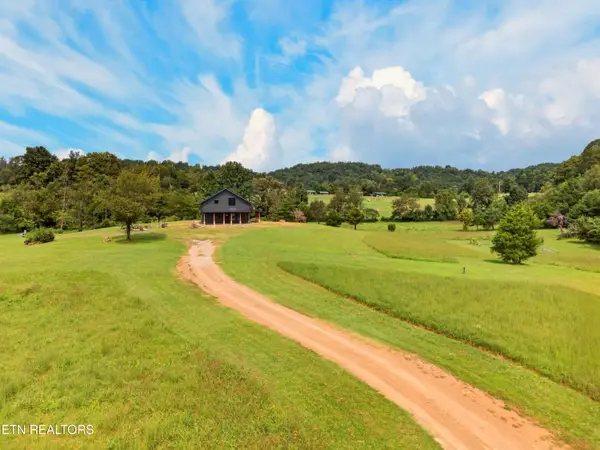 $490,000Active3 beds 2 baths1,792 sq. ft.
1755 Sunnydale Rd, Greeneville, TN 37743
MLS# 1353628Listed by: SPRING MOUNTAIN REALTY, PLLC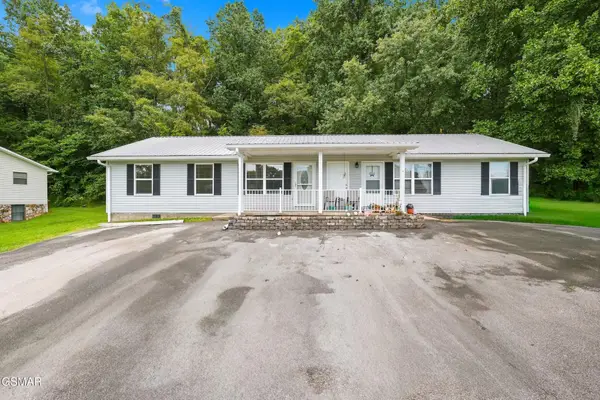 $350,000Active5 beds 3 baths1,846 sq. ft.
377 Bandy Road, Greeneville, TN 37743
MLS# 3527247Listed by: CENTURY 21 LEGACY $275,000Active3 beds 3 baths1,960 sq. ft.
31 Dearstone Drive, Greeneville, TN 37743
MLS# 1352478Listed by: PROPERTY ADVISORS $1,049,000Active5 beds 6 baths9,190 sq. ft.
412 S Main St, Greeneville, TN 37743
MLS# 1351382Listed by: ALLIANCE SOTHEBY'S INTERNATIONAL REALTY


Protect your home and budget from life's surprises with an Assurant Home Warranty, backed by a partner that supports you through every step of homeownership. Explore Plans.
© 2026 Better Homes and Gardens Real Estate LLC. An Anywhere Real Estate company. All rights reserved. Better Homes and Gardens® Real Estate is a registered trademark owned by Meredith Operations Corporation, licensed to Better Homes and Gardens Real Estate LLC and used with permission. Better Homes and Gardens Real Estate LLC fully supports the principles of the Fair Housing Act and the Equal Opportunity Act. Listing information is deemed reliable but is not guaranteed accurate.
Each office is independently owned and operated.
Any services or products provided by third parties are not provided by, affiliated with or related to Better Homes and Gardens Real Estate LLC, or its affiliated companies.