
335 Serenity Way, Guild, TN 37340
Local realty services provided by:Better Homes and Gardens Real Estate Signature Brokers
335 Serenity Way,Guild, TN 37340
$1,550,000
- 3 Beds
- 4 Baths
- 3,054 sq. ft.
- Single family
- Active
Listed by: derek greene
Office: the real estate firm, inc
MLS#:1545707
Source:TN_CAR
Price summary
- Price:$1,550,000
- Price per sq. ft.:$507.53
- Monthly HOA dues:$81.25
About this home
Elevated Mountain Modern living located within the highly coveted, secure gated community of River Gorge Ranch, this home is just minutes from outdoor adventure and the vibrant culture of downtown Chattanooga. Sitting high above the Tennessee River Gorge don't miss your chance to see this architectural masterpiece redefining mountaintop luxury, An expansive open-concept floor plan greets you with soaring ceilings and floor-to-ceiling glass walls, bathing the home in natural light and framing panoramic, unobstructed vistas of the mountains and rolling river below. The chef-caliber kitchen is a showpiece of form and function, outfitted with premium custom cabinetry, a massive quartz-fall island, and top-tier professional appliances--perfect for hosting intimate dinners or grand gatherings. The primary retreat serves as a private sanctuary, featuring private view-facing windows, an oversized walk-in boutique closet for her, and a spa-inspired en-suite bathroom complete with a deep soaking tub and a massive zero-entry wet room shower. Additional generously sized bedrooms offer en-suite privacy for family and guests alike. The gentleman's office is curated to create a space of reflection and innovation but can easily become your gameday viewing haven with friends when needed. There is also a flex room that can be converted to suit any of your needs.
Step outside onto the expansive covered loggia, where an outdoor fireplace and fully equipped summer kitchen await. Just a few steps away you will discover your custom pool and infinity edge hot tub with views you have to see to believe. Whether you are sipping your morning coffee watching the mist rise off the river or enjoying an evening sunset over the ridge, the outdoor living spaces provide a front-row seat to Tennessee's most breathtaking natural wonder.
This is more than a home; it is a legacy space designed for those who demand the absolute best....
Contact an agent
Home facts
- Year built:2025
- Subdivision & Development:River Gorge Ranch
- Listing ID #:1545707
- Added:4 day(s) ago
- Updated:November 09, 2026 at 03:48 PM
Rooms and interior
- Bedrooms:3
- Total bathrooms:4
- Full bathrooms:3
- Half bathrooms:1
- Bathrooms Description:Soaking Tub
- Kitchen Description:Kitchen Island
- Living area:3,054 sq. ft.
Structure and exterior
- Year built:2025
- Building area:3,054 sq. ft.
- Lot area:1.8 Acres
- Architectural Style:Contemporary
- Exterior Features:Outdoor Grill, Outdoor Kitchen
- Levels:One
Utilities
- Water:Public
- Sewer:Septic Tank
Finances and disclosures
- Price:$1,550,000
- Price per sq. ft.:$507.53
- Tax amount:$2,999
Features and amenities
- Amenities:Bar, Entrance Foyer, Granite Counters, High Ceilings, Pantry, Wet Bar
- Pool features:In Ground, Private
Parking
- Parking description:Attached Garage, Garage, Garage Faces Side
- Garage:Yes
New listings near 335 Serenity Way
- New
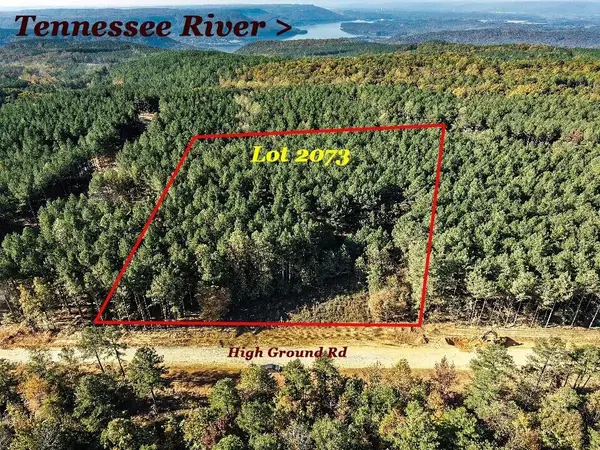 $360,000Active2.54 Acres
2073 High Ground #2073, Guild, TN 37340
MLS# 1545742Listed by: MOUNTAIN MAN REAL ESTATE & DEVELOPMENT PLLC - New
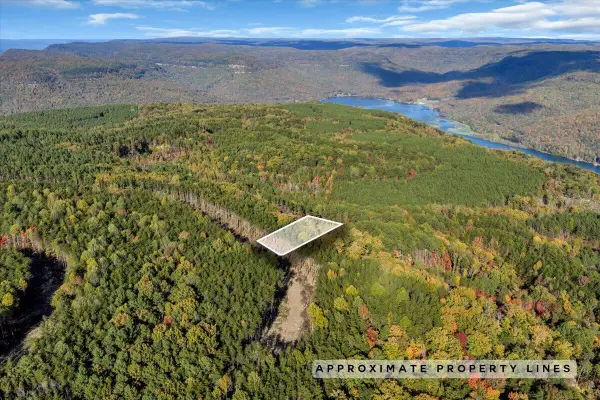 $500,000Active1.06 Acres
0 Fallen Oak Pass #2150, Guild, TN 37340
MLS# 1545678Listed by: CENTURY 21 CUMBERLAND REALTY - New
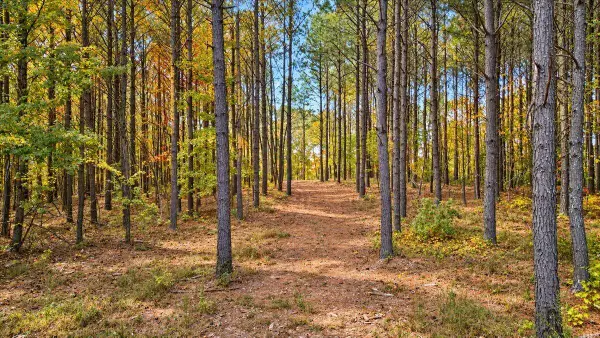 $239,000Active1.11 Acres
0 Nature Way #2326, Guild, TN 37340
MLS# 1545522Listed by: CENTURY 21 CUMBERLAND REALTY - New
 $710,000Active2.09 Acres
0 Meditation Lane #2082, Guild, TN 37340
MLS# 1545521Listed by: CENTURY 21 CUMBERLAND REALTY - New
 $255,000Active1.53 Acres
Lot 1150 Split Rail Way, Guild, TN 37340
MLS# 1545450Listed by: KELLER WILLIAMS REALTY 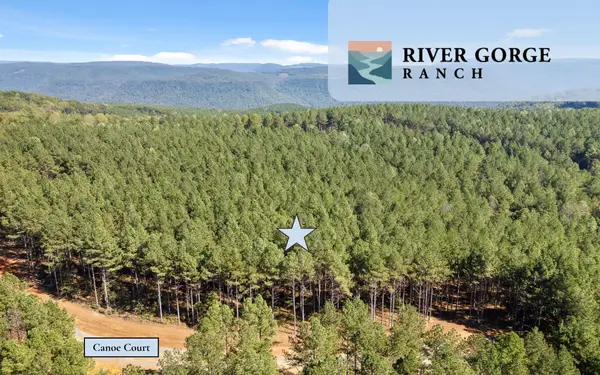 $255,000Active1.3 Acres
525 Canoe Court, Guild, TN 37340
MLS# 3621425Listed by: GREATER DOWNTOWN REALTY DBA KELLER WILLIAMS REALTY $339,000Active1.57 Acres
Lot 2004 Stardust Court, Guild, TN 37340
MLS# 1544522Listed by: KELLER WILLIAMS REALTY $79,900Active4.4 Acres
0 Browbend Drive, Guild, TN 37340
MLS# 3619973Listed by: RE/MAX HORIZON ELITE $995,000Active2.22 Acres
0 Buck Crossing Drive #Lot 1009, Guild, TN 37340
MLS# 1544471Listed by: RE/MAX PROPERTIES


Protect your home and budget from life's surprises with an Assurant Home Warranty, backed by a partner that supports you through every step of homeownership. Explore Plans.
© 2026 Better Homes and Gardens Real Estate LLC. An Anywhere Real Estate company. All rights reserved. Better Homes and Gardens® Real Estate is a registered trademark owned by Meredith Operations Corporation, licensed to Better Homes and Gardens Real Estate LLC and used with permission. Better Homes and Gardens Real Estate LLC fully supports the principles of the Fair Housing Act and the Equal Opportunity Act. Listing information is deemed reliable but is not guaranteed accurate.
Each office is independently owned and operated.
Any services or products provided by third parties are not provided by, affiliated with or related to Better Homes and Gardens Real Estate LLC, or its affiliated companies.