
4854 Dry Fork Rd, Hampshire, TN 38461
Local realty services provided by:Better Homes and Gardens Real Estate Ben Bray & Associates
4854 Dry Fork Rd,Hampshire, TN 38461
$249,900
- 2 Beds
- 1 Baths
- 812 sq. ft.
- Single family
- Active
Listed by: kerry harris, jill l. mcneese
Office: keller williams realty
MLS#:3526008
Source:NASHVILLE
Price summary
- Price:$249,900
- Price per sq. ft.:$307.76
About this home
Escape to the rolling Hampshire countryside in this beautifully updated ranch home set on a picturesque 0.65-acre lot framed by mature trees. Perfect as a primary residence, artist’s retreat, or peaceful weekend getaway, this home offers modern convenience blended with scenic country living. The interior showcases fresh paint, refinished original hardwoods, new luxury vinyl plank (LVP) flooring, and charming tongue-and-groove accents. The updated kitchen features new cabinetry, butcher block countertops and SMART appliances—all of which remain, along with the washer and dryer and a NEST thermostat. Additional highlights include newer replacement windows, an attached storage room for tools and gear, and scenic countryside views. Enjoy the tranquility of rural life with easy access to the Natchez Trace Parkway and a convenient commute to both Columbia and Hohenwald. Move-in ready and full of charm!
Contact an agent
Home facts
- Year built:1957
- Subdivision & Development:none
- Listing ID #:3526008
- Added:44 day(s) ago
- Updated:October 09, 2026 at 04:38 PM
Rooms and interior
- Bedrooms:2
- Total bathrooms:1
- Full bathrooms:1
- Kitchen Description:Dishwasher, Microwave, Refrigerator
- Basement Description:Crawl Space
- Living area:812 sq. ft.
Heating and cooling
- Cooling:Ceiling Fan(s), Central Air
- Heating:Central
- Central air:Yes
Structure and exterior
- Roof:Metal
- Year built:1957
- Building area:812 sq. ft.
- Lot area:0.65 Acres
- Lot Features:Wooded
- Architectural Style:Ranch
- Levels:1 Story
Schools
- High school:Hampshire Unit School
- Middle school:Hampshire Unit School
- Elementary school:Hampshire Unit School
Utilities
- Water:Public, Water Available
- Sewer:Septic Tank
Finances and disclosures
- Price:$249,900
- Price per sq. ft.:$307.76
- Tax amount:$493
Features and amenities
- Appliances:Dishwasher, Microwave, Refrigerator
- Laundry features:Dryer
- Amenities:Ceiling Fan(s), Redecorated
Parking
- Total parking spaces:1
- Parking description:Attached
- Carport spaces:1
 Copyright 2026 Realtracs Mls. All rights reserved. Realtracs Mls provides content displayed here (“provided content”) on an “as is” basis and makes no representations or warranties regarding the provided content, including, but not limited to those of non-infringement, timeliness, accuracy, or completeness. Individuals and companies using information presented are responsible for verification and validation of information they utilize and present to their customers and clients. Realtracs Mls will not be liable for any damage or loss resulting from use of the provided content or the products available through Portals, IDX, VOW, and/or Syndication. Recipients of this information shall not resell, redistribute, reproduce, modify, or otherwise copy any portion thereof without the expressed written consent of Realtracs Mls.
New listings near 4854 Dry Fork Rd
- New
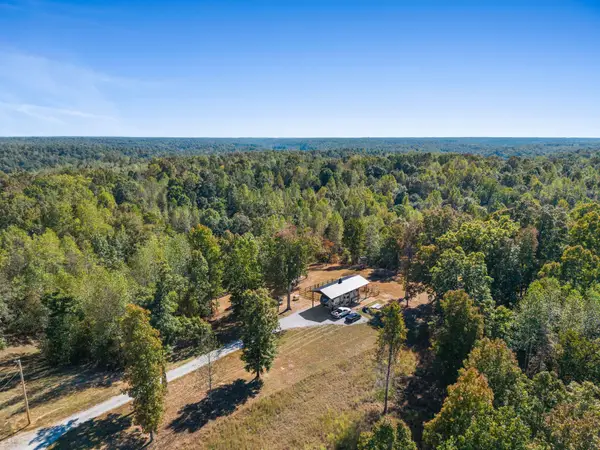 $87,000Active5.78 Acres
386 James Zimmerman Rd, Hampshire, TN 38461
MLS# 3615427Listed by: UNITED COUNTRY REAL ESTATE LEIPERS FORK - New
 $465,000Active4 beds 3 baths2,268 sq. ft.
465 James Zimmerman Rd, Hampshire, TN 38461
MLS# 3603746Listed by: TRELORA REALTY, INC  $799,000Active3 beds 3 baths2,028 sq. ft.
4574 Hampshire Pike, Hampshire, TN 38461
MLS# 3598796Listed by: UNITED COUNTRY - COLUMBIA REALTY & AUCTION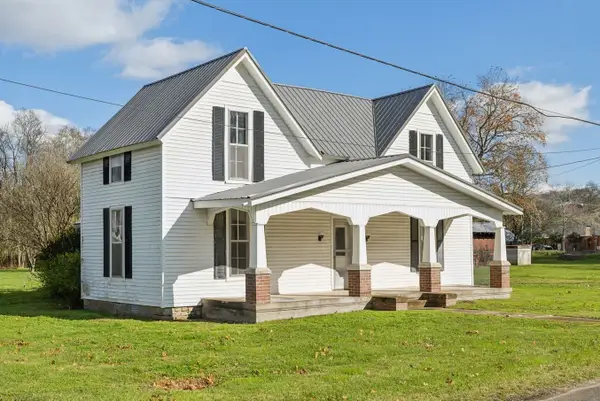 $234,900Active5 beds 1 baths2,233 sq. ft.
4103 Hampshire Pike, Hampshire, TN 38461
MLS# 3543042Listed by: KELLER WILLIAMS REALTY $69,000Active5 Acres
331 Ridgetop Rd, Hampshire, TN 38461
MLS# 3530899Listed by: DALTON WADE, INC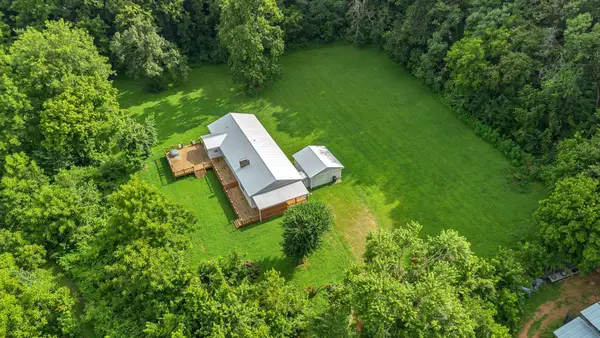 $499,000Active2 beds 3 baths2,520 sq. ft.
3838 Old State Rd, Hampshire, TN 38461
MLS# 3311659Listed by: BENCHMARK REALTY, LLC $395,000Active38.81 Acres
210 Loveman Lane, Hampshire, TN 38461
MLS# 3303996Listed by: UNITED COUNTRY - COLUMBIA REALTY & AUCTION $399,900Active-- beds -- baths
4545 Stephenson Schoolhouse Rd, Hampshire, TN 38461
MLS# 3285707Listed by: MAURY COUNTY REALTY $284,900Active3 beds 2 baths2,192 sq. ft.
4139 Hampshire Pike, Hampshire, TN 38461
MLS# 3272143Listed by: CLOUD 9 REALTY


Protect your home and budget from life's surprises with an Assurant Home Warranty, backed by a partner that supports you through every step of homeownership. Explore Plans.
© 2026 Better Homes and Gardens Real Estate LLC. An Anywhere Real Estate company. All rights reserved. Better Homes and Gardens® Real Estate is a registered trademark owned by Meredith Operations Corporation, licensed to Better Homes and Gardens Real Estate LLC and used with permission. Better Homes and Gardens Real Estate LLC fully supports the principles of the Fair Housing Act and the Equal Opportunity Act. Listing information is deemed reliable but is not guaranteed accurate.
Each office is independently owned and operated.
Any services or products provided by third parties are not provided by, affiliated with or related to Better Homes and Gardens Real Estate LLC, or its affiliated companies.