
116 Grouse Ridge Rd, Harriman, TN 37748
Local realty services provided by:Better Homes and Gardens Real Estate Gwin Realty
116 Grouse Ridge Rd,Harriman, TN 37748
$430,000
- 3 Beds
- 3 Baths
- 3,396 sq. ft.
- Single family
- Pending
Listed by: deanna rodriguez
Office: exp realty, llc.
MLS#:1347587
Source:TN_KAAR
Price summary
- Price:$430,000
- Price per sq. ft.:$126.62
About this home
Bring your vision! Seller is offering up to $10,000 toward buyer closing costs or interest rate buy-down with acceptable offer. This spacious home is situated on approximately 10 acres in a private rural setting. The main level features a living room, dining area, kitchen with abundant cabinet storage, laundry room, bathroom, and den areas. Step outside onto the recently updated deck overlooking the above-ground pool. The walkout basement offers a large living area, fireplace (gas line currently needs repair), and two additional rooms that could be used as bedrooms. This level could serve a variety of purposes, including guest space, a recreation area, or private living quarters. Upstairs, the primary suite includes a private bathroom, while the open loft overlooks the main living area and offers additional flexible space that could be used as a bedroom, office, or sitting area. The home is equipped with a wood-burning forced-air furnace connected to the home's duct system, along with central cooling. A geothermal heating and cooling system is also in place but currently requires repairs. The roof was replaced in 2025. Outside, the approximately 1,300-square-foot detached garage/workshop provides ample room for vehicles, equipment, hobbies, or projects. The wrap around driveway allows two ways to enter. The seller has completed several improvements while leaving the cosmetic updates for the next owner to personalize to their own style and preferences. This property offers the opportunity to add your finishing touches while enjoying acreage, privacy, and a versatile floor plan. Conveniently located just a short drive from Harriman for shopping, restaurants, and medical services, with nearby access to I-40 for travel to Knoxville or Crossville, this property combines the benefits of rural living with accessibility to nearby amenities....
Contact an agent
Home facts
- Year built:1995
- Listing ID #:1347587
- Added:45 day(s) ago
- Updated:August 24, 2026 at 07:49 AM
Rooms and interior
- Bedrooms:3
- Total bathrooms:3
- Full bathrooms:3
- Rooms Total:11
- Flooring:Carpet, Hardwood, Laminate, Parquet, Tile
- Basement:Yes
- Basement Description:Finished, Plumbed, Walkout
- Living area:3,396 sq. ft.
Heating and cooling
- Cooling:Central Cooling
- Heating:Central, Electric, Forced Air, Heat Pump, Propane
Structure and exterior
- Year built:1995
- Building area:3,396 sq. ft.
- Lot area:10.35 Acres
- Lot Features:Creek, Wooded
- Architectural Style:Cape Cod, Traditional
- Construction Materials:Brick
Utilities
- Sewer:Septic Tank
Finances and disclosures
- Price:$430,000
- Price per sq. ft.:$126.62
Parking
- Parking description:Off-Street Parking
- Garage spaces:2
New listings near 116 Grouse Ridge Rd
- Coming Soon
 $125,000Coming Soon3 beds 2 baths1,336 sq. ft.
1447 Webster Rd, Harriman, TN 37748
MLS# 3185270Listed by: KELLER WILLIAMS - Coming Soon
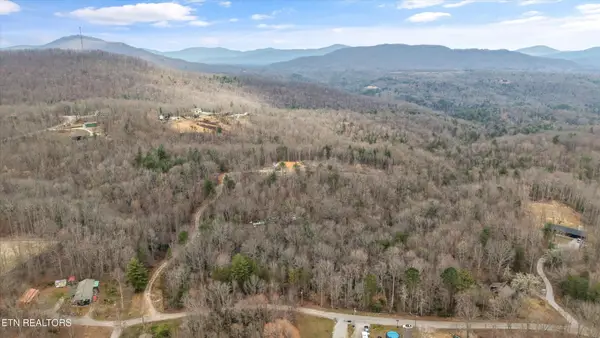 $200,000Coming Soon14.41 Acres
222 Heritage Hills Rd, Harriman, TN 37748
MLS# 3193089Listed by: HOME AND FARMS INC - Coming Soon
 $355,000Coming Soon3 beds 2 baths1,600 sq. ft.
118 Clark Lane, Harriman, TN 37748
MLS# 3181516Listed by: REALTY EXECUTIVES ASSOCIATES - New
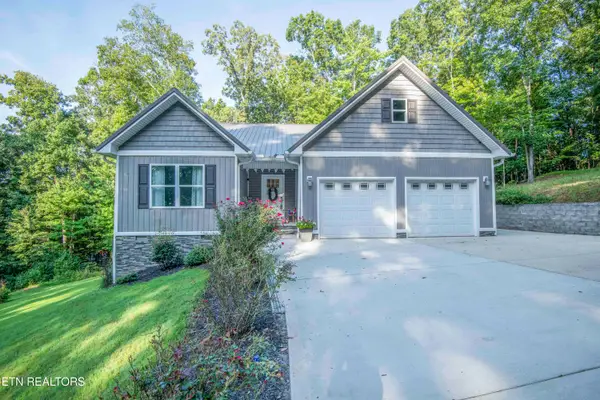 $410,000Active3 beds 2 baths1,980 sq. ft.
125 Van Stowe Rd, Harriman, TN 37748
MLS# 1352850Listed by: COLDWELL BANKER JIM HENRY - New
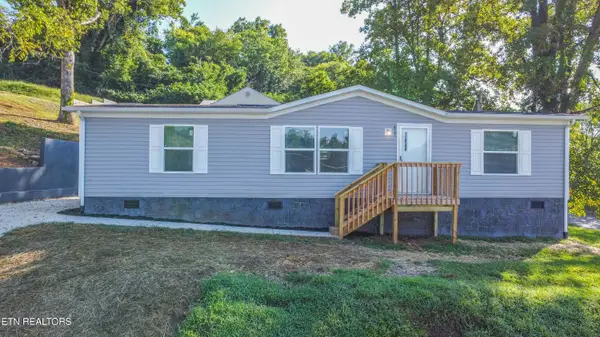 $224,995Active3 beds 2 baths1,344 sq. ft.
417 Sewanee St, Harriman, TN 37748
MLS# 1352710Listed by: SELL YOUR HOME SERVICES, LLC - New
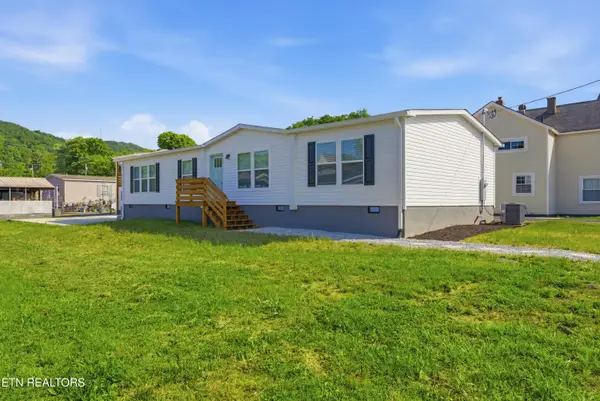 $225,000Active3 beds 2 baths1,736 sq. ft.
725 Siluria St, Harriman, TN 37748
MLS# 1352712Listed by: EXP REALTY, LLC - New
 $64,000Active2.72 Acres
313 Green Ridge Place, Harriman, TN 37748
MLS# 1352637Listed by: LPT REALTY, LLC - New
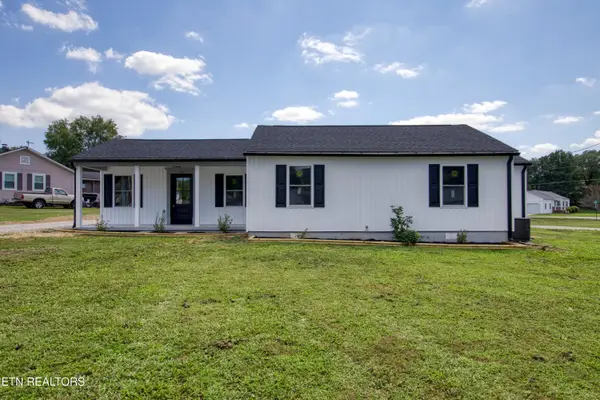 $399,000Active4 beds 2 baths1,919 sq. ft.
102 Love Drive, Harriman, TN 37748
MLS# 1352594Listed by: LITTLE RIVER REALTY  $20,000Pending0.58 Acres
630 Circle Drive, Harriman, TN 37748
MLS# 1352583Listed by: REALTY EXECUTIVES ASSOCIATES- New
 $229,000Active3 beds 2 baths1,224 sq. ft.
498 NW Bazel Rd, Harriman, TN 37748
MLS# 1352517Listed by: REALTY EXECUTIVES ASSOCIATES


Protect your home and budget from life's surprises with an Assurant Home Warranty, backed by a partner that supports you through every step of homeownership. Explore Plans.
© 2026 Better Homes and Gardens Real Estate LLC. An Anywhere Real Estate company. All rights reserved. Better Homes and Gardens® Real Estate is a registered trademark owned by Meredith Operations Corporation, licensed to Better Homes and Gardens Real Estate LLC and used with permission. Better Homes and Gardens Real Estate LLC fully supports the principles of the Fair Housing Act and the Equal Opportunity Act. Listing information is deemed reliable but is not guaranteed accurate.
Each office is independently owned and operated.
Any services or products provided by third parties are not provided by, affiliated with or related to Better Homes and Gardens Real Estate LLC, or its affiliated companies.