
140 Magna Vista Drive, Harriman, TN 37748
Local realty services provided by:Better Homes and Gardens Real Estate Jackson Realty
140 Magna Vista Drive,Harriman, TN 37748
$395,000
- 3 Beds
- 3 Baths
- 3,730 sq. ft.
- Single family
- Pending
Listed by: glenda johnson
Office: coldwell banker jim henry
MLS#:1349004
Source:TN_KAAR
Price summary
- Price:$395,000
- Price per sq. ft.:$105.9
About this home
The simple size of this massive home is specular. Full Brick basement rancher placed perfectly on 2.2 acres of privacy. Renovated where it counts. New roof and gutters 2025, New breaker box 2026, New Kitchen lighting 2026, well inspected 2026, with a water filtration system. Septic tank uncovered and pumped , Trees cut away from the house for protection of limbs, etc. 2025, Generator installed 2025 Hvac 2005, serviced annually . Seriously, Many many updates. The home is a solid 2487 sq ft upstairs. All brick home with basement garage. Screened room and the natural light is amazing. Could even have you own music room. Such a lovely place to live, yet convenient to Harriman and Oak Ridge. The peace and quite allows relaxation just coming up the driveway.
Request to close at Foothills Title. Home as is.
All information is deemed reliable but not guaranteed. Buyer to verify all details important to their purchase. Buyer to verify property lines. Aerial photos and tax maps are not guaranteed....
Contact an agent
Home facts
- Year built:1955
- Listing ID #:1349004
- Added:48 day(s) ago
- Updated:September 08, 2026 at 07:43 AM
Rooms and interior
- Bedrooms:3
- Total bathrooms:3
- Full bathrooms:3
- Rooms Total:7
- Flooring:Carpet, Hardwood, Vinyl
- Basement:Yes
- Basement Description:Partially Finished, Slab, Walkout
- Living area:3,730 sq. ft.
Heating and cooling
- Cooling:Central Cooling
- Heating:Central, Electric
Structure and exterior
- Year built:1955
- Building area:3,730 sq. ft.
- Lot area:2.2 Acres
- Lot Features:Cul-De-Sac, Wooded
- Architectural Style:Traditional
- Construction Materials:Brick
Utilities
- Sewer:Septic Tank
Finances and disclosures
- Price:$395,000
- Price per sq. ft.:$105.9
Parking
- Parking description:Basement, Garage Door Opener, Main Level, Off-Street Parking, RV Parking
- Garage spaces:2
New listings near 140 Magna Vista Drive
- Coming Soon
 $125,000Coming Soon3 beds 2 baths1,336 sq. ft.
1447 Webster Rd, Harriman, TN 37748
MLS# 3185270Listed by: KELLER WILLIAMS - Coming Soon
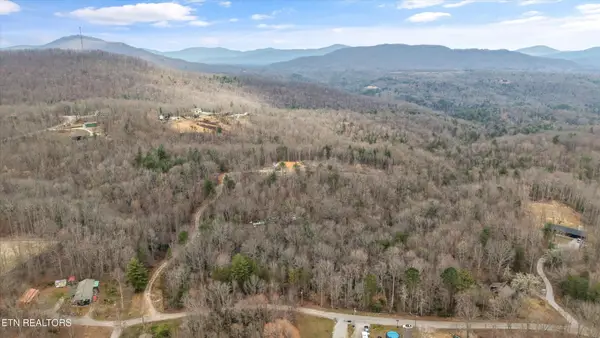 $200,000Coming Soon14.41 Acres
222 Heritage Hills Rd, Harriman, TN 37748
MLS# 3193089Listed by: HOME AND FARMS INC - Coming Soon
 $355,000Coming Soon3 beds 2 baths1,600 sq. ft.
118 Clark Lane, Harriman, TN 37748
MLS# 3181516Listed by: REALTY EXECUTIVES ASSOCIATES - New
 $144,900Active2 beds 2 baths1,002 sq. ft.
116 Spencer Drive, Harriman, TN 37748
MLS# 1354552Listed by: WEBB PROPERTIES, LLC - New
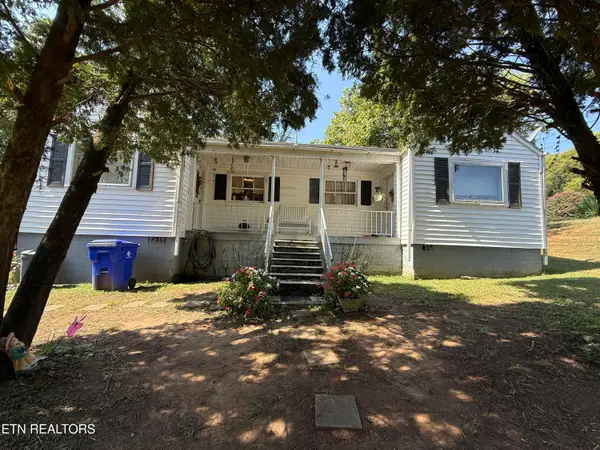 $148,000Active2 beds 2 baths1,068 sq. ft.
818 Sewanee St, Harriman, TN 37748
MLS# 1354502Listed by: TENNESSEE LIFE REAL ESTATE PROFESSIONALS - New
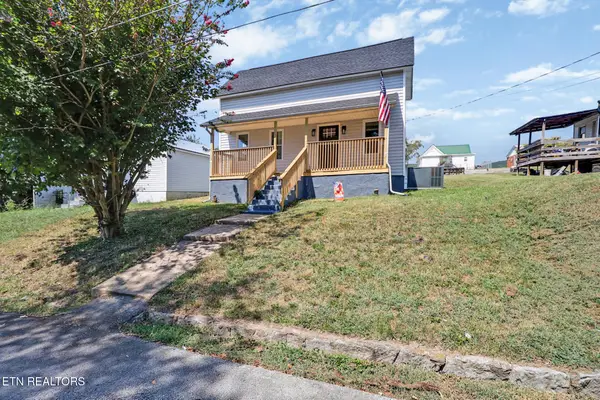 $224,900Active3 beds 1 baths1,013 sq. ft.
213 Birch St., Harriman, TN 37748
MLS# 1354369Listed by: CENTURY 21 REALTY GROUP, LLC - New
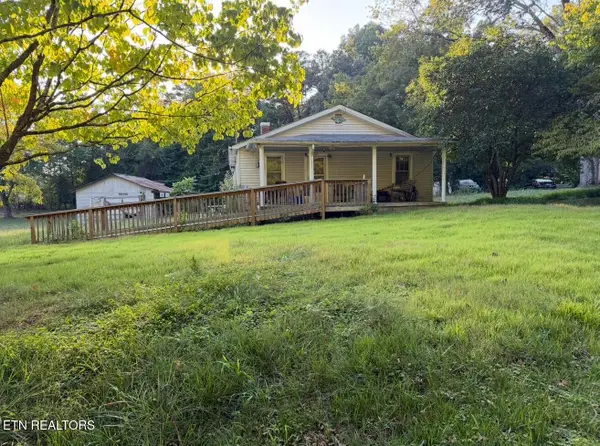 $110,000Active2 beds 1 baths840 sq. ft.
220 Woods Chapel Rd, Harriman, TN 37748
MLS# 1354194Listed by: REALTY EXECUTIVES ASSOCIATES - New
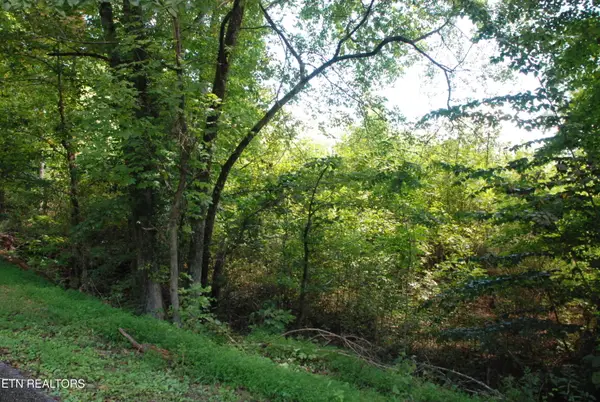 $67,500Active1.36 Acres
222/232/0 Vann Drive, Harriman, TN 37748
MLS# 1354094Listed by: THE CARTER GROUP, EXP REALTY - New
 $75,000Active2 beds 1 baths1,008 sq. ft.
547 Henderson St, Harriman, TN 37748
MLS# 3531016Listed by: JUSTHOMESGROUP - New
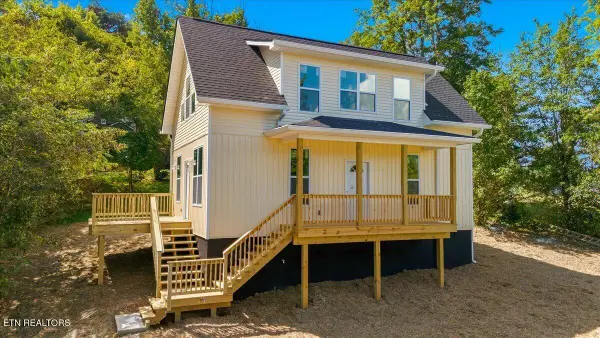 $319,900Active3 beds 2 baths1,322 sq. ft.
230 Leslie St, Harriman, TN 37748
MLS# 1353959Listed by: HONORS REAL ESTATE SERVICES LLC


Protect your home and budget from life's surprises with an Assurant Home Warranty, backed by a partner that supports you through every step of homeownership. Explore Plans.
© 2026 Better Homes and Gardens Real Estate LLC. An Anywhere Real Estate company. All rights reserved. Better Homes and Gardens® Real Estate is a registered trademark owned by Meredith Operations Corporation, licensed to Better Homes and Gardens Real Estate LLC and used with permission. Better Homes and Gardens Real Estate LLC fully supports the principles of the Fair Housing Act and the Equal Opportunity Act. Listing information is deemed reliable but is not guaranteed accurate.
Each office is independently owned and operated.
Any services or products provided by third parties are not provided by, affiliated with or related to Better Homes and Gardens Real Estate LLC, or its affiliated companies.