
141 Settlers Rd, Harriman, TN 37748
Local realty services provided by:Better Homes and Gardens Real Estate Gwin Realty
Listed by: kathy may-martin
Office: coldwell banker jim henry
MLS#:1334961
Source:TN_KAAR
Price summary
- Price:$1,150,000
- Price per sq. ft.:$437.93
About this home
Live Where Every Day Feels Like a Vacation... An exceptional opportunity for investors or those seeking a vacation home that helps pay for itself..generated almost 18K in revenue during June & July 2026 alone. Owners and guest are sure to enjoy their private escape on the river--where peaceful waters, serene views, and luxury living come together in perfect harmony. This stunning property has been thoughtfully renovated inside and out, offering a rare blend of comfort, style, with proven income. Step outside and you'll find a newly renovated covered dock with lift, & drive up Jet Ski Dock 3 Min Jet Ski ride to gas & marina, multiple expansive decks designed for entertaining, relaxing, and soaking in those breathtaking river views year-round. Inside, the beautiful upgrades include quartz countertops, a spa-inspired master suite featuring a freestanding soaking tub and an incredible full-body shower system that feels like your own private retreat. Lots of new renovations less than 5yrs old including roof, & the in-ground saltwater Pool overlooking river located by downstairs entrance. This amazing home features Hardy Siding & elegant stonework, a pool house, and washer dryer in downstairs to remain,sunroom that brings the outdoors in no matter the season. Extra space including a 3-car garage and even a charming guest house/tiny home perfect for visitors or additional rental income. Bonus Opportunity: This property is uniquely set up as one rental or can function as 3 separate short-term rentals , making it a powerful income-producing investment--or keep it all to yourself as your personal riverfront paradise. Whether you're looking to invest, entertain, or simply escape... this one checks every box....
Contact an agent
Home facts
- Year built:2001
- Subdivision & Development:Cedarlake Retreat
- Listing ID #:1334961
- Added:143 day(s) ago
- Updated:August 23, 2026 at 02:52 PM
Rooms and interior
- Bedrooms:4
- Total bathrooms:4
- Full bathrooms:3
- Half bathrooms:1
- Rooms Total:10
- Flooring:Hardwood, Laminate, Tile
- Basement:Yes
- Basement Description:Partially Finished, Plumbed, Slab, Walkout
- Living area:2,626 sq. ft.
Heating and cooling
- Cooling:Central Cooling
- Heating:Central, Electric, Propane
Structure and exterior
- Year built:2001
- Building area:2,626 sq. ft.
- Lot area:1.29 Acres
- Architectural Style:Traditional
- Construction Materials:Fiber Cement, Frame
- Exterior Features:Balcony
Schools
- High school:Oliver Springs
- Middle school:Oliver Springs
- Elementary school:Dyllis
Utilities
- Sewer:Septic Tank
Finances and disclosures
- Price:$1,150,000
- Price per sq. ft.:$437.93
Features and amenities
- Amenities:Windows - Vinyl
Parking
- Parking description:Attached, Basement, Garage Door Opener
- Garage spaces:3
New listings near 141 Settlers Rd
- Coming Soon
 $125,000Coming Soon3 beds 2 baths1,336 sq. ft.
1447 Webster Rd, Harriman, TN 37748
MLS# 3185270Listed by: KELLER WILLIAMS - Coming Soon
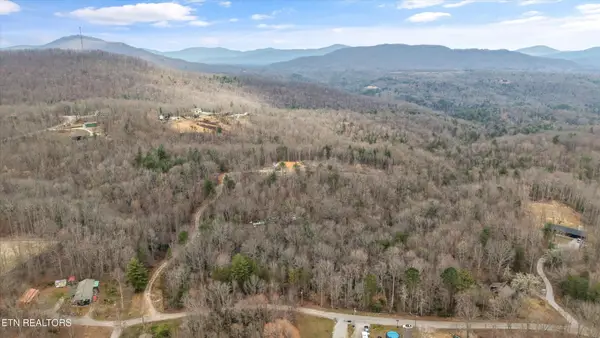 $200,000Coming Soon14.41 Acres
222 Heritage Hills Rd, Harriman, TN 37748
MLS# 3193089Listed by: HOME AND FARMS INC - Coming Soon
 $355,000Coming Soon3 beds 2 baths1,600 sq. ft.
118 Clark Lane, Harriman, TN 37748
MLS# 3181516Listed by: REALTY EXECUTIVES ASSOCIATES - New
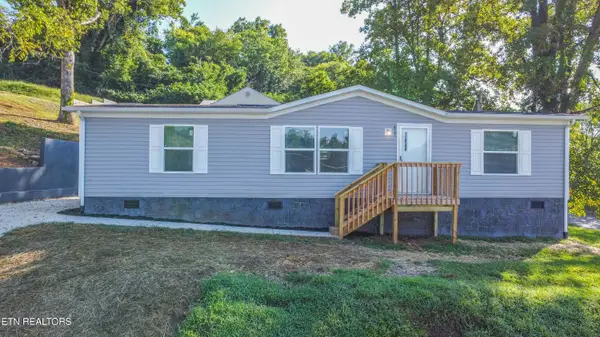 $224,995Active3 beds 2 baths1,344 sq. ft.
417 Sewanee St, Harriman, TN 37748
MLS# 1352710Listed by: SELL YOUR HOME SERVICES, LLC - New
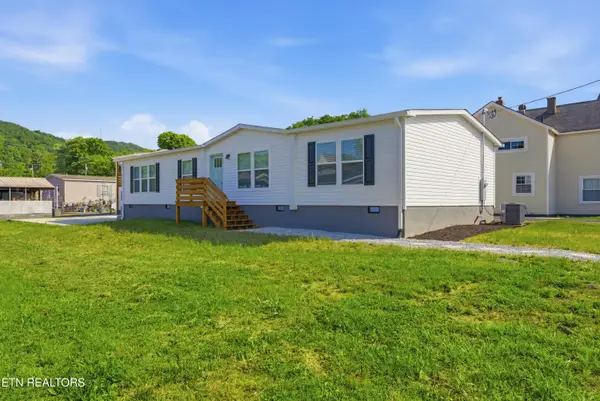 $225,000Active3 beds 2 baths1,736 sq. ft.
725 Siluria St, Harriman, TN 37748
MLS# 1352712Listed by: EXP REALTY, LLC - New
 $64,000Active2.72 Acres
313 Green Ridge Place, Harriman, TN 37748
MLS# 1352637Listed by: LPT REALTY, LLC - New
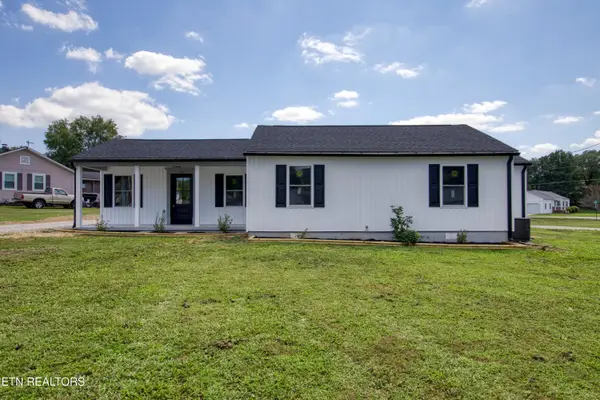 $399,000Active4 beds 2 baths1,919 sq. ft.
102 Love Drive, Harriman, TN 37748
MLS# 1352594Listed by: LITTLE RIVER REALTY  $20,000Pending0.58 Acres
630 Circle Drive, Harriman, TN 37748
MLS# 1352583Listed by: REALTY EXECUTIVES ASSOCIATES- New
 $229,000Active3 beds 2 baths1,224 sq. ft.
498 NW Bazel Rd, Harriman, TN 37748
MLS# 1352517Listed by: REALTY EXECUTIVES ASSOCIATES - New
 $69,900Active0.56 Acres
Serenity Dr #Lot 10, Harriman, TN 37748
MLS# 1352302Listed by: MOUNTAINS TO LAKES REAL ESTATE


Protect your home and budget from life's surprises with an Assurant Home Warranty, backed by a partner that supports you through every step of homeownership. Explore Plans.
© 2026 Better Homes and Gardens Real Estate LLC. An Anywhere Real Estate company. All rights reserved. Better Homes and Gardens® Real Estate is a registered trademark owned by Meredith Operations Corporation, licensed to Better Homes and Gardens Real Estate LLC and used with permission. Better Homes and Gardens Real Estate LLC fully supports the principles of the Fair Housing Act and the Equal Opportunity Act. Listing information is deemed reliable but is not guaranteed accurate.
Each office is independently owned and operated.
Any services or products provided by third parties are not provided by, affiliated with or related to Better Homes and Gardens Real Estate LLC, or its affiliated companies.