
209 Highland Drive, Harriman, TN 37748
Local realty services provided by:Better Homes and Gardens Real Estate Jackson Realty
209 Highland Drive,Harriman, TN 37748
$369,000
- 5 Beds
- 4 Baths
- 2,754 sq. ft.
- Single family
- Active
Listed by: abbott mary, jacob thomas gann
Office: capstone realty group
MLS#:1358187
Source:TN_KAAR
Price summary
- Price:$369,000
- Price per sq. ft.:$133.99
About this home
Spacious 5-Bedroom Home with Finished Basement in Harriman! This well-maintained 5-bedroom, 4-bath split-foyer home offers an abundance of living space and plenty of room for everyone. The finished basement provides additional space for a family room, recreation area, home office, or whatever best fits your needs. With a solid layout and a home that has been well cared for, this property is ready for its next owner to add their own personal touches and make it truly theirs. If you're looking for space, versatility, and a home you can grow into, this Harriman property is worth a look!
Contact an agent
Home facts
- Year built:1973
- Subdivision & Development:Highland View
- Listing ID #:1358187
- Added:1 day(s) ago
- Updated:October 08, 2026 at 06:10 PM
Rooms and interior
- Bedrooms:5
- Total bathrooms:4
- Full bathrooms:4
- Rooms Total:9
- Flooring:Carpet, Tile, Vinyl
- Basement:Yes
- Basement Description:Finished
- Living area:2,754 sq. ft.
Heating and cooling
- Cooling:Central Cooling
- Heating:Central, Electric
Structure and exterior
- Year built:1973
- Building area:2,754 sq. ft.
- Lot area:0.53 Acres
- Architectural Style:Traditional
- Construction Materials:Block, Frame
Schools
- High school:Harriman
- Middle school:Harriman
- Elementary school:Bowers
Utilities
- Sewer:Public Sewer
Finances and disclosures
- Price:$369,000
- Price per sq. ft.:$133.99
Parking
- Parking description:Off-Street Parking
New listings near 209 Highland Drive
- Coming Soon
 $125,000Coming Soon3 beds 2 baths1,336 sq. ft.
1447 Webster Rd, Harriman, TN 37748
MLS# 3185270Listed by: KELLER WILLIAMS - New
 $174,900Active2 beds 1 baths728 sq. ft.
804 Virginia Ave, Harriman, TN 37748
MLS# 1358176Listed by: THE HOUSE STORE - New
 $149,900Active14 Acres
488 Ashe Cabin Hollow Rd, Harriman, TN 37748
MLS# 1358047Listed by: SAIL AWAY HOMES & LAND - New
 $45,000Active2 beds 1 baths1,462 sq. ft.
1011 Bazel Rd, Harriman, TN 37748
MLS# 1358038Listed by: BLACKWELL REALTY & AUCTION - New
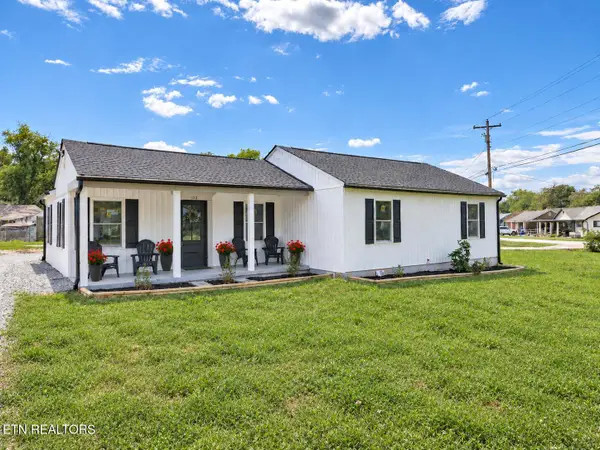 $349,000Active4 beds 2 baths1,919 sq. ft.
102 Love Drive, Harriman, TN 37748
MLS# 1357951Listed by: LITTLE RIVER REALTY - New
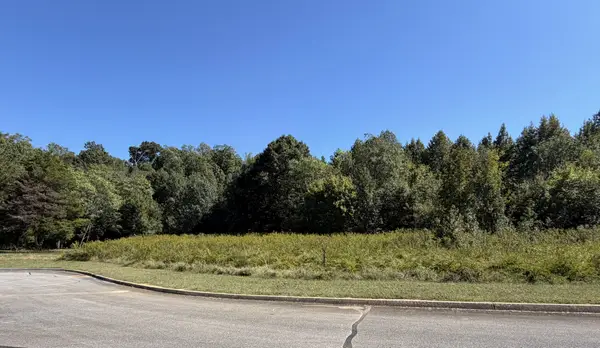 $49,900Active0.65 Acres
114 Meadow Ln, Harriman, TN 37748
MLS# 3611977Listed by: MG RISE REAL ESTATE GROUP - New
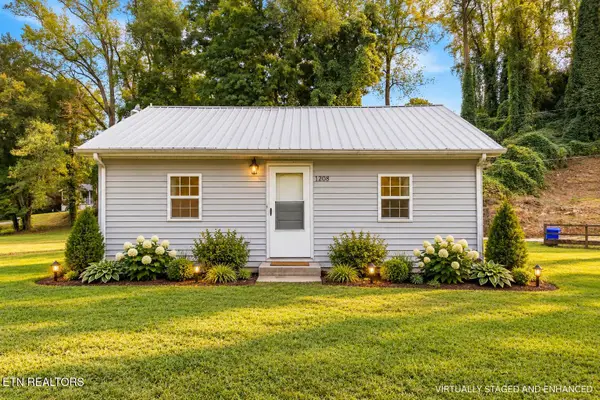 $159,900Active2 beds 2 baths728 sq. ft.
1208 Old Roane St, Harriman, TN 37748
MLS# 1357768Listed by: WALLACE - New
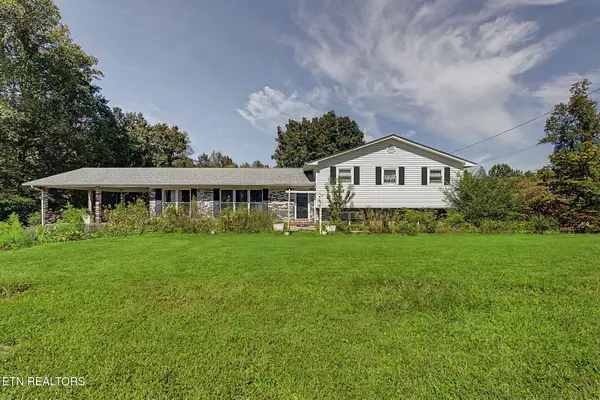 $374,999Active3 beds 4 baths2,564 sq. ft.
319 Woodland Drive, Harriman, TN 37748
MLS# 1357672Listed by: YOUR HOME SOLD GUARANTEED REAL - New
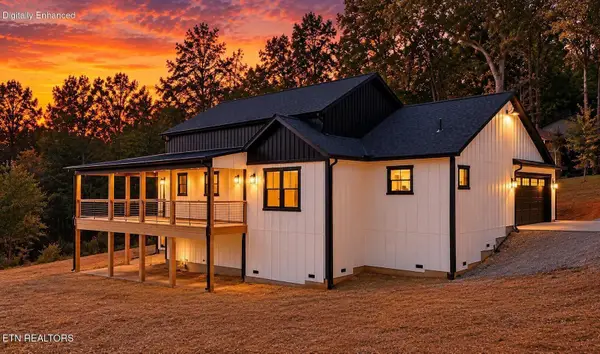 $459,900Active3 beds 2 baths1,680 sq. ft.
105 Van Stowe Rd, Harriman, TN 37748
MLS# 1357536Listed by: HONORS REAL ESTATE SERVICES LLC


Protect your home and budget from life's surprises with an Assurant Home Warranty, backed by a partner that supports you through every step of homeownership. Explore Plans.
© 2026 Better Homes and Gardens Real Estate LLC. An Anywhere Real Estate company. All rights reserved. Better Homes and Gardens® Real Estate is a registered trademark owned by Meredith Operations Corporation, licensed to Better Homes and Gardens Real Estate LLC and used with permission. Better Homes and Gardens Real Estate LLC fully supports the principles of the Fair Housing Act and the Equal Opportunity Act. Listing information is deemed reliable but is not guaranteed accurate.
Each office is independently owned and operated.
Any services or products provided by third parties are not provided by, affiliated with or related to Better Homes and Gardens Real Estate LLC, or its affiliated companies.