
431 Carter Ave, Harriman, TN 37748
Local realty services provided by:Better Homes and Gardens Real Estate Jackson Realty
431 Carter Ave,Harriman, TN 37748
$279,900
- 4 Beds
- 3 Baths
- 2,160 sq. ft.
- Single family
- Active
Listed by: victoria pack melhorn
Office: realty executives associates
MLS#:1346857
Source:TN_KAAR
Price summary
- Price:$279,900
- Price per sq. ft.:$129.58
About this home
Small-town charm meets modern comfort in this beautifully updated 4-bedroom, 2.5-bath home in the heart of downtown Harriman! From the recent updates throughout to the spacious layout, this home is ready for its next chapter. Oversized bedrooms provide room for everyone to spread out, while the inviting covered front porch and relaxing covered back porch offer the perfect spots for morning coffee or winding down after a long day. Close to local shops, dining, and everything downtown has to offer--this one checks all the boxes. Come see why this Harriman gem feels like home the moment you walk through the door!
Contact an agent
Home facts
- Year built:1935
- Listing ID #:1346857
- Added:51 day(s) ago
- Updated:August 23, 2026 at 02:52 PM
Rooms and interior
- Bedrooms:4
- Total bathrooms:3
- Full bathrooms:2
- Half bathrooms:1
- Rooms Total:9
- Flooring:Hardwood, Tile
- Basement:Yes
- Living area:2,160 sq. ft.
Heating and cooling
- Cooling:Central Cooling
- Heating:Central, Electric
Structure and exterior
- Year built:1935
- Building area:2,160 sq. ft.
- Lot area:0.1 Acres
- Architectural Style:Traditional
- Construction Materials:Frame
Utilities
- Sewer:Public Sewer
Finances and disclosures
- Price:$279,900
- Price per sq. ft.:$129.58
Parking
- Parking description:Main Level, Off-Street Parking, On-Street Parking
New listings near 431 Carter Ave
- Coming Soon
 $125,000Coming Soon3 beds 2 baths1,336 sq. ft.
1447 Webster Rd, Harriman, TN 37748
MLS# 3185270Listed by: KELLER WILLIAMS - Coming Soon
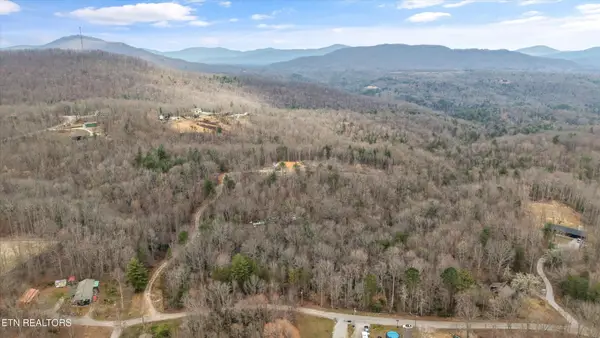 $200,000Coming Soon14.41 Acres
222 Heritage Hills Rd, Harriman, TN 37748
MLS# 3193089Listed by: HOME AND FARMS INC - Coming Soon
 $355,000Coming Soon3 beds 2 baths1,600 sq. ft.
118 Clark Lane, Harriman, TN 37748
MLS# 3181516Listed by: REALTY EXECUTIVES ASSOCIATES - New
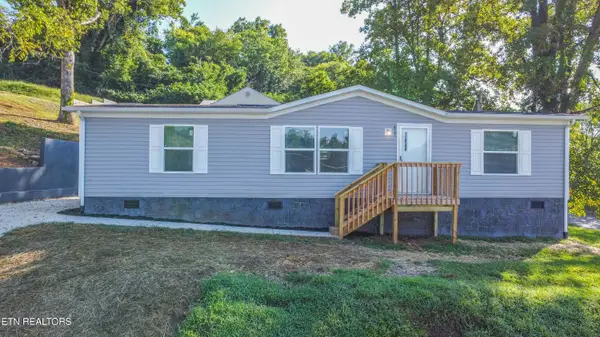 $224,995Active3 beds 2 baths1,344 sq. ft.
417 Sewanee St, Harriman, TN 37748
MLS# 1352710Listed by: SELL YOUR HOME SERVICES, LLC - New
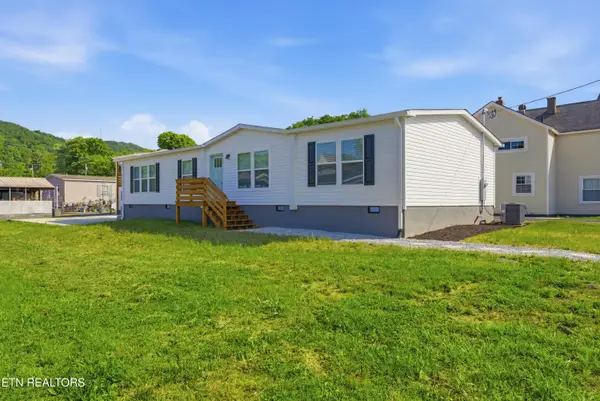 $225,000Active3 beds 2 baths1,736 sq. ft.
725 Siluria St, Harriman, TN 37748
MLS# 1352712Listed by: EXP REALTY, LLC - New
 $64,000Active2.72 Acres
313 Green Ridge Place, Harriman, TN 37748
MLS# 1352637Listed by: LPT REALTY, LLC - New
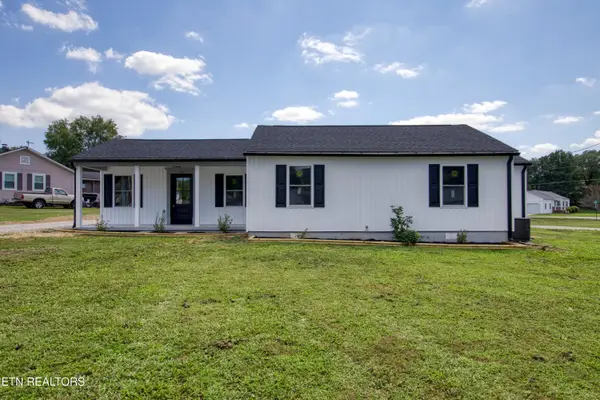 $399,000Active4 beds 2 baths1,919 sq. ft.
102 Love Drive, Harriman, TN 37748
MLS# 1352594Listed by: LITTLE RIVER REALTY  $20,000Pending0.58 Acres
630 Circle Drive, Harriman, TN 37748
MLS# 1352583Listed by: REALTY EXECUTIVES ASSOCIATES- New
 $229,000Active3 beds 2 baths1,224 sq. ft.
498 NW Bazel Rd, Harriman, TN 37748
MLS# 1352517Listed by: REALTY EXECUTIVES ASSOCIATES - New
 $69,900Active0.56 Acres
Serenity Dr #Lot 10, Harriman, TN 37748
MLS# 1352302Listed by: MOUNTAINS TO LAKES REAL ESTATE


Protect your home and budget from life's surprises with an Assurant Home Warranty, backed by a partner that supports you through every step of homeownership. Explore Plans.
© 2026 Better Homes and Gardens Real Estate LLC. An Anywhere Real Estate company. All rights reserved. Better Homes and Gardens® Real Estate is a registered trademark owned by Meredith Operations Corporation, licensed to Better Homes and Gardens Real Estate LLC and used with permission. Better Homes and Gardens Real Estate LLC fully supports the principles of the Fair Housing Act and the Equal Opportunity Act. Listing information is deemed reliable but is not guaranteed accurate.
Each office is independently owned and operated.
Any services or products provided by third parties are not provided by, affiliated with or related to Better Homes and Gardens Real Estate LLC, or its affiliated companies.