
702 Clinton St, Harriman, TN 37748
Local realty services provided by:Better Homes and Gardens Real Estate Gwin Realty
702 Clinton St,Harriman, TN 37748
$205,000
- 3 Beds
- 1 Baths
- 1,088 sq. ft.
- Single family
- Active
Listed by: ginger burnstine
Office: mountains to lakes real estate
MLS#:1348949
Source:TN_KAAR
Price summary
- Price:$205,000
- Price per sq. ft.:$188.42
About this home
Lovely Cottage in the Historical District of Cornstalk Heights in Harriman .
3 Large Bedrooms, 1 Large Bath with walk in shower. , Living Room, Dining Room, Kitchen and Sun Porch.
There is new wall paper, some is Joanna Gaines design. The plumbing is pex. Theres a new electric panel. New Privacy Fence, The back porch has a lovely view. This Cottage sits on top of a hill in this Historical Comunity. The kitchen has open shelving and a pantry, stainles appliances, gas range. HVAC is 7 years old. Roof is 10 years old and it's Metal. There is off street parking. Cornstalk Heights is a Way of Life. This home is 1 block from Killifer Park. This is being sold AS-IS
Contact an agent
Home facts
- Year built:1900
- Subdivision & Development:Cornstalk Heights Historical Commuity
- Listing ID #:1348949
- Added:94 day(s) ago
- Updated:October 23, 2026 at 03:18 PM
Rooms and interior
- Bedrooms:3
- Total bathrooms:1
- Full bathrooms:1
- Rooms Total:7
- Flooring:Hardwood
- Basement:Yes
- Basement Description:Roughed In, Unfinished
- Living area:1,088 sq. ft.
Heating and cooling
- Cooling:Central Cooling
- Heating:Central
Structure and exterior
- Year built:1900
- Building area:1,088 sq. ft.
- Lot area:0.15 Acres
- Architectural Style:Cottage, Craftsman, Historic, Victorian
- Construction Materials:Frame
Schools
- High school:Harriman
- Middle school:Harriman
- Elementary school:Bowers
Utilities
- Sewer:Public Sewer
Finances and disclosures
- Price:$205,000
- Price per sq. ft.:$188.42
Features and amenities
- Amenities:Windows - Vinyl
Parking
- Parking description:Designated Parking, Detached, Off-Street Parking
New listings near 702 Clinton St
- Coming Soon
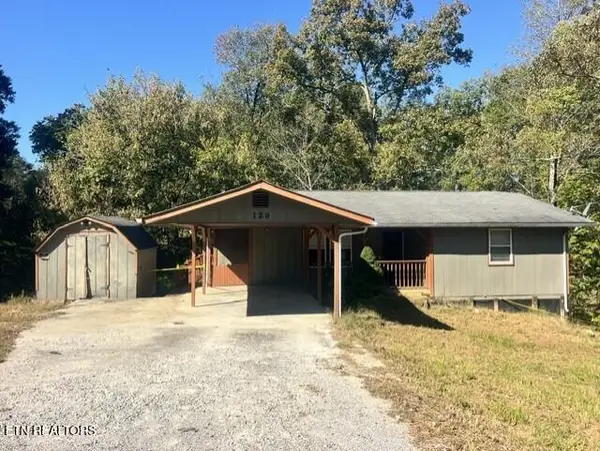 $159,900Coming Soon - No Showings3 beds 2 baths2,140 sq. ft.
120 Hillwood Drive, Harriman, TN 37748
MLS# 1359625Listed by: VYLLA HOME - Coming Soon
 $125,000Coming Soon3 beds 2 baths1,336 sq. ft.
1447 Webster Rd, Harriman, TN 37748
MLS# 3185270Listed by: KELLER WILLIAMS - New
 $269,900Active3 beds 2 baths1,297 sq. ft.
222 Morgan Ave, Harriman, TN 37748
MLS# 1359777Listed by: MOUNTAINS TO LAKES REAL ESTATE - New
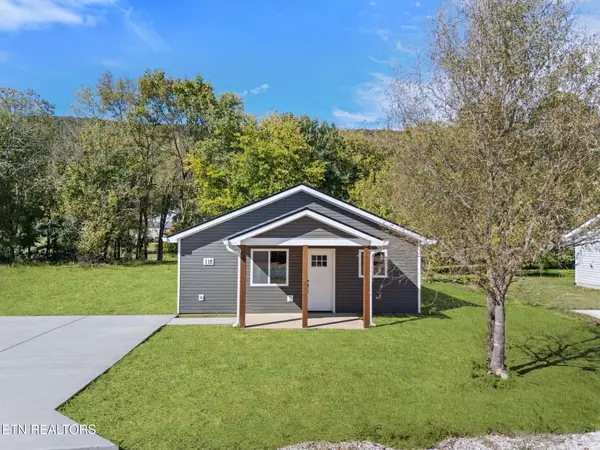 $249,900Active2 beds 2 baths1,040 sq. ft.
118 Bradys Way, Harriman, TN 37748
MLS# 1359737Listed by: REALTY EXECUTIVES ASSOCIATES - New
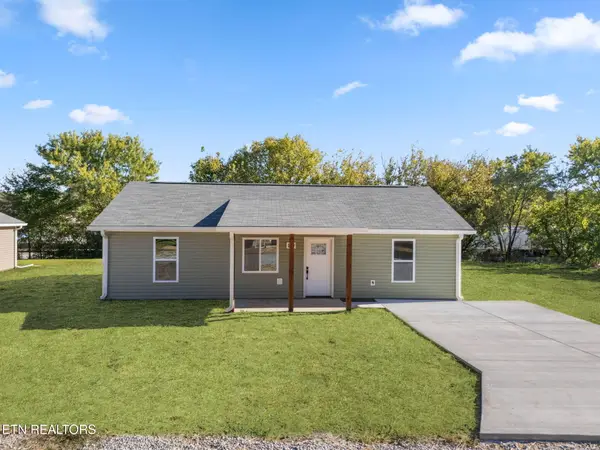 $259,900Active2 beds 2 baths1,040 sq. ft.
119 Bradys Way, Harriman, TN 37748
MLS# 1359742Listed by: REALTY EXECUTIVES ASSOCIATES - New
 $289,900Active3 beds 2 baths1,092 sq. ft.
330 Dogwood Drive, Harriman, TN 37748
MLS# 1359603Listed by: REALTY EXECUTIVES ASSOCIATES - New
 $175,000Active3 beds 2 baths1,140 sq. ft.
117 Long Drive, Harriman, TN 37748
MLS# 1359538Listed by: EXP REALTY, LLC - New
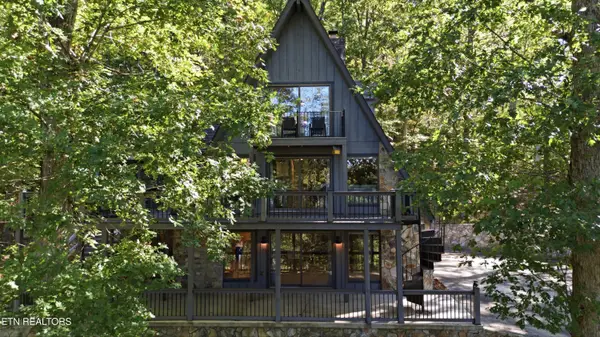 $580,000Active3 beds 3 baths2,366 sq. ft.
115 Suddath Rd, Harriman, TN 37748
MLS# 1359384Listed by: MOUNTAINS TO LAKES REAL ESTATE - New
 $162,500Active3 beds 2 baths1,215 sq. ft.
211 Meadowview Drive, Harriman, TN 37748
MLS# 1359339Listed by: TENNESSEE VALLEY REALTY ASSOC - New
 $55,000Active2.5 Acres
147 Old Jones Rd, Harriman, TN 37748
MLS# 1359332Listed by: COVENANT BROKER REAL ESTATE, L


Protect your home and budget from life's surprises with an Assurant Home Warranty, backed by a partner that supports you through every step of homeownership. Explore Plans.
© 2026 Better Homes and Gardens Real Estate LLC. An Anywhere Real Estate company. All rights reserved. Better Homes and Gardens® Real Estate is a registered trademark owned by Meredith Operations Corporation, licensed to Better Homes and Gardens Real Estate LLC and used with permission. Better Homes and Gardens Real Estate LLC fully supports the principles of the Fair Housing Act and the Equal Opportunity Act. Listing information is deemed reliable but is not guaranteed accurate.
Each office is independently owned and operated.
Any services or products provided by third parties are not provided by, affiliated with or related to Better Homes and Gardens Real Estate LLC, or its affiliated companies.