
5987 Cashmere, Harrison, TN 37341
Local realty services provided by:Better Homes and Gardens Real Estate Jackson Realty
5987 Cashmere,Harrison, TN 37341
$679,900
- 5 Beds
- 4 Baths
- 2,849 sq. ft.
- Single family
- Active
Upcoming open houses
- Sat, Jul 1101:00 pm - 03:00 pm
Listed by: gina shumway
Office: keller williams realty
MLS#:1537693
Source:TN_CAR
Price summary
- Price:$679,900
- Price per sq. ft.:$238.65
About this home
**Ever dreamed of owning a St. Jude Dream Home? Now is your chance.**
Built in 2023 as the official St. Jude Dream Home, this extraordinary 5-bedroom, 3.5-bath residence perfectly blends luxury, innovation, and thoughtful design. As the current owners relocate, this is a rare opportunity to own one of the area's most recognizable homes.
Inside, soaring ceilings, abundant natural light, and an open-concept floor plan create the perfect setting for everyday living and entertaining. The chef's kitchen features premium Bosch Wi-Fi-enabled smart appliances, custom cabinetry, designer lighting, and a stunning waterfall quartz island. The luxurious primary suite offers a spa-inspired open-concept wet room, built-in Bosch coffee maker, and custom Closets by Design systems.
Every detail has been carefully curated, from upgraded lighting and designer finishes to the spacious laundry room with a built-in dog wash. The washer and dryer also convey, making this home truly move-in ready.
Outdoor living is equally impressive with a covered deck featuring motorized retractable screens, a custom paver patio, and a hot tub that conveys. Situated on a desirable corner lot, the property also includes an additional concrete driveway/boat pad and a storage shed, providing exceptional functionality.
Additional upgrades include an encapsulated crawl space, Bosch Home Connect smart technology, land lifetime warranties on plumbing fixtures.
This home truly leaves nothing wanting. Combining luxury finishes, smart-home technology, and exceptional indoor-outdoor living, every detail was intentionally designed to create an unparalleled living experience. Whether entertaining guests or enjoying a quiet evening on the screened deck, you'll quickly understand what makes this St. Jude Dream Home so special.
Note: Seller owns one of the eight boat slips provided to the community as well as a boat that they will sell with a separate bill of sale. Reach out for more information and pictures....
Contact an agent
Home facts
- Year built:2023
- Listing ID #:1537693
- Added:7 day(s) ago
- Updated:July 09, 2026 at 02:41 PM
Rooms and interior
- Bedrooms:5
- Total bathrooms:4
- Full bathrooms:3
- Half bathrooms:1
- Rooms Total:14
- Flooring:Luxury Vinyl, Marble, Tile
- Dining Description:Breakfast Nook, Separate Dining Room
- Bathrooms Description:Double Shower, Double Vanity
- Kitchen Description:Kitchen Island
- Basement:Yes
- Living area:2,849 sq. ft.
Heating and cooling
- Cooling:Ceiling Fan(s), Central Air
- Heating:Central, Heating
- Central air:Yes
Structure and exterior
- Roof:Shingle
- Year built:2023
- Building area:2,849 sq. ft.
- Architectural Style:Contemporary
- Construction Materials:Brick, HardiPlank Type
- Exterior Features:Courtyard
- Foundation Description:Block
- Levels:Two
Utilities
- Water:Public, Water Connected
- Sewer:Septic Tank
Finances and disclosures
- Price:$679,900
- Price per sq. ft.:$238.65
- Tax amount:$2,341
Features and amenities
- Amenities:Ceiling Fan(s), Coffered Ceiling(s), Granite Counters, High Ceilings, Open Floorplan, Sitting Area, Smart Home, Vaulted Ceiling(s), Walk-In Closet(s)
- Smart home:Yes
Parking
- Parking description:Attached Garage, Driveway, Garage, Garage Door Opener
- Garage:Yes
New listings near 5987 Cashmere
- New
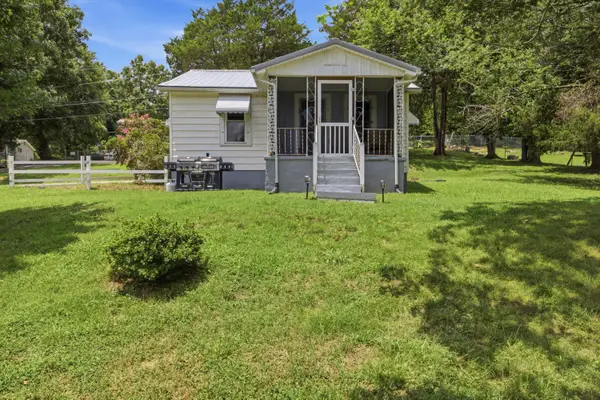 $200,000Active2 beds 1 baths768 sq. ft.
6410 Vulcan Lane, Chattanooga, TN 37416
MLS# 1538367Listed by: LEGACY 234 - New
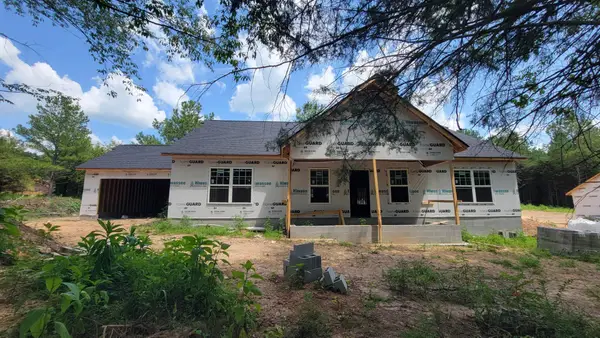 $439,900Active3 beds 2 baths1,772 sq. ft.
7847 Sims Road, Harrison, TN 37341
MLS# 3263501Listed by: COMPASS GROUP REALTY LLC - New
 $439,900Active3 beds 2 baths1,772 sq. ft.
7853 Sims Road, Harrison, TN 37341
MLS# 1538337Listed by: COMPASS GROUP REALTY,LLC - New
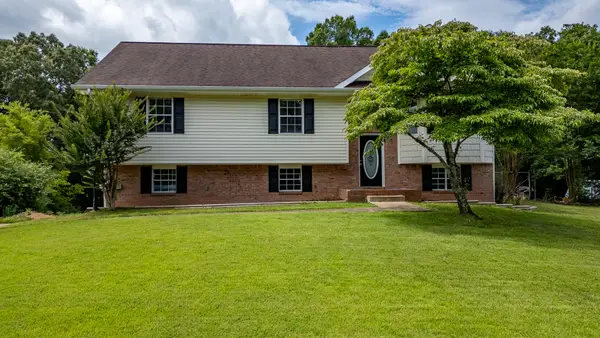 $349,900Active3 beds 2 baths1,594 sq. ft.
9215 Misty Ridge Drive, Chattanooga, TN 37416
MLS# 1538211Listed by: RE/MAX REAL ESTATE CENTER - New
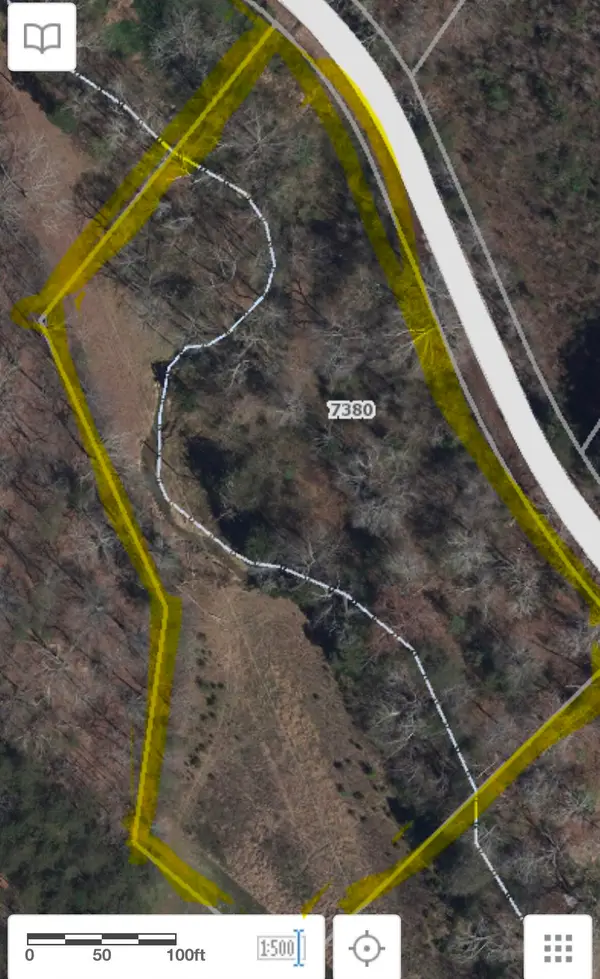 Listed by BHGRE$125,000Active2.93 Acres
7380 Banther Road, Harrison, TN 37341
MLS# 1538064Listed by: BETTER HOMES AND GARDENS REAL ESTATE SIGNATURE BROKERS - New
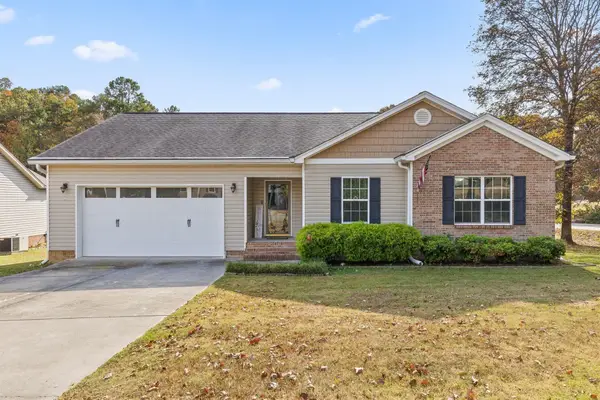 $375,000Active3 beds 2 baths1,523 sq. ft.
7006 Maple Leaf Lane, Harrison, TN 37341
MLS# 3260205Listed by: REAL ESTATE PARTNERS CHATTANOOGA, LLC - New
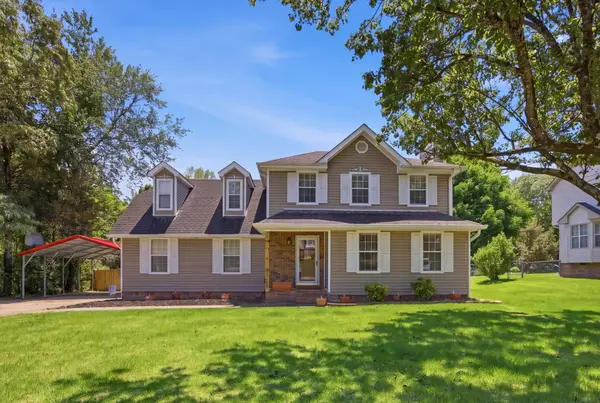 $330,000Active3 beds 3 baths1,647 sq. ft.
7118 Hunter Forrest Drive, Harrison, TN 37341
MLS# 3259968Listed by: EXP REALTY LLC - New
 $715,000Active3 beds 4 baths4,300 sq. ft.
6219 Cashmere Lane, Harrison, TN 37341
MLS# 1537987Listed by: ROGUE REAL ESTATE COMPANY LLC - New
 $323,000Active3 beds 2 baths1,650 sq. ft.
7116 Bramlett Lane, Harrison, TN 37341
MLS# 3256207Listed by: COMPASS GROUP REALTY LLC


Protect your home and budget from life's surprises with an Assurant Home Warranty, backed by a partner that supports you through every step of homeownership. Explore Plans.
© 2026 Better Homes and Gardens Real Estate LLC. An Anywhere Real Estate company. All rights reserved. Better Homes and Gardens® Real Estate is a registered trademark owned by Meredith Operations Corporation, licensed to Better Homes and Gardens Real Estate LLC and used with permission. Better Homes and Gardens Real Estate LLC fully supports the principles of the Fair Housing Act and the Equal Opportunity Act. Listing information is deemed reliable but is not guaranteed accurate.
Each office is independently owned and operated.
Any services or products provided by third parties are not provided by, affiliated with or related to Better Homes and Gardens Real Estate LLC, or its affiliated companies.