
21 Wallaby Way, Harrison, TN 37341
Local realty services provided by:Better Homes and Gardens Real Estate Signature Brokers
21 Wallaby Way,Harrison, TN 37341
$614,500
- 4 Beds
- 3 Baths
- 2,432 sq. ft.
- Single family
- Active
Listed by: justin hood
Office: horizon sotheby's international realty
MLS#:1539338
Source:TN_CAR
Price summary
- Price:$614,500
- Price per sq. ft.:$252.67
- Monthly HOA dues:$25
About this home
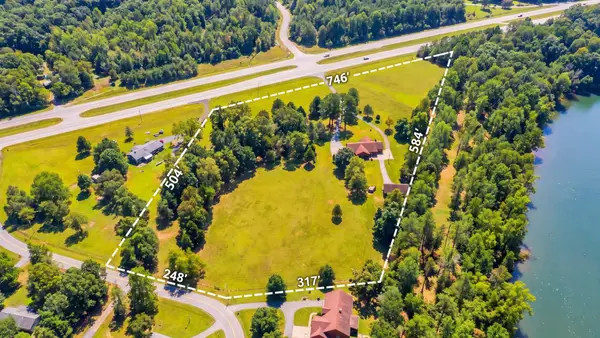
Welcome to Banther Heights, an exclusive seven-home enclave where timeless Tudor-inspired architecture meets thoughtfully designed modern living. Tucked beneath a canopy of mature hardwoods, this private collection of homes offers a rare opportunity to own new construction in a setting defined by natural beauty, generous estate-style homesites, and lasting privacy. From the moment you turn into Banther Heights, there's an unmistakable feeling that you've arrived somewhere special. The winding approach, mature trees, and thoughtfully positioned homes create a setting that feels secluded and timeless, where every season unfolds like a scene from a favorite film. With only seven homes ever to be built, opportunities like this are exceptionally rare. This residence lives far larger than its footprint, featuring soaring ceilings, expansive windows, and an open, light-filled floor plan that blends the character of Tudor-inspired design with the functionality today's buyers desire. Thoughtfully selected finishes, a private rear porch, and peaceful views of mature foliage create an inviting retreat for everyday living and entertaining. While the setting feels worlds away, convenience is never compromised. Enjoy quick access to Volkswagen, Ooltewah, Cambridge Square, Booker T. Washington State Park, Lake Chickamauga, Harrison Bay, Savannah Bay, grocery stores, restaurants, and everyday amenities, with downtown Chattanooga just a short drive away. Built by one of Chattanooga's premier builders, Banther Heights offers exceptional craftsmanship, enduring quality, and the rare opportunity to own in an intimate enclave that simply cannot be recreated. Photos are a combination of the homesite and examples of the builder's recently completed homes. Features, finishes, and selections may vary....
Contact an agent
Home facts
- Year built:2026
- Subdivision & Development:Banther Heights
- Listing ID #:1539338
- Added:42 day(s) ago
- Updated:September 04, 2026 at 06:58 PM
Rooms and interior
- Bedrooms:4
- Total bathrooms:3
- Full bathrooms:2
- Half bathrooms:1
- Living area:2,432 sq. ft.
Heating and cooling
- Cooling:Central Air
- Heating:Central, Heating
- Central air:Yes
Structure and exterior
- Year built:2026
- Building area:2,432 sq. ft.
- Lot area:0.82 Acres
- Foundation Description:Block
Utilities
- Water:Public
- Sewer:Septic Tank
Finances and disclosures
- Price:$614,500
- Price per sq. ft.:$252.67
- Tax amount:$189
Parking
- Parking description:Attached Garage, Garage
- Garage:Yes
New listings near 21 Wallaby Way
- New
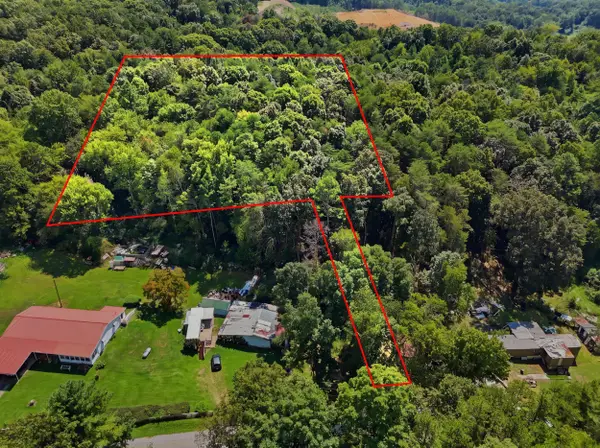 $40,000Active2.04 Acres
6322 Massengale Hollow Road, Harrison, TN 37341
MLS# 1542182Listed by: RE/MAX RENAISSANCE REALTORS - New
 $314,900Active3 beds 2 baths1,650 sq. ft.
6345 Fairest Drive, Harrison, TN 37341
MLS# 1542188Listed by: RE/MAX PROPERTIES 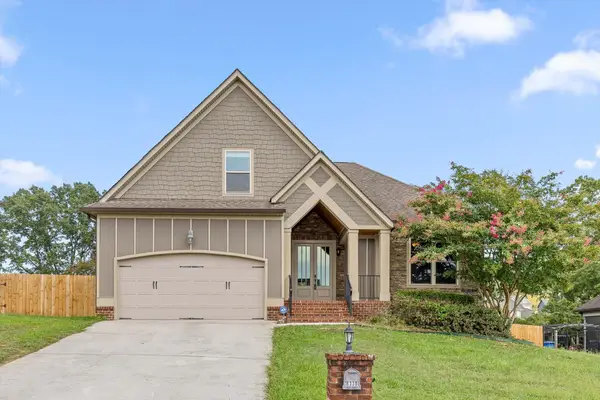 $400,000Active3 beds 3 baths1,454 sq. ft.
6330 Stoney River Drive, Harrison, TN 37341
MLS# 1540712Listed by: KELLER WILLIAMS REALTY- New
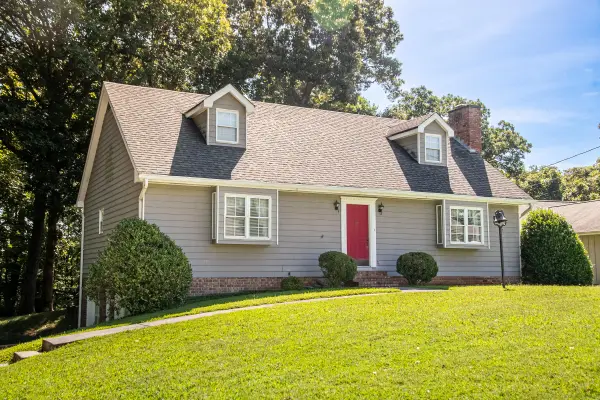 $329,000Active3 beds 2 baths1,762 sq. ft.
5703 River Glade Drive, Chattanooga, TN 37416
MLS# 1542086Listed by: FLETCHER BRIGHT REALTY - New
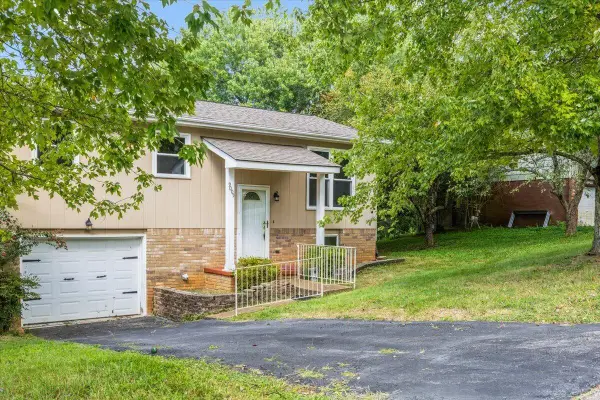 $199,900Active3 beds 2 baths1,321 sq. ft.
9005 Waconda Shore Drive, Chattanooga, TN 37416
MLS# 1542098Listed by: PORCHLIGHT REAL ESTATE LLC - New
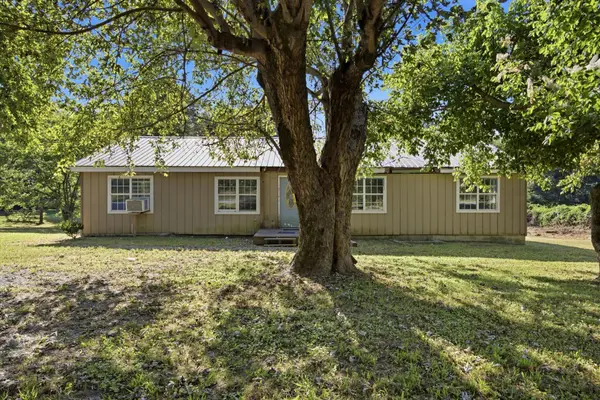 $155,000Active3 beds 2 baths2,024 sq. ft.
9334 Highway 58, Harrison, TN 37341
MLS# 1541786Listed by: EXP REALTY, LLC - New
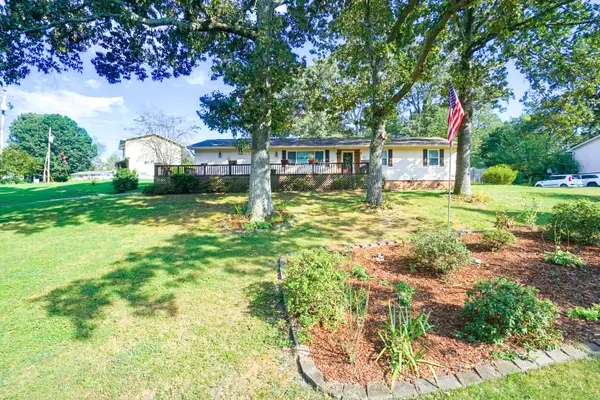 $340,000Active3 beds 2 baths1,730 sq. ft.
7318 Hydrus Drive, Harrison, TN 37341
MLS# 1541906Listed by: CRYE-LEIKE, REALTORS - New
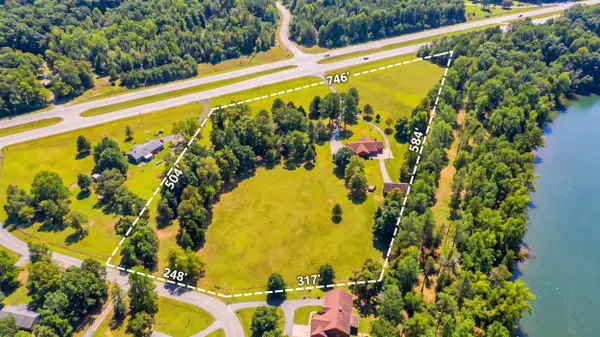 $1,485,000Active3 beds 3 baths2,826 sq. ft.
8024 A Highway 58, Harrison, TN 37341
MLS# 1541773Listed by: COMPASS GROUP REALTY,LLC - New
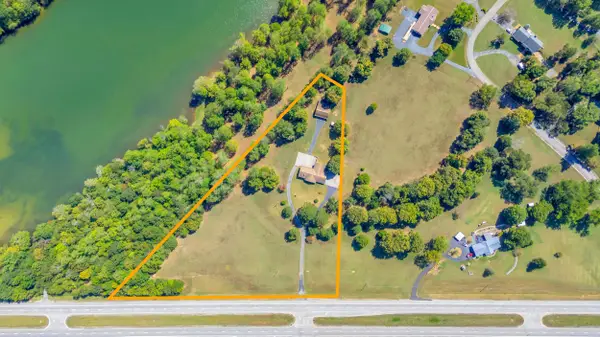 $997,000Active3 beds 3 baths2,826 sq. ft.
8024 B Highway 58, Harrison, TN 37341
MLS# 1541774Listed by: COMPASS GROUP REALTY,LLC - New
 $1,485,000Active3 beds 3 baths2,826 sq. ft.
8024 Highway 58, Harrison, TN 37341
MLS# 3529097Listed by: COMPASS GROUP REALTY LLC


Protect your home and budget from life's surprises with an Assurant Home Warranty, backed by a partner that supports you through every step of homeownership. Explore Plans.
© 2026 Better Homes and Gardens Real Estate LLC. An Anywhere Real Estate company. All rights reserved. Better Homes and Gardens® Real Estate is a registered trademark owned by Meredith Operations Corporation, licensed to Better Homes and Gardens Real Estate LLC and used with permission. Better Homes and Gardens Real Estate LLC fully supports the principles of the Fair Housing Act and the Equal Opportunity Act. Listing information is deemed reliable but is not guaranteed accurate.
Each office is independently owned and operated.
Any services or products provided by third parties are not provided by, affiliated with or related to Better Homes and Gardens Real Estate LLC, or its affiliated companies.