
8971 Kevin Lane, Harrison, TN 37341
Local realty services provided by:Better Homes and Gardens Real Estate Signature Brokers
8971 Kevin Lane,Harrison, TN 37341
$725,000
- 2 Beds
- 3 Baths
- 3,948 sq. ft.
- Single family
- Active
Listed by: michael schober
Office: real broker
MLS#:1546619
Source:TN_CAR
Price summary
- Price:$725,000
- Price per sq. ft.:$183.64
About this home
ACREAGE, PRIVACY & COUNTRY LIVING JUST MINUTES FROM THE LAKE! If you've been searching for a home with land, room to roam, and the privacy that's hard to find, this 8.8-acre property deserves your attention! This all-brick home offers a peaceful, secluded setting with plenty of space to enjoy the outdoors and make the property your own. Inside, you'll find a spacious open living area, hardwood floors, crown molding, and a main-level primary suite featuring a jetted tub and access to the screened porch. The full finished basement adds incredible versatility and was previously used as separate in-law quarters, complete with its own private entrance, kitchen, utility garage access, and washer/dryer hookups. Ideal for multigenerational living, extended family, guests, or additional living space. Enjoy your morning coffee on one of the multiple porches, take advantage of the expansive acreage, or simply enjoy the peace and quiet of your own private retreat. Conveniently located just 3 minutes from Harrison Bay State Park and Bear Trace Golf Course, this property offers a rare opportunity to own 8.8 acres with a spacious home, finished basement, and private country setting near Chattanooga!...
Contact an agent
Home facts
- Year built:1992
- Subdivision & Development:None
- Listing ID #:1546619
- Added:1 day(s) ago
- Updated:November 21, 2026 at 04:22 PM
Rooms and interior
- Bedrooms:2
- Total bathrooms:3
- Full bathrooms:3
- Rooms Total:9
- Flooring:Carpet, Concrete, Hardwood, Luxury Vinyl, Tile, Vinyl
- Bathrooms Description:Separate Shower, Tub/shower Combo, Whirlpool Tub
- Bedroom Description:Primary Downstairs
- Basement:Yes
- Living area:3,948 sq. ft.
Heating and cooling
- Cooling:Central Air, Electric, Whole House Fan
- Heating:Central, Electric, Heating
- Central air:Yes
Structure and exterior
- Roof:Asphalt, Shingle
- Year built:1992
- Building area:3,948 sq. ft.
- Lot area:8.8 Acres
- Construction Materials:Brick
- Exterior Features:Rain Gutters, Smart Lock(s)
- Foundation Description:Brick/Mortar, Stone
- Levels:Two
Utilities
- Water:Public
- Sewer:Septic Tank
Finances and disclosures
- Price:$725,000
- Price per sq. ft.:$183.64
- Tax amount:$3,328
Features and amenities
- Amenities:Crown Molding, In-Law Floorplan, Laminate Counters, Open Floorplan, Walk-In Closet(s)
Parking
- Parking description:Attached Garage, Driveway, Garage Door Opener, Garage Faces Rear, Garage Faces Side, Gravel
- Garage:Yes
New listings near 8971 Kevin Lane
- New
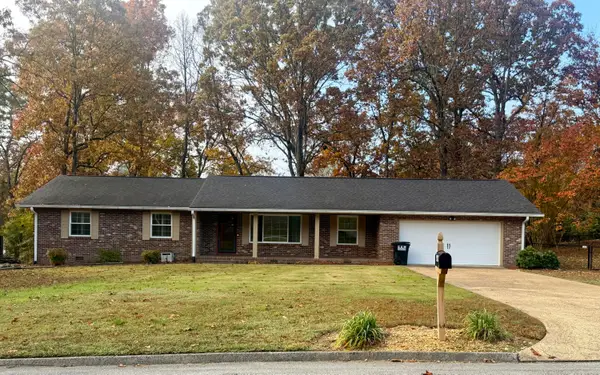 $345,000Active3 beds 2 baths1,841 sq. ft.
4856 Lone Hill Road, Chattanooga, TN 37416
MLS# 1546598Listed by: LOCAL ROOTS REALTY - New
 $1,290,000Active3 beds 3 baths2,688 sq. ft.
6057 Breezy Hollow Lane, Harrison, TN 37341
MLS# 1546528Listed by: ROGUE REAL ESTATE COMPANY LLC - New
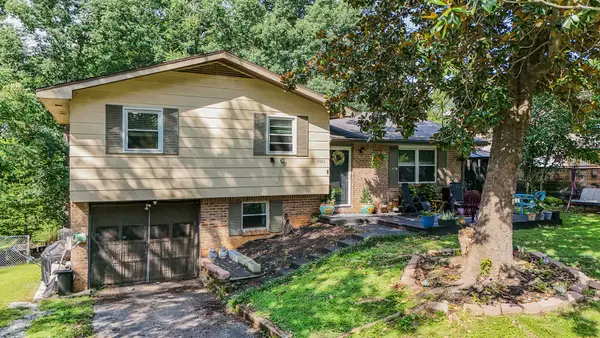 $234,900Active3 beds 2 baths1,388 sq. ft.
9141 Westminister Circle Drive, Chattanooga, TN 37416
MLS# 1546440Listed by: 1 PERCENT LISTS SCENIC CITY - New
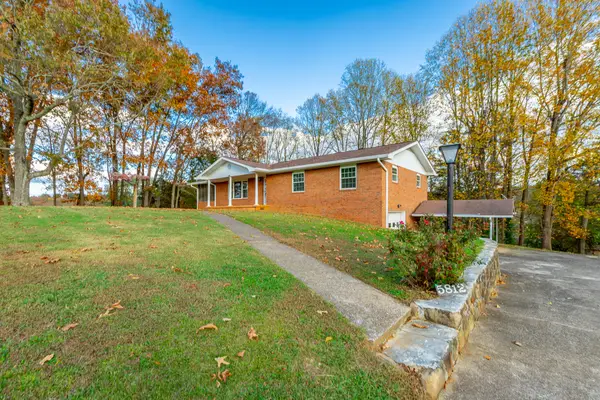 $384,500Active3 beds 3 baths1,956 sq. ft.
5812 Hillcrest Drive, Harrison, TN 37341
MLS# 1546427Listed by: CRYE-LEIKE, REALTORS - New
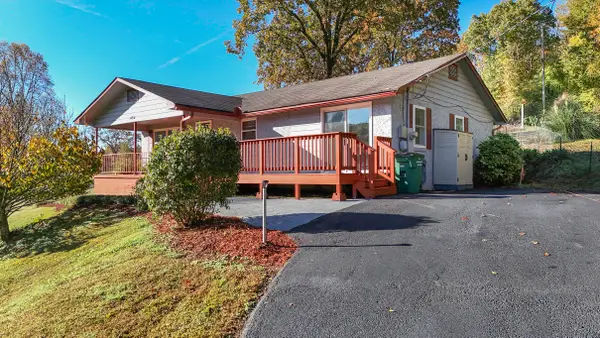 $225,000Active3 beds 2 baths1,232 sq. ft.
4810 Melton Lane, Chattanooga, TN 37416
MLS# 1546393Listed by: RE/MAX RENAISSANCE REALTORS - New
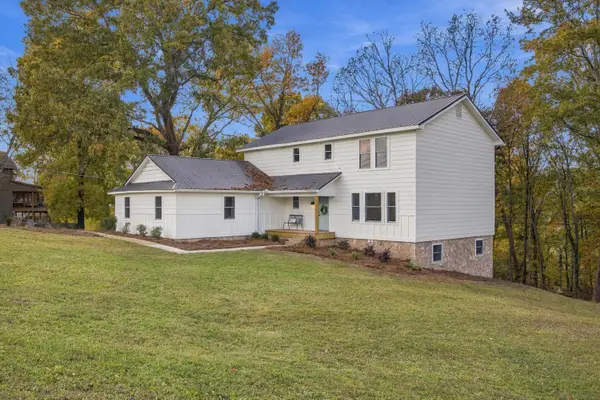 $475,000Active5 beds 4 baths3,300 sq. ft.
8731 Glenaire Drive, Chattanooga, TN 37416
MLS# 1546349Listed by: KELLER WILLIAMS REALTY - New
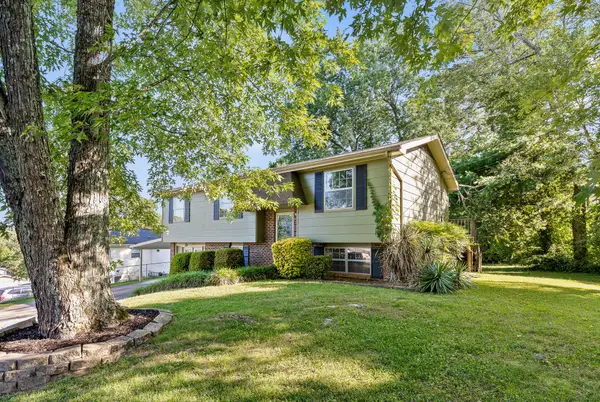 $220,000Active3 beds 2 baths1,093 sq. ft.
6627 Sandwood Circle, Harrison, TN 37341
MLS# 1546340Listed by: RE/MAX PROPERTIES - New
 $225,000Active1.2 Acres
7328 Creek Ridge Drive, Harrison, TN 37341
MLS# 1546213Listed by: COLDWELL BANKER PRYOR REALTY - New
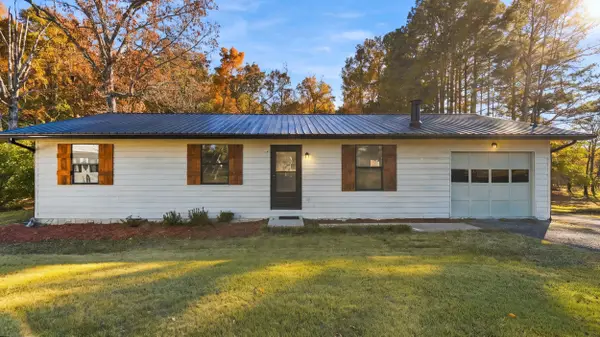 $269,000Active3 beds 1 baths1,050 sq. ft.
7632 Yellow Pines Drive, Harrison, TN 37341
MLS# 1546083Listed by: EPIQUE REALTY


Protect your home and budget from life's surprises with an Assurant Home Warranty, backed by a partner that supports you through every step of homeownership. Explore Plans.
© 2026 Better Homes and Gardens Real Estate LLC. An Anywhere Real Estate company. All rights reserved. Better Homes and Gardens® Real Estate is a registered trademark owned by Meredith Operations Corporation, licensed to Better Homes and Gardens Real Estate LLC and used with permission. Better Homes and Gardens Real Estate LLC fully supports the principles of the Fair Housing Act and the Equal Opportunity Act. Listing information is deemed reliable but is not guaranteed accurate.
Each office is independently owned and operated.
Any services or products provided by third parties are not provided by, affiliated with or related to Better Homes and Gardens Real Estate LLC, or its affiliated companies.