
9962 Caseview Drive, Harrison, TN 37341
Local realty services provided by:Better Homes and Gardens Real Estate Jackson Realty
9962 Caseview Drive,Harrison, TN 37341
$769,000
- 4 Beds
- 4 Baths
- 3,864 sq. ft.
- Single family
- Active
Listed by: destanie asher
Office: the source real estate group
MLS#:1545891
Source:TN_CAR
Price summary
- Price:$769,000
- Price per sq. ft.:$199.02
About this home
Welcome to 9962 Caseview Drive in Grove Park at Harrison Bay! This beautiful brick home combines spacious living, thoughtful details, and a private wooded setting. Bright white finishes, soaring ceilings, abundant natural light, and hardwood flooring enhance the main living areas. The open-concept living room, dining area, and kitchen provide a comfortable layout for everyday living and entertaining. The kitchen features stainless steel appliances, granite countertops, a large wood island with bar seating, and ample cabinetry. A fireplace anchors the inviting living room, while hidden storage behind a custom bookcase adds character and function. With 4 bedrooms and 3.5 bathrooms, the home includes a main-level primary suite with a spa-inspired bath. Upstairs offers three additional bedrooms, a full bath, a bonus room, and dedicated office space. The finished lower level adds a gym, large recreation room, full bath with a dog-washing shower, and laundry area, providing flexibility for guests, hobbies, or additional living space. Outside, enjoy the covered deck overlooking the private wooded backyard, complemented by low-maintenance landscaping. Nearby Harrison Bay State Park offers lake access through its dock and boat ramp, while Bear Trace Golf Course and local amenities are just minutes away. The seller is also offering a one-year temporary rate buydown with their preferred lender, which could save approximately $504 per month during the first year, depending on loan terms and buyer qualification. Schedule your private showing today!...
Contact an agent
Home facts
- Year built:2021
- Subdivision & Development:Harrison Acres
- Listing ID #:1545891
- Added:1 day(s) ago
- Updated:November 08, 2026 at 03:46 PM
Rooms and interior
- Bedrooms:4
- Total bathrooms:4
- Full bathrooms:3
- Half bathrooms:1
- Rooms Total:12
- Basement:Yes
- Living area:3,864 sq. ft.
Heating and cooling
- Cooling:Central Air
- Central air:Yes
Structure and exterior
- Year built:2021
- Building area:3,864 sq. ft.
- Lot area:0.88 Acres
- Construction Materials:Brick, Wood Siding
- Exterior Features:Balcony, Private Yard, Rain Gutters
- Foundation Description:Block
Utilities
- Water:Public, Water Available
- Sewer:Septic Tank
Finances and disclosures
- Price:$769,000
- Price per sq. ft.:$199.02
- Tax amount:$2,813
Parking
- Parking description:Attached Garage, Basement, Driveway, Electric Vehicle Charging Station(s), Garage
- Garage:Yes
New listings near 9962 Caseview Drive
- Open Sun, 2 to 4pmNew
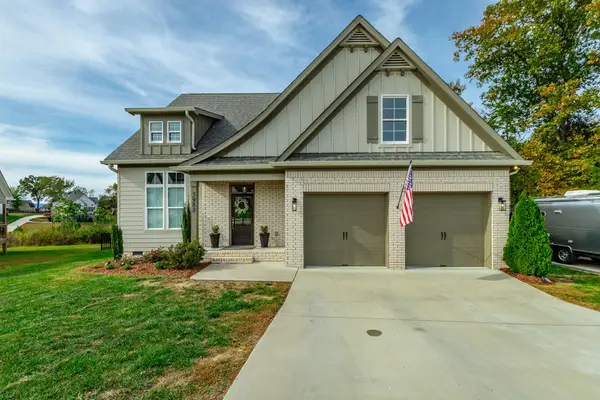 $545,000Active3 beds 4 baths2,400 sq. ft.
5988 Cashmere Lane, Harrison, TN 37341
MLS# 1545895Listed by: KELLER WILLIAMS REALTY - New
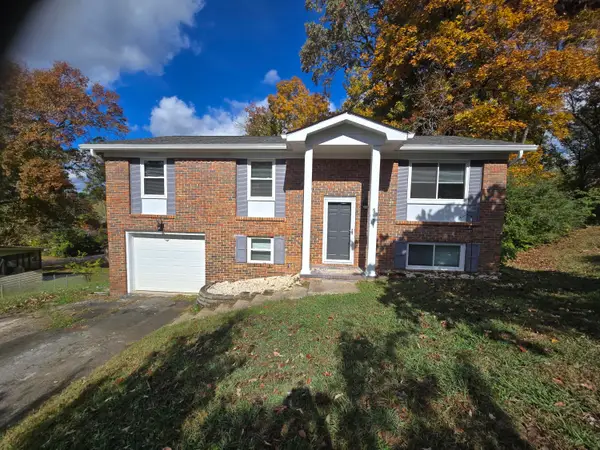 $319,000Active5 beds 2 baths1,768 sq. ft.
5871 Stonewall Drive, Harrison, TN 37341
MLS# 1545883Listed by: RE/MAX PROPERTIES - New
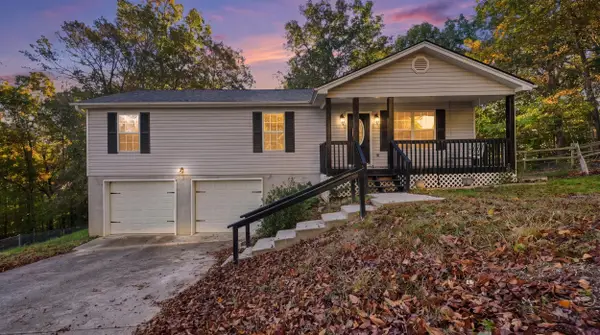 $299,999Active3 beds 2 baths1,950 sq. ft.
7116 Bramlett Lane, Harrison, TN 37341
MLS# 1545091Listed by: COMPASS GROUP REALTY,LLC - New
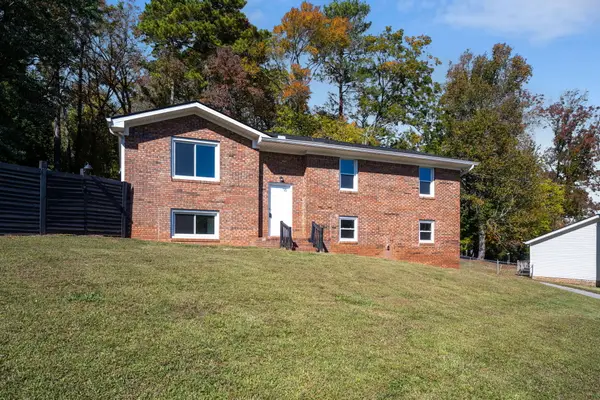 $285,000Active4 beds 3 baths1,770 sq. ft.
5808 Fort Sumter Drive, Harrison, TN 37341
MLS# 1545553Listed by: KELLER WILLIAMS REALTY - New
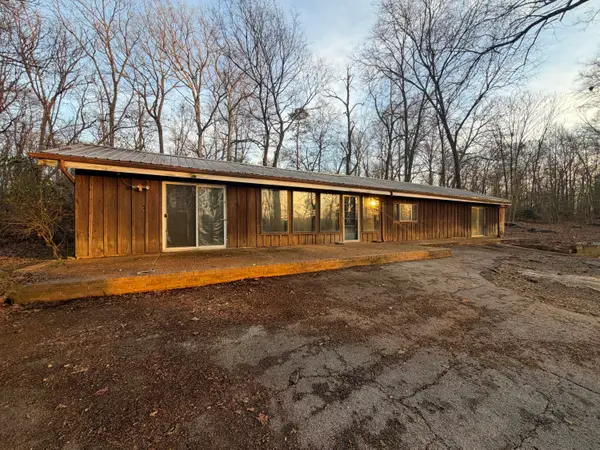 $199,000Active3 beds 2 baths1,654 sq. ft.
6504 Oak Drive, Harrison, TN 37341
MLS# 1545336Listed by: BEYCOME BROKERAGE REALTY LLC  $510,000Active4 beds 4 baths2,500 sq. ft.
9708 Birchwood Pike, Harrison, TN 37341
MLS# 1545213Listed by: KELLER WILLIAMS REALTY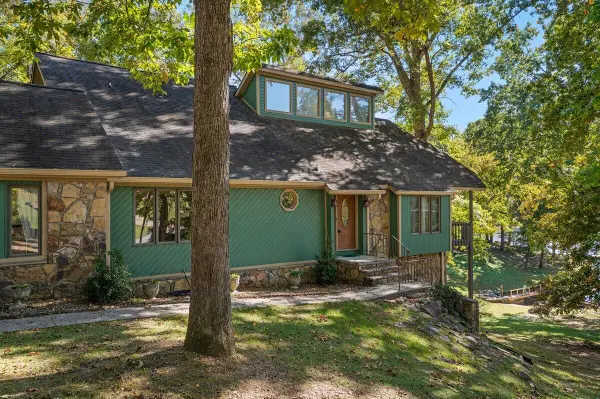 $575,000Active3 beds 2 baths3,190 sq. ft.
7321 Coastal Drive, Harrison, TN 37341
MLS# 1545180Listed by: COLDWELL BANKER PRYOR REALTY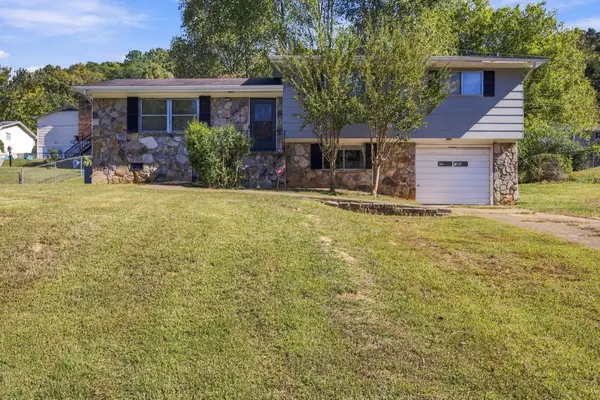 $259,000Active3 beds 2 baths1,256 sq. ft.
6005 Hillcrest Drive, Harrison, TN 37341
MLS# 3626616Listed by: EXP REALTY LLC Listed by BHGRE$575,000Active4 beds 3 baths2,755 sq. ft.
6119 Cashmere Lane, Harrison, TN 37341
MLS# 1545128Listed by: BETTER HOMES AND GARDENS REAL ESTATE SIGNATURE BROKERS


Protect your home and budget from life's surprises with an Assurant Home Warranty, backed by a partner that supports you through every step of homeownership. Explore Plans.
© 2026 Better Homes and Gardens Real Estate LLC. An Anywhere Real Estate company. All rights reserved. Better Homes and Gardens® Real Estate is a registered trademark owned by Meredith Operations Corporation, licensed to Better Homes and Gardens Real Estate LLC and used with permission. Better Homes and Gardens Real Estate LLC fully supports the principles of the Fair Housing Act and the Equal Opportunity Act. Listing information is deemed reliable but is not guaranteed accurate.
Each office is independently owned and operated.
Any services or products provided by third parties are not provided by, affiliated with or related to Better Homes and Gardens Real Estate LLC, or its affiliated companies.