
178 Kincaid Rd, Harrogate, TN 37752
Local realty services provided by:Better Homes and Gardens Real Estate Gwin Realty
178 Kincaid Rd,Harrogate, TN 37752
$272,500
- 3 Beds
- 3 Baths
- 2,152 sq. ft.
- Single family
- Pending - Continue To Show
Listed by: jennifer moyers
Office: action realty
MLS#:1361138
Source:TN_KAAR
Price summary
- Price:$272,500
- Price per sq. ft.:$126.63
About this home
This beautiful 3 bedroom and 3 bath home is located in an established subdivision within minutes of LMU. The home has a living room/dining room combo and a kitchen on the main level. Downstairs, it has a family room with a gas fireplace. The primary bedroom has a luxury bath with a separate shower and soaker tub, and a walk-in closet with washer/dryer hookups. The home also has a two-car carport and one-car garage with a fenced-in backyard! Approximately 2,100 square feet of living space. Close to shopping, restaurants, and parks! Priced at $272,500! Owner/Agent is ready to sell!
Contact an agent
Home facts
- Year built:1972
- Subdivision & Development:Parkview
- Listing ID #:1361138
- Added:4 day(s) ago
- Updated:November 09, 2026 at 08:42 AM
Rooms and interior
- Bedrooms:3
- Total bathrooms:3
- Full bathrooms:3
- Rooms Total:5
- Flooring:Laminate, Tile, Vinyl
- Basement:Yes
- Basement Description:Finished
- Living area:2,152 sq. ft.
Heating and cooling
- Cooling:Central Cooling
- Heating:Central, Electric, Heat Pump, Propane
Structure and exterior
- Year built:1972
- Building area:2,152 sq. ft.
- Lot area:0.35 Acres
- Architectural Style:Traditional
- Construction Materials:Brick
Schools
- High school:Cumberland Gap
- Middle school:H Y Livesay
- Elementary school:Ellen Myers
Utilities
- Sewer:Septic Tank
Finances and disclosures
- Price:$272,500
- Price per sq. ft.:$126.63
Features and amenities
- Amenities:Windows - Vinyl
Parking
- Parking description:Attached, Basement
- Garage spaces:1
- Carport spaces:2
New listings near 178 Kincaid Rd
- New
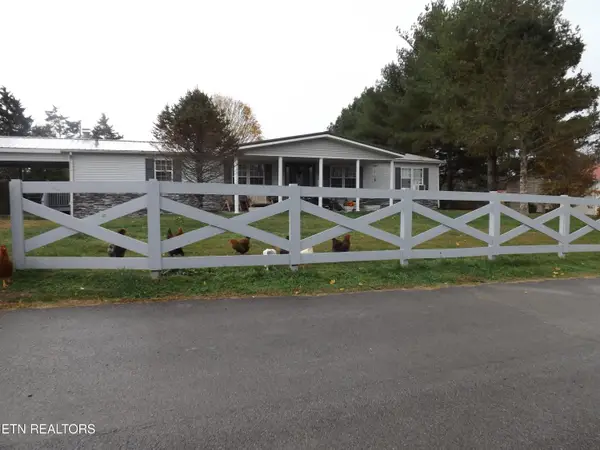 $289,900Active3 beds 2 baths1,728 sq. ft.
646 High St, Harrogate, TN 37752
MLS# 1361204Listed by: REMAX PROFESSIONAL'S - New
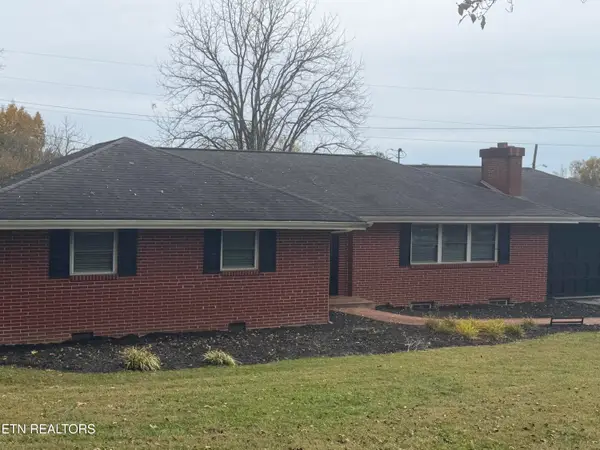 $389,900Active-- beds -- baths2,000 sq. ft.
300 Nettleton Rd, Harrogate, TN 37752
MLS# 1360752Listed by: REALTY NETWORK, INC - New
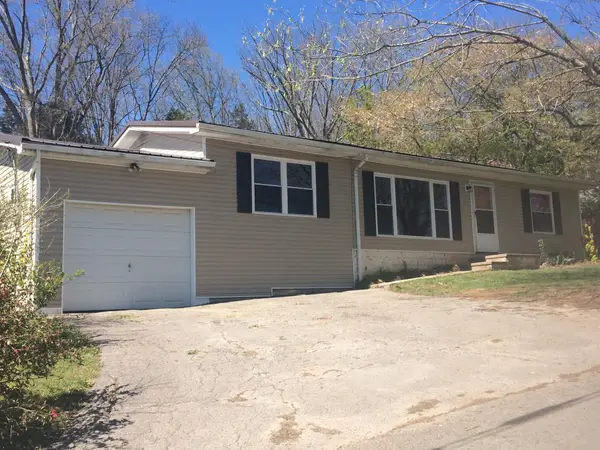 $209,000Active3 beds 2 baths1,012 sq. ft.
127 Granby Lane, Harrogate, TN 37752
MLS# 1360586Listed by: REALTY NETWORK, INC 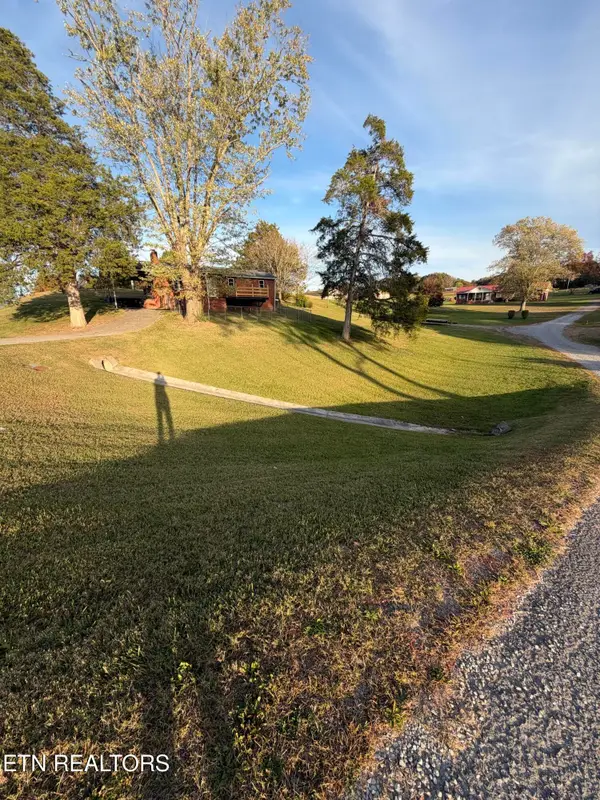 $190,000Active3 beds 1 baths1,025 sq. ft.
770 Forge Ridge Rd, Harrogate, TN 37752
MLS# 1360146Listed by: BACKWOODS REALTY & DEVELOPMENT $295,000Active5 beds 3 baths2,076 sq. ft.
140 Harrow Rd, Harrogate, TN 37752
MLS# 1360118Listed by: REALTY GROUP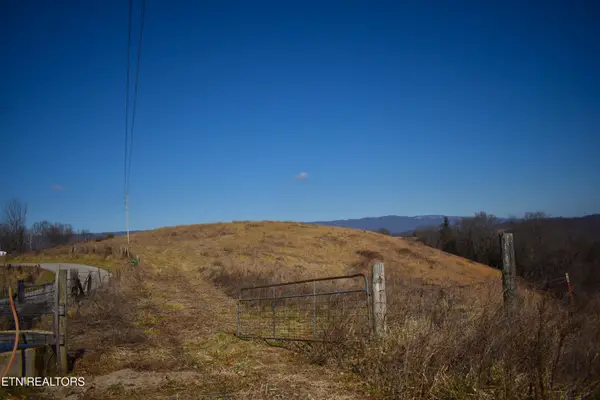 $999,999Active295 Acres
787 Oak Grove Rd, Harrogate, TN 37752
MLS# 1360087Listed by: COLDWELL BANKER BISCEGLIA REAL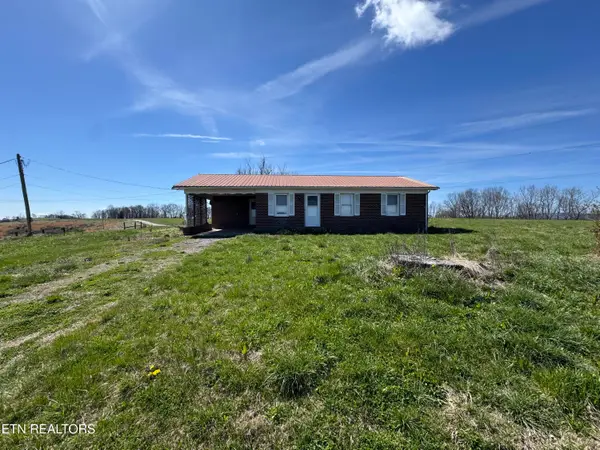 $224,900Active3 beds 1 baths1,048 sq. ft.
120 Oak Grove Church Rd, Harrogate, TN 37752
MLS# 1360068Listed by: THE REAL ESTATE FIRM, INC.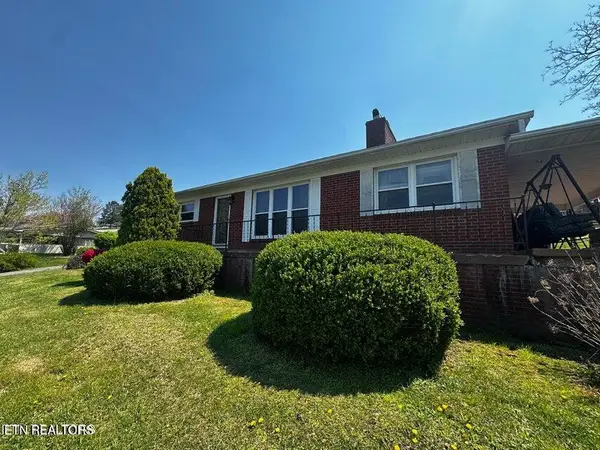 $200,000Active3 beds 1 baths1,539 sq. ft.
169 Oxford Circle, Harrogate, TN 37752
MLS# 1359028Listed by: REALTY GROUP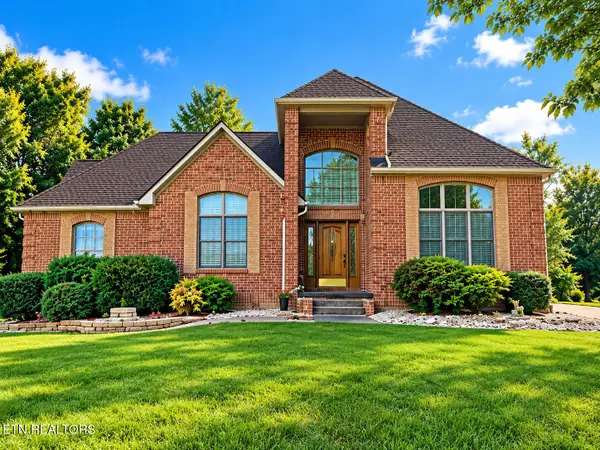 $699,900Active3 beds 4 baths3,146 sq. ft.
2961 Forge Ridge Rd, Harrogate, TN 37752
MLS# 1358285Listed by: HEARTLAND REAL ESTATE, LLC


Protect your home and budget from life's surprises with an Assurant Home Warranty, backed by a partner that supports you through every step of homeownership. Explore Plans.
© 2026 Better Homes and Gardens Real Estate LLC. An Anywhere Real Estate company. All rights reserved. Better Homes and Gardens® Real Estate is a registered trademark owned by Meredith Operations Corporation, licensed to Better Homes and Gardens Real Estate LLC and used with permission. Better Homes and Gardens Real Estate LLC fully supports the principles of the Fair Housing Act and the Equal Opportunity Act. Listing information is deemed reliable but is not guaranteed accurate.
Each office is independently owned and operated.
Any services or products provided by third parties are not provided by, affiliated with or related to Better Homes and Gardens Real Estate LLC, or its affiliated companies.